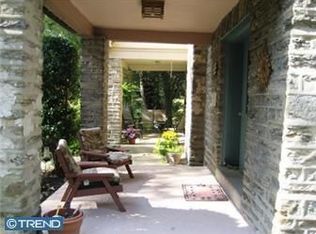
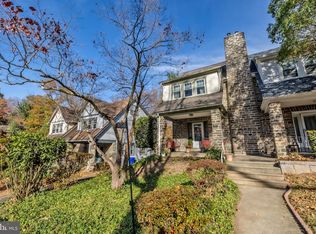
Open House Sunday, April 26 from 1-3pm (Saturday open house canceled) Charming 1935 Tudor set on an elevated corner lot in one of Elkins Park’s most desirable neighborhoods, offering open views, added privacy, and no immediate neighboring home on one side. This classic stone home features a new roof and meticulously restored exterior wood trim. The covered front porch with swing welcomes you inside to a bright and inviting layout with beautiful original oak floors --not laminate or vinyl -- throughout the main level and abundant natural light. The living and dining spaces flow easily, offering both comfort and functionality. The kitchen is clean and well-maintained with updated appliances. Upstairs, you’ll find three good-sized bedrooms and a full bath, with original hardwood floors also present beneath the carpeting on the second floor. Updates include central air, new roof (2025), exterior wood trim restored (2023), new gutters (2023) new electrical panel (2022), water heater (2023). Basement is clean, provides ample storage and can be finished for additional living space. Outdoor living is a highlight, with an elevated composite deck overlooking a spacious backyard with mature landscaping filled with breathtaking colorful flowers, plus a detached two-car garage and private driveway for added convenience. Ideally located just minutes from the Elkins Park train station for easy access to Center City, and close to local shops, restaurants, and multiple parks including High School Park and Curtis Arboretum. A rare opportunity to own a classic home with character, space, and a truly special setting. Garage is being sold as-is.
Sold for $385,000
$385,000
855 Elkins Ave, Elkins Park, PA 19027
3beds
1,175sqft
Single Family Residence
Built in 1935
6,500 Square Feet Lot
$385,200 Zestimate®
$328/sqft
$2,439 Estimated rent
Home value
$385,200
$358,000 - $416,000
$2,439/mo
Zestimate® history
Owner options
List your home for rent
$2,439/mo
Rent Zestimate®
Find your next renter with Zillow Rental Manager. Plus, with online applications, you can quickly screen prospective tenants – for free.
$2,439/mo
Rent Zestimate®
Refinance and save
$2,509/mo
Est. payment
Refinancing to a lower rate could help reduce your monthly payments and save thousands over the life of the loan.
$2,509/mo
Est. payment
Explore your selling options
Work with a Zillow partner agent
Leverage their expertise and Zillow's premium Showcase listings to get your home seen by more buyers.
Get startedList with your own agent
Get your home in front of millions of buyers by listing it on Zillow.
Learn how to do itSell it yourself
Take full control of how buyers see your home on Zillow by listing For Sale by Owner (FSBO).
List your homeWhat's special
Open viewsDetached two-car garageNew roofAbundant natural lightElevated corner lotClassic stone homeThree good-sized bedrooms
Zillow last checked:
Listing updated:
Listed by:
Jeff Chirico 267-888-5558,
EXP Realty, LLC,
Listing Team: Jeff Chirico Team
Bought with:
Rachel Reilly, RS292320
Elfant Wissahickon-Chestnut Hill
Source: Bright MLS,MLS#: PAMC2175316
Facts & features
Interior
Bedrooms & bathrooms
- Bedrooms: 3
- Bathrooms: 1
- Full bathrooms: 1
Rooms
- Room types: Living Room, Dining Room, Primary Bedroom, Bedroom 2, Kitchen, Bedroom 1, Other, Attic
Primary bedroom
- Level: Upper
- Area: 195 Square Feet
- Dimensions: 13 X 15
Primary bedroom
- Level: Unspecified
Bedroom 1
- Level: Upper
- Area: 110 Square Feet
- Dimensions: 10 X 11
Bedroom 2
- Level: Upper
- Area: 99 Square Feet
- Dimensions: 9 X 11
Other
- Features: Attic - Pull-Down Stairs, Attic - Non-Use
- Level: Unspecified
Dining room
- Level: Main
- Area: 168 Square Feet
- Dimensions: 12 X 14
Kitchen
- Features: Kitchen - Electric Cooking
- Level: Main
- Area: 84 Square Feet
- Dimensions: 7 X 12
Living room
- Level: Main
- Area: 221 Square Feet
- Dimensions: 13 X 17
Other
- Description: DECK
- Level: Main
- Area: 192 Square Feet
- Dimensions: 12 X 16
Other
- Description: BSMT
- Level: Lower
- Area: 432 Square Feet
- Dimensions: 16 X 27
Other
- Description: PORCH
- Level: Main
- Area: 130 Square Feet
- Dimensions: 10 X 13
Heating
- Radiator, Natural Gas
Cooling
- Central Air, Electric
Appliances
- Included: Dishwasher, Refrigerator, Disposal, Microwave, Oven/Range - Gas, Washer, Dryer, Gas Water Heater
- Laundry: In Basement
Features
- Bathroom - Tub Shower, Ceiling Fan(s), Dining Area
- Flooring: Wood, Carpet
- Basement: Full
- Has fireplace: No
Interior area
- Total structure area: 1,175
- Total interior livable area: 1,175 sqft
- Finished area above ground: 1,175
- Finished area below ground: 0
Property
Parking
- Total spaces: 4
- Parking features: Garage Door Opener, Oversized, Asphalt, Detached, Driveway
- Garage spaces: 2
- Uncovered spaces: 2
Accessibility
- Accessibility features: None
Features
- Levels: Two
- Stories: 2
- Patio & porch: Deck, Patio
- Pool features: None
- Fencing: Other
Lot
- Size: 6,500 Square Feet
- Dimensions: 44.00 x 0.00
- Features: Corner Lot, Corner Lot/Unit
Details
- Additional structures: Above Grade, Below Grade
- Parcel number: 310009175001
- Zoning: R5
- Special conditions: Standard
Construction
Type & style
- Home type: SingleFamily
- Architectural style: Tudor
- Property subtype: Single Family Residence
- Attached to another structure: Yes
Materials
- Stone
- Foundation: Concrete Perimeter
- Roof: Pitched
Condition
- Very Good
- New construction: No
- Year built: 1935
Utilities & green energy
- Electric: 100 Amp Service
- Sewer: Public Sewer
- Water: Public
Community & HOA
Community
- Subdivision: Chelten Hills
HOA
- Has HOA: No
Location
- Region: Elkins Park
- Municipality: CHELTENHAM TWP
Financial & listing details
- Price per square foot: $328/sqft
- Tax assessed value: $102,330
- Annual tax amount: $7,160
- Date on market: 4/23/2026
- Listing agreement: Exclusive Right To Sell
- Listing terms: Cash,Conventional,FHA,VA Loan
- Inclusions: Washer, Dryer And Refrigerator All In As Is Condition With No Monetary Value.
- Ownership: Fee Simple
Price history
| Date | Event | Price |
|---|---|---|
| 5/21/2026 | Sold | $385,000+5.5%$328/sqft |
Source:  Bright MLS #PAMC2175316 Report a problem Bright MLS #PAMC2175316 Report a problem | ||
| 5/6/2026 | Pending sale | $365,000$311/sqft |
Source: Bright MLS #PAMC2175316 Report a problem | ||
| 4/28/2026 | Contingent | $365,000$311/sqft |
Source: Bright MLS #PAMC2175316 Report a problem | ||
| 4/23/2026 | Listed for sale | $365,000+67.8%$311/sqft |
Source: Bright MLS #PAMC2175316 Report a problem | ||
| 8/21/2018 | Sold | $217,500-1.1%$185/sqft |
Source: Public Record Report a problem | ||
| 6/26/2018 | Pending sale | $220,000$187/sqft |
Source: BHHS Fox & Roach - Jenkintown Home Marketing Center #1001800590 Report a problem | ||
| 6/7/2018 | Listed for sale | $220,000$187/sqft |
Source: BHHS Fox & Roach-Jenkintown #1001800590 Report a problem | ||
Public tax history
| Year | Property taxes | Tax assessment |
|---|---|---|
| 2025 | $6,960 +2.7% | $102,330 |
| 2024 | $6,778 | $102,330 |
| 2023 | $6,778 +2.1% | $102,330 |
| 2022 | $6,641 +2.8% | $102,330 |
| 2021 | $6,460 +2.3% | $102,330 |
| 2020 | $6,313 +2.7% | $102,330 |
| 2019 | $6,148 +3.2% | $102,330 |
| 2018 | $5,957 +2.2% | $102,330 |
| 2017 | $5,829 +2% | $102,330 |
| 2016 | $5,716 +2.8% | $102,330 |
| 2015 | $5,558 +3.3% | $102,330 |
| 2014 | $5,383 +1.4% | $102,330 |
| 2013 | $5,311 | $102,330 |
| 2012 | $5,311 +0.9% | $102,330 |
| 2011 | $5,264 +5.1% | $102,330 |
| 2010 | $5,008 +4.2% | $102,330 |
| 2009 | $4,805 +4.4% | $102,330 |
| 2008 | $4,601 +6.7% | -- |
| 2007 | $4,312 +6.6% | -- |
| 2006 | $4,044 +5.8% | -- |
| 2005 | $3,822 +4.1% | -- |
| 2004 | $3,672 +4.9% | -- |
| 2003 | $3,501 +8.9% | -- |
| 2002 | $3,215 +7.2% | -- |
| 2000 | $3,000 +8% | -- |
| 1999 | $2,779 | -- |
Find assessor info on the county website
Neighborhood: 19027
Nearby homes
- $383,8004 bd1 ba1.1k sqft853 Elkins Ave, Elkins Park, PA 19027Off Market
- $325,0003 bd2 ba1.4k sqft851 Elkins Ave, Elkins Park, PA 19027Sold
- $317,4003 bd1 ba1.4k sqft849 Elkins Ave, Elkins Park, PA 19027Off Market
- $514,4005 bd2 ba3.1k sqft7901 Rodgers Rd, Elkins Park, PA 19027Off Market
- $365,0004 bd2 ba1.4k sqft847 Elkins Ave, Elkins Park, PA 19027Off Market
- $345,1004 bd2 ba1.4k sqft854 Elkins Ave, Elkins Park, PA 19027Off Market
- $556,3003 bd2 ba3.1k sqft7920 Serpentine Ln, Elkins Park, PA 19027Off Market
- $336,8004 bd1 ba1.3k sqft852 Elkins Ave, Elkins Park, PA 19027Off Market
Nearby schools
GreatSchools rating
- 8/10Wyncote El SchoolGrades: K-4Distance: 1.2 mi
- 7/10Cedarbrook Middle SchoolGrades: 7-8Distance: 1.1 mi
- 4/10Cheltenham High SchoolGrades: 9-12Distance: 1.3 mi
Schools provided by the listing agent
- Elementary: Wyncote
- Middle: Cedarbrook
- High: Cheltenham
- District: Cheltenham
Source: Bright MLS. This data may not be complete. We recommend contacting the local school district to confirm school assignments for this home.
Get a cash offer in 3 minutes
Find out how much your home could sell for in as little as 3 minutes with a no-obligation cash offer.
Estimated market value
$385,200
Get a cash offer in 3 minutes
Find out how much your home could sell for in as little as 3 minutes with a no-obligation cash offer.
Estimated market value
$385,200
- Pennsylvania
- Montgomery County
- Elkins Park
- 19027
- 855 Elkins Ave
Nearby cities
Nearby neighborhoods
Nearby zip codes
Other Elkins Park Topics
