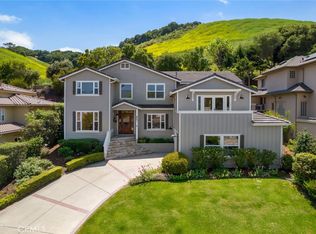
Welcome to 851 Greystone where this fully Renovated Estate in the Prestigious San Luis Country Club Estates is located within one of the Central Coast’s most sought-after gated communities. This exceptional home is surrounded by the beauty of Edna Valley’s vineyards, rolling hills, and a lush golf course — offering breathtaking views from nearly every room. Thoughtfully redesigned with approximately $400,000 in high-end improvements, this residence blends refined finishes with effortless livability. Upon entry, you’re welcomed into a light-filled interior where soaring ceilings and expansive new windows create a bright and inviting atmosphere. The completely reimagined kitchen is a true showpiece, featuring a suite of matching Thermador appliances, sleek quartz countertops, custom cabinetry, and a charming breakfast nook perfectly positioned to take in the surrounding views. The kitchen flows seamlessly into the family room, creating an ideal space for both everyday living and entertaining, anchored by a cozy electric fireplace. The primary suite offers a private retreat, complete with its own fireplace, dual walk-in closets, and a balcony that captures the stunning natural surroundings. The spa-inspired en-suite bath has been beautifully updated with a walk-in shower, modern finishes, and thoughtfully curated design details. Three additional bedrooms provide flexibility and comfort, including one with an en-suite bath, while the remaining bedrooms share a stylishly remodeled hall bath with contemporary finishes. Extensive upgrades continue throughout the property, including a freshly painted exterior, newly refreshed landscaping in both the front and back yards, and owned solar. The attached two-car garage has also been enhanced with epoxy flooring, a custom workbench, and additional storage space. This is a rare opportunity to enjoy elevated living in an idyllic setting — a home designed for both comfort and sophistication.
Sold for $2,250,000
Listed by: Central Coast Sotheby's International Realty • Susie Brans • Contact: 805-550-8833
Bought with: Central Coast Sotheby's International Realty
$2,250,000
851 Greystone Pl, San Luis Obispo, CA 93401
4beds
3,517sqft
Single Family Residence
Built in 2001
10,454 Square Feet Lot
$2,262,300 Zestimate®
$640/sqft
$6,924 Estimated rent
Home value
$2,262,300
$2.15M - $2.38M
$6,924/mo
Zestimate® history
Owner options
List your home for rent
$6,924/mo
Rent Zestimate®
Find your next renter with Zillow Rental Manager. Plus, with online applications, you can quickly screen prospective tenants – for free.
$6,924/mo
Rent Zestimate®
Refinance and save
$14,403/mo
Est. payment
Refinancing to a lower rate could help reduce your monthly payments and save thousands over the life of the loan.
$14,403/mo
Est. payment
Explore your selling options
Work with a Zillow partner agent
Leverage their expertise and Zillow's premium Showcase listings to get your home seen by more buyers.
Get startedList with your own agent
Get your home in front of millions of buyers by listing it on Zillow.
Learn how to do itSell it yourself
Take full control of how buyers see your home on Zillow by listing For Sale by Owner (FSBO).
List your homeWhat's special
Cozy electric fireplaceCompletely reimagined kitchenCustom cabinetryDual walk-in closetsSoaring ceilingsSleek quartz countertopsFreshly painted exterior
Zillow last checked:
Listing updated:
Listed by:
Susie Brans DRE #01710596 susiebrans@gmail.com,
Central Coast Sotheby's International Realty,
Lori Lynch DRE #01318517,
Central Coast Sotheby's International Realty
Bought with:
Kristie Barry, DRE #02085770
Central Coast Sotheby's International Realty
Jessee Barry, DRE #02336514
Central Coast Sotheby's International Realty
Source: CRMLS,MLS#: SC26077711 Originating MLS: California Regional MLS
Originating MLS: California Regional MLSFacts & features
Interior
Bedrooms & bathrooms
- Bedrooms: 4
- Bathrooms: 4
- Full bathrooms: 3
- 1/2 bathrooms: 1
- Main level bathrooms: 1
Rooms
- Room types: Bedroom, Den, Entry/Foyer, Family Room, Kitchen, Laundry, Primary Bedroom, Dining Room
Primary bedroom
- Features: Primary Suite
Bedroom
- Features: All Bedrooms Up
Bathroom
- Features: Bathroom Exhaust Fan, Bathtub, Dual Sinks, Full Bath on Main Level, Quartz Counters, Separate Shower, Tub Shower, Vanity
Kitchen
- Features: Built-in Trash/Recycling, Kitchen Island, Kitchen/Family Room Combo, Quartz Counters, Remodeled, Updated Kitchen, Walk-In Pantry
Heating
- Forced Air
Cooling
- Central Air
Appliances
- Included: Built-In Range, Convection Oven, Dishwasher, Freezer, Disposal, Gas Water Heater, Microwave, Refrigerator, Range Hood, Water Softener, Water To Refrigerator, Warming Drawer, Dryer, Washer
- Laundry: Inside
Features
- Built-in Features, Balcony, Ceiling Fan(s), Separate/Formal Dining Room, Eat-in Kitchen, High Ceilings, Pantry, Quartz Counters, Recessed Lighting, Storage, Wired for Sound, All Bedrooms Up, Primary Suite
- Flooring: Laminate
- Doors: Sliding Doors
- Windows: Double Pane Windows, Plantation Shutters
- Has fireplace: Yes
- Fireplace features: Electric, Living Room, Primary Bedroom
- Common walls with other units/homes: No Common Walls
Interior area
- Total interior livable area: 3,517 sqft
Property
Parking
- Total spaces: 2
- Parking features: Concrete, Direct Access, Driveway, Garage Faces Front, Garage, Garage Door Opener, Tandem, Workshop in Garage
- Attached garage spaces: 2
Accessibility
- Accessibility features: None
Features
- Levels: Two
- Stories: 2
- Entry location: front
- Patio & porch: Concrete
- Exterior features: Rain Gutters
- Pool features: None
- Spa features: None
- Has view: Yes
- View description: Golf Course, Hills
Lot
- Size: 10,454 Square Feet
- Features: 2-5 Units/Acre, Back Yard, Sloped Down, Lawn, Landscaped, Sloped Up
Details
- Parcel number: 044572004
- Zoning: RSF
- Special conditions: Standard
Construction
Type & style
- Home type: SingleFamily
- Property subtype: Single Family Residence
Materials
- Foundation: Slab
- Roof: Tile
Condition
- Updated/Remodeled
- New construction: No
- Year built: 2001
Utilities & green energy
- Electric: Electricity - On Property, Photovoltaics Seller Owned
- Sewer: Public Sewer
- Water: Private
- Utilities for property: Cable Available, Electricity Connected, Natural Gas Connected, Phone Available, Sewer Connected, Water Connected
Green energy
- Energy generation: Solar
Community & HOA
Community
- Features: Curbs, Sidewalks, Gated
- Security: Prewired, Security System, Carbon Monoxide Detector(s), Fire Sprinkler System, Gated Community, Smoke Detector(s)
HOA
- Has HOA: Yes
- Amenities included: Call for Rules, Clubhouse, Pets Allowed, Guard
- HOA fee: $250 monthly
- HOA name: San Luis Country club estates
- HOA phone: 805-400-9416
Location
- Region: San Luis Obispo
Financial & listing details
- Price per square foot: $640/sqft
- Tax assessed value: $1,768,680
- Annual tax amount: $21,796
- Date on market: 4/13/2026
- Cumulative days on market: 2 days
- Listing terms: Cash,Cash to New Loan,Conventional,VA Loan
- Inclusions: Washer/dryer/refrigerator in kitchen
- Exclusions: Garage refrigerator/TVs/Sound system
Price history
| Date | Event | Price |
|---|---|---|
| 5/18/2026 | Sold | $2,250,000$640/sqft |
Source:  CRMLS #SC26077711 Report a problem CRMLS #SC26077711 Report a problem | ||
| 4/16/2026 | Pending sale | $2,250,000$640/sqft |
Source: CRMLS #SC26077711 Report a problem | ||
| 4/13/2026 | Listed for sale | $2,250,000-6.2%$640/sqft |
Source: CRMLS #SC26077711 Report a problem | ||
| 9/2/2025 | Listing removed | $2,398,000$682/sqft |
Source:  SDMLS #PI25047449 Report a problem SDMLS #PI25047449 Report a problem | ||
| 6/23/2025 | Listed for sale | $2,398,000+41.1%$682/sqft |
Source: SDMLS #PI25047449 Report a problem | ||
| 10/27/2022 | Sold | $1,700,000-9.3%$483/sqft |
Source: Public Record Report a problem | ||
| 9/13/2022 | Pending sale | $1,875,000+38.9%$533/sqft |
Source: CRMLS #PI22157371 Report a problem | ||
| 7/12/2019 | Sold | $1,350,000$384/sqft |
Source:  CRMLS #SC19123396 Report a problem CRMLS #SC19123396 Report a problem | ||
| 6/6/2019 | Pending sale | $1,350,000$384/sqft |
Source: Patterson Realty #SC19123396 Report a problem | ||
| 6/3/2019 | Price change | $1,350,000-5.3%$384/sqft |
Source: Patterson Realty #SC19123396 Report a problem | ||
| 5/27/2019 | Listed for sale | $1,425,000+69.2%$405/sqft |
Source: Patterson Realty #SC19123396 Report a problem | ||
| 10/30/2001 | Sold | $842,000$239/sqft |
Source: Public Record Report a problem | ||
Public tax history
| Year | Property taxes | Tax assessment |
|---|---|---|
| 2025 | $21,796 +4.4% | $1,768,680 +2% |
| 2024 | $20,869 +1.9% | $1,734,000 +2% |
| 2023 | $20,473 +25.9% | $1,700,000 +22.2% |
| 2022 | $16,256 +1.8% | $1,391,265 +2% |
| 2021 | $15,975 -11.7% | $1,363,986 +1% |
| 2020 | $18,099 +35.5% | $1,350,000 +21.1% |
| 2019 | $13,352 +2.1% | $1,115,069 +2% |
| 2018 | $13,075 +2.1% | $1,093,205 +2% |
| 2017 | $12,804 +2.1% | $1,071,771 +2% |
| 2016 | $12,538 | $1,050,757 +1.5% |
| 2015 | $12,538 +10.1% | $1,034,974 +2% |
| 2014 | $11,387 | $1,014,701 +2.5% |
| 2012 | -- | $990,311 +2% |
| 2011 | -- | $970,894 +0.8% |
| 2010 | -- | $963,638 -0.2% |
| 2009 | -- | $965,928 +2% |
| 2008 | -- | $946,989 +2% |
| 2007 | -- | $928,422 +2% |
| 2006 | -- | $910,218 +2% |
| 2005 | -- | $892,371 +2% |
| 2004 | -- | $874,874 +1.9% |
| 2003 | -- | $858,840 +2% |
| 2002 | -- | $842,000 +312.7% |
| 2001 | -- | $204,000 |
Find assessor info on the county website
Neighborhood: 93401
Nearby homes
- $2,609,0004 bd4 ba3.7k sqft839 Greystone Pl, San Luis Obispo, CA 93401Off Market
- $2,550,0004 bd4 ba4.1k sqft863 Greystone Pl, San Luis Obispo, CA 93401Sold
- $2,115,3003 bd3 ba3k sqft827 Greystone Pl, San Luis Obispo, CA 93401Off Market
- $2,634,3004 bd5 ba4k sqft875 Greystone Pl, San Luis Obispo, CA 93401Off Market

- $---- bd-- ba-- sqftGraystone Pl, San Luis Obispo, CA 93401Off Market
- $---- bd-- ba-- sqftGraystone Pl, San Luis Obispo, CA 93401Off Market
- $---- bd-- ba-- sqftGraystone Pl, San Luis Obispo, CA 93401Off Market
- $---- bd-- ba-- sqftGraystone Pl, San Luis Obispo, CA 93401Off Market
Nearby schools
GreatSchools rating
- 7/10Los Ranchos Elementary SchoolGrades: K-6Distance: 1 mi
- 9/10Laguna Middle SchoolGrades: 7-8Distance: 5.2 mi
- 10/10San Luis Obispo High SchoolGrades: 9-12Distance: 5.2 mi
Sell for more on Zillow
Get a Zillow Showcase℠ listing at no additional cost and you could sell for .
$2,262,300
2% more
+$45,246
With Zillow Showcase(estimated)
$2,307,546
- California
- San Luis Obispo County
- San Luis Obispo
- 93401
- 851 Greystone Pl
Nearby cities
Nearby zip codes
Other San Luis Obispo Topics
