Welcome to a beautifully reimagined 4 bedroom residence nestled in one of the most tranquil and picturesque corners of the San Luis Obispo Country Club. Backing to gently rolling hills and showcasing sweeping views of the breathtaking Edna Valley, this thoughtfully remodeled home offers the perfect fusion of peace, privacy, and luxurious comfort, all within one of the region’s most sought-after school districts. Step inside to discover an inviting interior where warm hardwood flooring flows throughout, setting the stage for timeless elegance. At the heart of the home, the expansive chef’s kitchen is anchored by a striking granite-topped island, perfect for culinary creations and casual gatherings alike. The open-concept design effortlessly connects the kitchen, dining space, and outdoor patio, creating an ideal environment for entertaining or everyday living. Designed with intention, three of the four bedrooms are strategically positioned to capture stunning valley views, including the sumptuous primary suite and a private junior suite, each with its own full bath. The primary suite is a true sanctuary, complete with dual walk-in closets, a cozy fireplace, and a private balcony where you can savor morning coffee with the sunrise. Work from home in comfort and style from the light-filled dedicated office, thoughtfully designed with custom built-in storage. Downstairs, a versatile bonus room with two closets and direct garage access offers limitless potential as a guest suite, game room, gym, or creative studio. The oversized garage is a rare find, comfortably accommodating two vehicles plus ample room for storage, a workshop, or even a golf cart—perfect for those who enjoy the local lifestyle. An interior staircase from the garage leads to a spacious laundry room outfitted with floor-to-ceiling cabinetry and a deep utility sink for added convenience. Outside, your private oasis awaits. Relax beneath the covered patio, follow the breezeway to a peaceful lounge area and in-ground hot tub, or meander up the stone path to a secluded hilltop perch offering panoramic views of Edna Valley and the iconic Seven Sisters. Whether hosting guests or enjoying a quiet evening under the stars, the setting is nothing short of extraordinary. Timeless in design, flawless in function, and unmatched in location, this home offers a rare opportunity to own a slice of California’s Central Coast at its most serene.
Sold for $2,550,000
Listed by: Christie's International Real Estate Sereno • Lindsey Harn • Contact: 805-476-0104
Bought with: BHGRE HAVEN PROPERTIES
$2,550,000
863 Greystone Pl, San Luis Obispo, CA 93401
4beds
4,145sqft
Single Family Residence
Built in 2001
10,803 Square Feet Lot
$2,580,900 Zestimate®
$615/sqft
$7,273 Estimated rent
Home value
$2,580,900
$2.37M - $2.81M
$7,273/mo
Zestimate® history
Owner options
List your home for rent
$7,273/mo
Rent Zestimate®
Find your next renter with Zillow Rental Manager. Plus, with online applications, you can quickly screen prospective tenants – for free.
$7,273/mo
Rent Zestimate®
Refinance and save
$16,193/mo
Est. payment
Refinancing to a lower rate could help reduce your monthly payments and save thousands over the life of the loan.
$16,193/mo
Est. payment
Explore your selling options
Work with a Zillow partner agent
Leverage their expertise and Zillow's premium Showcase listings to get your home seen by more buyers.
Get startedList with your own agent
Get your home in front of millions of buyers by listing it on Zillow.
Learn how to do itSell it yourself
Take full control of how buyers see your home on Zillow by listing For Sale by Owner (FSBO).
List your homeWhat's special
Cozy fireplacePrivate balconySecluded hilltop perchIn-ground hot tubLight-filled dedicated officeStriking granite-topped islandTranquil and picturesque
Zillow last checked:
Listing updated:
Listed by:
Lindsey Harn DRE #01868098 805-476-0104,
Christie's International Real Estate Sereno
Bought with:
Misty Perhach, DRE #02026956
BHGRE HAVEN PROPERTIES
Source: CRMLS,MLS#: SC25102423 Originating MLS: California Regional MLS
Originating MLS: California Regional MLSFacts & features
Interior
Bedrooms & bathrooms
- Bedrooms: 4
- Bathrooms: 4
- Full bathrooms: 3
- 1/2 bathrooms: 1
- Main level bathrooms: 1
Rooms
- Room types: Bonus Room, Laundry, Primary Bedroom, Office, Other, Utility Room
Primary bedroom
- Features: Primary Suite
Bathroom
- Features: Bathtub, Dual Sinks, Enclosed Toilet, Multiple Shower Heads, Separate Shower, Tub Shower
Other
- Features: Walk-In Closet(s)
Heating
- Forced Air
Cooling
- Central Air
Appliances
- Included: Dishwasher, Gas Oven, Gas Range, Gas Water Heater, Microwave, Refrigerator, Range Hood, Water Softener
- Laundry: Laundry Chute, Laundry Room
Features
- Balcony, Primary Suite, Utility Room, Walk-In Closet(s)
- Has fireplace: Yes
- Fireplace features: Family Room, Primary Bedroom
- Common walls with other units/homes: No Common Walls
Interior area
- Total interior livable area: 4,145 sqft
Property
Parking
- Total spaces: 2
- Parking features: Driveway, Garage
- Attached garage spaces: 2
Features
- Levels: Two
- Stories: 2
- Entry location: Front Door
- Patio & porch: Covered
- Pool features: None
- Has spa: Yes
- Spa features: In Ground
- Has view: Yes
- View description: Hills, Neighborhood, Valley, Vineyard
Lot
- Size: 10,803 Square Feet
- Features: Landscaped, Sloped Up
Details
- Parcel number: 044572003
- Zoning: RSF
- Special conditions: Standard
Construction
Type & style
- Home type: SingleFamily
- Property subtype: Single Family Residence
Materials
- Roof: Tile
Condition
- Turnkey
- New construction: No
- Year built: 2001
Utilities & green energy
- Sewer: Public Sewer
- Water: Public
Community & HOA
Community
- Features: Foothills
- Security: Gated with Attendant
- Subdivision: San Luis Obispo(380)
HOA
- Has HOA: Yes
- Amenities included: Golf Course, Guard
- HOA fee: $240 monthly
- HOA name: San Luis Country Club Estate
- HOA phone: 805-400-9416
Location
- Region: San Luis Obispo
Financial & listing details
- Price per square foot: $615/sqft
- Tax assessed value: $1,936,704
- Annual tax amount: $23,571
- Date on market: 5/8/2025
- Cumulative days on market: 146 days
- Listing terms: Cash,Cash to New Loan,Submit
Price history
| Date | Event | Price |
|---|---|---|
| 1/30/2026 | Sold | $2,550,000-5.4%$615/sqft |
Source:  CRMLS #SC25102423 Report a problem CRMLS #SC25102423 Report a problem | ||
| 10/27/2025 | Pending sale | $2,695,000$650/sqft |
Source: CRMLS #SC25102423 Report a problem | ||
| 10/6/2025 | Contingent | $2,695,000$650/sqft |
Source: CRMLS #SC25102423 Report a problem | ||
| 9/2/2025 | Price change | $2,695,000-1.1%$650/sqft |
Source: CRMLS #SC25102423 Report a problem | ||
| 5/8/2025 | Listed for sale | $2,725,000+49.3%$657/sqft |
Source: CRMLS #SC25102423 Report a problem | ||
| 11/19/2021 | Sold | $1,825,000+5.8%$440/sqft |
Source: Public Record Report a problem | ||
| 10/6/2021 | Pending sale | $1,725,000$416/sqft |
Source: CRMLS #SC21210075 Report a problem | ||
| 9/29/2021 | Listed for sale | $1,725,000+23.2%$416/sqft |
Source: CRMLS #SC21210075 Report a problem | ||
| 3/8/2019 | Sold | $1,400,000+0.1%$338/sqft |
Source: Public Record Report a problem | ||
| 7/26/2018 | Listing removed | $1,399,000$338/sqft |
Source: Aurignac & Associates #SP17246511 Report a problem | ||
| 5/7/2018 | Price change | $1,399,000-3.5%$338/sqft |
Source: Aurignac & Associates #SP17246511 Report a problem | ||
| 3/2/2018 | Price change | $1,450,000-3%$350/sqft |
Source: Aurignac & Associates #SP17246511 Report a problem | ||
| 11/15/2017 | Listed for sale | $1,495,000+80.1%$361/sqft |
Source: Aurignac & Associates #SP17246511 Report a problem | ||
| 9/2/2015 | Sold | $830,000-6.7%$200/sqft |
Source: Public Record Report a problem | ||
| 1/21/2015 | Sold | $890,000-20.9%$215/sqft |
Source: Public Record Report a problem | ||
| 10/25/2014 | Price change | $1,125,000+16.1%$271/sqft |
Source: Prudential California Realty #1048977 Report a problem | ||
| 4/15/2013 | Listed for sale | $969,000-17.5%$234/sqft |
Source: Prudential California Realty #195488 Report a problem | ||
| 12/25/2008 | Listing removed | $1,175,000$283/sqft |
Source: NCI Report a problem | ||
| 11/17/2008 | Price change | $1,175,000-11.3%$283/sqft |
Source: NCI Report a problem | ||
| 8/27/2008 | Price change | $1,325,000-5.3%$320/sqft |
Source: NCI Report a problem | ||
| 6/26/2008 | Price change | $1,399,000-5.2%$338/sqft |
Source: NCI Report a problem | ||
| 5/6/2008 | Listed for sale | $1,475,000+65.7%$356/sqft |
Source: NCI Report a problem | ||
| 9/21/2001 | Sold | $890,000+178.1%$215/sqft |
Source: Public Record Report a problem | ||
| 5/18/2000 | Sold | $320,000$77/sqft |
Source: Public Record Report a problem | ||
Public tax history
| Year | Property taxes | Tax assessment |
|---|---|---|
| 2025 | $23,571 +4.2% | $1,936,704 +2% |
| 2024 | $22,612 +1.9% | $1,898,730 +2% |
| 2023 | $22,183 +6% | $1,861,500 +2% |
| 2022 | $20,921 +24.4% | $1,825,000 +26.5% |
| 2021 | $16,812 +1.2% | $1,442,793 +1% |
| 2020 | $16,610 +43.2% | $1,428,000 +51.2% |
| 2019 | $11,598 +2.1% | $944,474 +2% |
| 2018 | $11,357 +2.1% | $925,956 +2% |
| 2017 | $11,121 +2.1% | $907,800 +2% |
| 2016 | $10,890 | $890,000 -18.6% |
| 2015 | $10,890 -6.7% | $1,093,974 +4.9% |
| 2014 | $11,671 | $1,043,000 +4.3% |
| 2012 | -- | $1,000,000 -2.6% |
| 2011 | -- | $1,026,240 +0.8% |
| 2010 | -- | $1,018,571 -0.2% |
| 2009 | -- | $1,020,992 +2% |
| 2008 | -- | $1,000,973 +2% |
| 2007 | -- | $981,347 +2% |
| 2006 | -- | $962,106 +2% |
| 2005 | -- | $943,242 +2% |
| 2004 | -- | $924,748 +1.9% |
| 2003 | -- | $907,800 +2% |
| 2002 | -- | $890,000 +336.3% |
| 2001 | -- | $204,000 |
Find assessor info on the county website
Neighborhood: 93401
Nearby homes
- $2,250,0004 bd4 ba3.5k sqft851 Greystone Pl, San Luis Obispo, CA 93401Sold
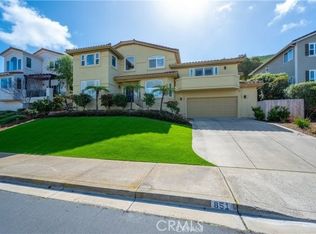
- $2,660,0004 bd5 ba4k sqft875 Greystone Pl, San Luis Obispo, CA 93401Off Market

- $---- bd-- ba-- sqftGraystone Pl, San Luis Obispo, CA 93401Off Market
- $---- bd-- ba-- sqftGraystone Pl, San Luis Obispo, CA 93401Off Market
- $---- bd-- ba-- sqftGraystone Pl, San Luis Obispo, CA 93401Off Market
- $---- bd-- ba-- sqftGraystone Pl, San Luis Obispo, CA 93401Off Market
- $---- bd-- ba-- sqftGreystone Pl, San Luis Obispo, CA 93401Off Market
- $---- bd-- ba-- sqftGreystone Pl, San Luis Obispo, CA 93401Off Market
Nearby schools
GreatSchools rating
- 7/10Los Ranchos Elementary SchoolGrades: K-6Distance: 1 mi
- 9/10Laguna Middle SchoolGrades: 7-8Distance: 5.2 mi
- 10/10San Luis Obispo High SchoolGrades: 9-12Distance: 5.2 mi
Sell for more on Zillow
Get a Zillow Showcase℠ listing at no additional cost and you could sell for .
$2,580,900
2% more
+$51,618
With Zillow Showcase(estimated)
$2,632,518
- California
- San Luis Obispo County
- San Luis Obispo
- 93401
- 863 Greystone Pl
Nearby cities
Nearby zip codes
Other San Luis Obispo Topics
