Skip main navigation
Sold for $465,000
  • $465,000

    851 N Glebe Rd APT 1818, Arlington, VA 22203

    1beds
    695sqft
    Condominium
    Built in 2003
    -- sqft lot
    $460,300 Zestimate®
    $669/sqft
    $2,387 Estimated rent

    Home value

    $460,300

    $428,000 - $497,000

    $2,387/mo

    Zestimate® history
    Loading
    Loading...

    Owner options

    List your home for rent

    $2,387/mo

    Rent Zestimate®

    Find your next renter with Zillow Rental Manager. Plus, with online applications, you can quickly screen prospective tenants – for free.

    Learn more

    $2,387/mo

    Rent Zestimate®

    Refinance and save

    $3,005/mo

    Est. payment

    Refinancing to a lower rate could help reduce your monthly payments and save thousands over the life of the loan.

    See today's rates

    $3,005/mo

    Est. payment

    Explore your selling options

    Work with a Zillow partner agent

    Leverage their expertise and Zillow's premium Showcase listings to get your home seen by more buyers.

    Get started

    List with your own agent

    Get your home in front of millions of buyers by listing it on Zillow.

    Learn how to do it

    Sell it yourself

    Take full control of how buyers see your home on Zillow by listing For Sale by Owner (FSBO).

    List your home

    What's special

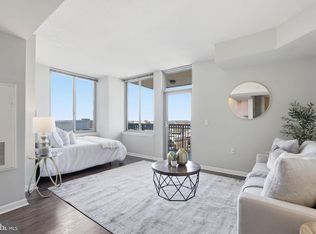
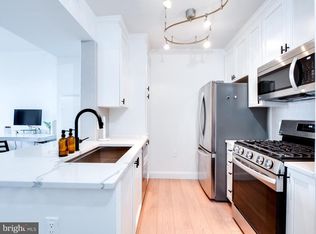
    Beautifully updated west-facing residenceRooftop poolModern kitchen and bathIn-unit washer and dryer

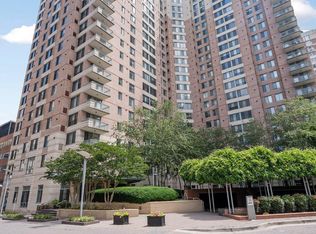
    Elevated 18th-floor living in the heart of Ballston—this beautifully updated west-facing residence offers sweeping views and stunning sunsets from oversized sliding windows. This 695 sq ft condo has been thoughtfully upgraded with a modern kitchen and bath, in-unit washer and dryer, and a sleek electric fireplace that provides both ambiance and supplemental heat. The home features a hydronic HVAC system for efficient, comfortable heating and cooling year-round, along with an open, light-filled layout designed to maximize both space and natural light. Residents enjoy full-service luxury living with a concierge, along with an exceptional suite of amenities including a rooftop pool, expansive rooftop lounge with three grilling stations, and two fire pits—perfect for entertaining or unwinding while taking in panoramic sunset views. Additional amenities include a private movie theater, resident library, and a penthouse-level party room available for private events. The building continues to enhance its appeal with recently renovated common hallways and an updated lobby currently under renovation, scheduled for completion in June. This unit includes an assigned garage parking space and is ideally located just 1.5 blocks from the Metro, placing Ballston’s vibrant dining, shopping, and nightlife right outside your door. With quick access to I-66 and major commuter routes, this is urban convenience paired with elevated comfort.

    Zillow last checked:

    Listing updated:

    Listed by:

    Derek Greene 888-278-5840,

    The Greene Realty Group

    Bought with:

    Emily Vuono, 0225202992

    Compass

    Source: Bright MLS,MLS#: VAAR2072170MLS Logo

    Facts & features

    Interior

    Bedrooms & bathrooms
    • Bedrooms: 1
    • Bathrooms: 1
    • Full bathrooms: 1
    • Main level bathrooms: 1
    • Main level bedrooms: 1
    Rooms
    • Room types: Family Room
    Family room
    • Features: Breakfast Bar, Ceiling Fan(s), Granite Counters, Double Sink, Fireplace - Electric, Flooring - Laminated, Kitchen - Gas Cooking, Living/Dining Room Combo, Primary Bedroom - Dressing Area, Walk-In Closet(s)
    • Level: Main
    Heating
    • Forced Air, Natural Gas
    Cooling
    • Central Air, Programmable Thermostat, Electric
    Appliances
    • Included: Dishwasher, Disposal, Dryer, Energy Efficient Appliances, Exhaust Fan, Freezer, Ice Maker, Microwave, Oven/Range - Gas, Refrigerator, Stainless Steel Appliance(s), Washer, Water Heater, Gas Water Heater
    • Laundry: Dryer In Unit, Washer In Unit, In Unit
    Features
    • Breakfast Area, Ceiling Fan(s), Combination Dining/Living, Combination Kitchen/Dining, Dining Area, Elevator, Primary Bath(s), Bathroom - Tub Shower, Walk-In Closet(s)
    • Windows: Energy Efficient, Sliding
    • Has basement: No
    • Has fireplace: No
    • Common walls with other units/homes: 2+ Common Walls
    Interior area
    • Total structure area: 695
    • Total interior livable area: 695 sqft
    • Finished area above ground: 695
    • Finished area below ground: 0

    Property

    Parking
    • Total spaces: 1
    • Parking features: Garage Door Opener, Garage
    • Garage spaces: 1
    Accessibility
    • Accessibility features: Doors - Lever Handle(s), No Stairs
    Features
    • Levels: One
    • Stories: 1
    • Pool features: Community
    • Has view: Yes
    • View description: City, Trees/Woods
    Lot
    • Features: Downtown
    Details
    • Additional structures: Above Grade, Below Grade
    • Parcel number: 14051708
    • Zoning: C-O-A
    • Special conditions: Standard
    • Other equipment: None

    Construction

    Type & style
    • Home type: Condo
    • Architectural style: Contemporary
    • Property subtype: Condominium
    • Attached to another structure: Yes
    Materials
    • Concrete
    • Foundation: Concrete Perimeter
    Condition
    • New construction: No
    • Year built: 2003

    Utilities & green energy

    • Sewer: Public Sewer
    • Water: Public
    • Utilities for property: Cable Available, Electricity Available, Natural Gas Available, Sewer Available, Water Available, Cable, Fiber Optic
    Green energy
    • Energy efficient items: Appliances, HVAC

    Community & HOA

    Community
    • Features: Pool
    • Security: Desk in Lobby, Security Guard, Exterior Cameras, Fire Alarm, Main Entrance Lock, Resident Manager, Security System, Fire Sprinkler System
    • Condo and coop fee: $473 monthly
    • Subdivision: Ballston
    HOA
    • Has HOA: No
    • Amenities included: Concierge, Elevator(s), Fitness Center, Library, Meeting Room, Party Room, Picnic Area, Pool, Reserved/Assigned Parking
    • Services included: Common Area Maintenance, Maintenance Structure, Maintenance Grounds, Management, Pool(s), Trash
    • HOA name: Continental
    Location
    • Region: Arlington

    Financial & listing details

    • Price per square foot: $669/sqft
    • Tax assessed value: $437,200
    • Annual tax amount: $4,516
    • Date on market: 4/23/2026
    • Listing agreement: Exclusive Agency
    • Listing terms: Cash,Conventional,FHA 203(b),FHLMC,FNMA,USDA Loan,VA Loan
    • Inclusions: All Existing Appliances (refrigerator, Oven / Range, Microwave, Dishwasher, Washer, Dryer), Hvac, Water Heater, Light Fixtures, Window Treatments, And Attached Fixtures Convey. One Assigned Garage Parking Space. Staging Furniture Is For Display Only And Does Not Convey.
    • Exclusions: All Staging Furniture And Decor.
    • Ownership: Condominium
    • Total actual rent: 27000

    Price history

    DateEventPrice
    7/2/2026Sold$465,000+2.2%$669/sqft
    Source: Bright MLS #VAAR2072170 Report a problem
    5/1/2026Pending sale$455,000$655/sqft
    Source: Bright MLS #VAAR2072170 Report a problem
    4/23/2026Listed for sale$455,000+5.8%$655/sqft
    Source: Bright MLS #VAAR2072170 Report a problem
    2/2/2022Listing removed--
    Source: Zillow Rental Manager Report a problem
    1/19/2022Price change$2,000-9.1%$3/sqft
    Source: Zillow Rental Manager Report a problem
    1/15/2022Listed for rent$2,200+18.9%$3/sqft
    Source: Zillow Rental Manager Report a problem
    2/19/2021Sold$430,000-2.1%$619/sqft
    Source: Public Record Report a problem
    1/11/2021Listing removed--
    Source: Bright MLS Report a problem
    1/3/2021Price change$1,850+2.8%$3/sqft
    Source: Bright MLS #VAAR169510 Report a problem
    12/20/2020Price change$439,000-0.2%$632/sqft
    Source: Avery-Hess, REALTORS #VAAR167534 Report a problem
    11/5/2020Listed for rent$1,800$3/sqft
    Source: Avery-Hess, REALTORS #VAAR169510 Report a problem
    9/28/2020Listing removed$1,800-5.3%$3/sqft
    Source: Avery-Hess, REALTORS #VAAR169510 Report a problem
    9/19/2020Listed for rent$1,900+5.6%$3/sqft
    Source: Avery-Hess, REALTORS #VAAR169510 Report a problem
    9/13/2020Price change$439,900-0.5%$633/sqft
    Source: Avery-Hess, REALTORS #VAAR167534 Report a problem
    9/3/2020Price change$442,000-3.7%$636/sqft
    Source: Avery-Hess, REALTORS #VAAR167534 Report a problem
    8/20/2020Price change$459,000-1%$660/sqft
    Source: Avery-Hess, REALTORS #VAAR167534 Report a problem
    8/11/2020Listed for sale$463,500+32.4%$667/sqft
    Source: Avery-Hess, REALTORS #VAAR167534 Report a problem
    4/8/2014Listing removed$1,800$3/sqft
    Source: Fairfax Realty Inc. #AR8243155 Report a problem
    2/2/2014Price change$1,800-5.3%$3/sqft
    Source: Fairfax Realty Inc. #AR8243155 Report a problem
    12/24/2013Listed for rent$1,900+5.6%$3/sqft
    Source: Fairfax Realty Inc. #AR8243155 Report a problem
    3/3/2013Listing removed$1,800$3/sqft
    Source: Fairfax Realty,Inc. #AR7966470 Report a problem
    2/18/2013Price change$1,800-5.3%$3/sqft
    Source: Fairfax Realty,Inc. #AR7966470 Report a problem
    2/4/2013Price change$1,900-5%$3/sqft
    Source: Fairfax Realty,Inc. #AR7966470 Report a problem
    12/22/2012Listed for rent$2,000$3/sqft
    Source: Fairfax Realty,Inc. #AR7966470 Report a problem
    4/28/2011Sold$350,000-1.4%$504/sqft
    Source: Public Record Report a problem
    2/28/2011Listed for sale$354,900+1.4%$511/sqft
    Source: Long & Foster Real Estate #AR7510647 Report a problem
    2/26/2008Sold$350,000+30.2%$504/sqft
    Source: Public Record Report a problem
    7/15/2004Sold$268,900$387/sqft
    Source: Public Record Report a problem

    Public tax history

    YearProperty taxesTax assessment
    2025$4,516 +0.8%$437,200 +0.8%
    2024$4,481 +1.1%$433,800 +0.8%
    2023$4,433 +0.8%$430,400 +0.8%
    2022$4,399 -3.9%$427,100 -3.9%
    2021$4,579 +5.8%$444,600 +5.4%
    2020$4,327 +2.6%$421,700 +2.6%
    2019$4,219 +5.4%$411,200 +3.4%
    2018$4,002 +4.2%$397,800 +4.2%
    2017$3,841 +1.5%$381,800
    2016$3,784 -0.5%$381,800
    2015$3,803 +6.1%$381,800 +6.1%
    2014$3,583 +11%$359,700 +12.1%
    2013$3,227 +3.6%$320,800
    2012$3,115 +1.4%--
    2011$3,073 --
    2009-- --
    2008-- --
    2007-- --
    2006-- --
    2005-- --
    2004-- --
    Find assessor info on the county website

    Neighborhood: Ballston-Virginia Square

    Nearby schools

    GreatSchools rating
    Schools provided by the listing agent
    • Elementary: Ashlawn
    • Middle: Swanson
    • High: Washington-liberty
    • District: Arlington County Public Schools

    Source: Bright MLS. This data may not be complete. We recommend contacting the local school district to confirm school assignments for this home.

    Get a cash offer in 3 minutes
    Find out how much your home could sell for in as little as 3 minutes with a no-obligation cash offer.
    Estimated market value
    $460,300
    Get a cash offer in 3 minutes
    Find out how much your home could sell for in as little as 3 minutes with a no-obligation cash offer.
    Estimated market value
    $460,300