Skip main navigation
Coming soon 07/18
  • $499,000

    851 Snyder St, Oxford, MI 48371

    4beds
    3,200sqft
    : 
    Loading
    Get pre-qualified
    Single Family Residence
    Built in 2013
    0.26 Acres Lot
    $493,900 Zestimate®
    $156/sqft
    $24/mo HOA

    What's special

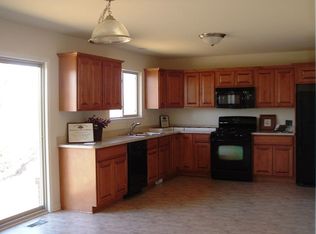
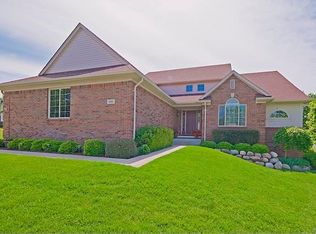
    Move right into this beautifully updated 3-bedroom, 3-bath ranch offering the perfect blend of style, comfort, and functionality! Ideally located within walking distance of charming downtown Oxford, Oxford High School, and scenic walking and biking trails. The spacious primary suite provides a peaceful retreat with an updated en-suite bathroom and walk-in closet. A third bedroom on the main level is being used as an office. Luxury vinyl plank flooring throughout the home. First floor laundry room includes a butcher block countertop and newer washer and dryer. The stunning kitchen features professionally painted cabinetry, elegant quartz countertops, and a premium Café appliance package. The remodeled bathrooms showcase designer tile flooring, Bluetooth exhaust fans with built-in speakers, and a spa-inspired steam shower with color-changing mood lighting. The finished walk-out lower level adds exceptional living space with a 4th bedroom, wet bar, a flex room perfect for a game room and plantation shutters on all windows and doors. Step outside to your private backyard oasis featuring an impressive 11’ x 30’ Trex deck with an anchored gazebo and stairs to the lower level stamped concrete patio with fire pit. The fenced yard includes a custom treehouse and backs up to a wooded lot—ideal for relaxing, entertaining, and making lasting memories. With quality finishes throughout, abundant living space, and a prime Oxford location, this move-in-ready ranch is the perfect place to call home.
    --
    on Zillow
    |
    389
    views
    |
    53
    saves
    |

    Zillow last checked:

    Listing updated:

    Listed by:

    Jodi Miller 586-291-7617,

    Keller Williams Realty Lakeside 586-532-0500

    Source: MiRealSource,MLS#: 50215116MLS LogoOriginating MLS: MiRealSource

    Loading...

      Facts & features

      Interior

      Bedrooms & bathrooms
      • Bedrooms: 4
      • Bathrooms: 3
      • Full bathrooms: 3
      • Main level bathrooms: 2
      • Main level bedrooms: 3
      Rooms
      • Room types: Den/Study/Lib, Bedroom, Laundry, Master Bedroom, Great Room, Office, Basement Full Bath
      Primary bedroom
      • Level: First
      Bedroom 1
      • Features: Luxury Vinyl
      • Level: Main
      • Area: 204
      • Dimensions: 12 x 17
      Bedroom 2
      • Features: Luxury Vinyl
      • Level: Main
      • Area: 150
      • Dimensions: 10 x 15
      Bedroom 3
      • Features: Luxury Vinyl
      • Level: Main
      • Area: 110
      • Dimensions: 10 x 11
      Bedroom 4
      • Features: Luxury Vinyl
      • Level: Lower
      • Area: 224
      • Dimensions: 14 x 16
      Bathroom 1
      • Features: Tile
      • Level: Main
      • Area: 45
      • Dimensions: 5 x 9
      Bathroom 2
      • Features: Tile
      • Level: Main
      • Area: 45
      • Dimensions: 5 x 9
      Bathroom 3
      • Features: Tile
      • Level: Lower
      • Area: 55
      • Dimensions: 5 x 11
      Dining room
      • Level: Main
      • Area: 90
      • Dimensions: 10 x 9
      Family room
      • Features: Luxury Vinyl
      • Level: Lower
      • Area: 750
      • Dimensions: 30 x 25
      Great room
      • Level: Main
      • Area: 280
      • Dimensions: 14 x 20
      Kitchen
      • Level: Main
      • Area: 110
      • Dimensions: 10 x 11
      Heating
      • Forced Air, Natural Gas
      Cooling
      • Ceiling Fan(s), Central Air
      Appliances
      • Included: Bar Fridge, Dishwasher, Dryer, Microwave, Range/Oven, Refrigerator, Washer, Gas Water Heater
      • Laundry: First Floor Laundry, Main Level
      Features
      • Bar, Eat-in Kitchen
      • Basement: Finished,Walk-Out Access
      • Has fireplace: No
      Interior area
      • Total structure area: 3,400
      • Total interior livable area: 3,200 sqft
      • Finished area above ground: 1,700
      • Finished area below ground: 1,500
      Video & virtual tour

      Property

      Parking
      • Total spaces: 2.5
      • Parking features: Garage, Attached
      • Attached garage spaces: 2.5
      Features
      • Levels: One
      • Stories: 1
      • Patio & porch: Deck, Patio, Porch
      • Exterior features: Lawn Sprinkler
      • Fencing: Fenced
      • Frontage type: Road
      • Frontage length: 67
      Lot
      • Size: 0.26 Acres
      • Dimensions: 67 x 141
      Details
      • Parcel number: 0423303088
      • Special conditions: Private

      Construction

      Type & style
      • Home type: SingleFamily
      • Architectural style: Ranch
      • Property subtype: Single Family Residence
      Materials
      • Brick
      • Foundation: Basement
      Condition
      • Year built: 2013

      Utilities & green energy

      • Sewer: Public Sanitary
      • Water: Public
      • Utilities for property: Cable/Internet Avail.

      Community & HOA

      Community
      • Subdivision: The Hills Of Willow Lake Occpn 1517
      HOA
      • Has HOA: Yes
      • HOA fee: $290 annually
      • HOA name: WillowLakeHOA.org
      • HOA phone: 586-405-1603
      Location
      • Region: Oxford

      Financial & listing details

      • Price per square foot: $156/sqft
      • Tax assessed value: $375,120
      • Annual tax amount: $7,192
      • Date on market: 7/16/2026
      • Listing agreement: Exclusive Right To Sell
      • Listing terms: Cash,Conventional

        Estimated market value

        $493,900

        $469,000 - $519,000

        $2,954/mo

        Price history

        DateEventPrice
        6/21/2023Sold$428,800$134/sqft
        Source: Realcomp II #20230035942 Report a problem
        5/26/2023Pending sale$428,800$134/sqft
        Source: Realcomp II #20230035942 Report a problem
        5/12/2023Listed for sale$428,800+1074.8%$134/sqft
        Source: Realcomp II #20230035942 Report a problem
        10/4/2013Sold$36,500$11/sqft
        Source: Public Record Report a problem

        Public tax history

        YearProperty taxesTax assessment
        2024$5,055 +2.9%$187,560 +11.2%
        2023$4,913 +4.6%$168,710 +12.6%
        2022$4,697 +0.9%$149,890 0%
        2021$4,656 $149,900 +8.4%
        2020-- $138,260 +7.6%
        2019$4,398 +6.4%$128,470 -2.3%
        2018$4,132 +0.2%$131,530 +0.4%
        2017$4,123 $131,000 +2.8%
        2016$4,123 $127,450 +7.9%
        2015-- $118,110 +694.8%
        2014-- $14,860
        Find assessor info on the county website

        Monthly payment

        Est. payment

        Payment breakdown

        Explore the cost of this home by adjusting the details. Changes won't be saved.
        All calculations are estimates and provided by Zillow, Inc. for informational purposes only. Actual amounts may vary.
        HOA fees may include property taxes on listings classified as Co-Ops. Contact the listing agent and/or owner for fee details.
        Mortgage interest rates are dependent on a number of factors, including credit score, down payment, and repayment length. Interest rate data provided by Zillow Group Marketplace, Inc. as of 1/1/1970 from various mortgage lenders with which we have lead or other similar arrangements; the Estimated Payment is an average of those rates.
        See how much you could borrow to make a competitive offer.

        Climate risks

        Neighborhood: 48371

        Getting around

        4 / 100
        Car-Dependent
        18 / 100
        Somewhat Bikeable

        Nearby schools

        GreatSchools rating
        Schools provided by the listing agent
        • District: Oxford Area Comm School District

        Source: MiRealSource. This data may not be complete. We recommend contacting the local school district to confirm school assignments for this home.

        A local agent can set up tours, give advice and negotiate with sellers.

        Browse local experts

        Similar homes