Beautifully maintained and thoughtfully designed, this stunning open-concept ranch in The Hills of Willow Lake offers effortless one-level living with exceptional style and comfort. Step into the spacious foyer and discover gleaming hardwood floors, soaring vaulted ceilings, and a welcoming living area centered around a cozy fireplace. The open-concept kitchen and dining area are perfect for everyday living and entertaining, with the space flowing seamlessly onto a large deck overlooking the backyard and surrounding natural setting. The dark espresso kitchen combines style and functionality, featuring granite countertops, abundant cabinetry, and plenty of workspace. The magnificent primary suite offers a spacious walk-in closet and a beautifully appointed bath with a walk-in shower. Additional bedrooms are generously sized and ideal for family, guests, or flexible living arrangements. A dedicated office, tucked behind elegant French doors off the dining area, provides a quiet workspace while offering peaceful views of the backyard, which backs to nature. Downstairs, the fabulous Up-North-themed walk out basement is where the fun begins! Designed for game days, gatherings, cozy nights by the fireplace, and making lasting memories, this incredible space features a convenient half bath and a stylish bar area. With all mechanicals dated 2017, this exceptional home offers comfort, character, and peace of mind for years to come. Truly move-in ready! Willow Lake enjoys award winning Oxford Schools.
Pending
$500,000
821 Snyder St, Oxford, MI 48371
3beds
3,180sqft
Single Family Residence
Built in 2016
10,454 Square Feet Lot
$-- Zestimate®
$157/sqft
$24/mo HOA
What's special
- 13 days
- 67
- 2
Zillow last checked:
Listing updated:
Listed by:
Marianne Tucker 810-429-9691,
The Brand Real Estate 810-429-9691
Source: Realcomp II,MLS#: 20261075443
Facts & features
Interior
Bedrooms & bathrooms
- Bedrooms: 3
- Bathrooms: 3
- Full bathrooms: 2
- 1/2 bathrooms: 1
Primary bedroom
- Level: Entry
- Area: 238
- Dimensions: 14 X 17
Bedroom
- Level: Entry
- Area: 144
- Dimensions: 12 X 12
Bedroom
- Level: Entry
- Area: 143
- Dimensions: 11 X 13
Primary bathroom
- Level: Entry
- Area: 77
- Dimensions: 11 X 7
Other
- Level: Entry
- Area: 45
- Dimensions: 9 X 5
Other
- Level: Basement
- Area: 42
- Dimensions: 7 X 6
Dining room
- Level: Entry
- Area: 120
- Dimensions: 10 X 12
Great room
- Level: Basement
- Area: 1360
- Dimensions: 34 X 40
Kitchen
- Level: Entry
- Area: 110
- Dimensions: 10 X 11
Laundry
- Level: Entry
- Area: 56
- Dimensions: 8 X 7
Library
- Level: Entry
- Area: 121
- Dimensions: 11 X 11
Living room
- Level: Entry
- Area: 336
- Dimensions: 16 X 21
Heating
- Forced Air, Natural Gas
Cooling
- Ceiling Fans, Central Air
Appliances
- Included: Dishwasher, Disposal, Dryer, Free Standing Gas Range, Free Standing Refrigerator, Microwave, Stainless Steel Appliances, Washer
Features
- Basement: Finished,Full,Walk Out Access
- Has fireplace: Yes
- Fireplace features: Gas
Interior area
- Total interior livable area: 3,180 sqft
- Finished area above ground: 1,780
- Finished area below ground: 1,400
Property
Parking
- Total spaces: 2.5
- Parking features: Twoand Half Car Garage, Attached
- Attached garage spaces: 2.5
Features
- Levels: One
- Stories: 1
- Entry location: GroundLevelwSteps
- Patio & porch: Deck, Porch
- Pool features: None
- Fencing: Fencing Allowed
Lot
- Size: 10,454 Square Feet
- Dimensions: 70 x 120
Details
- Parcel number: 0423303085
- Special conditions: Short Sale No,Standard
Construction
Type & style
- Home type: SingleFamily
- Architectural style: Ranch
- Property subtype: Single Family Residence
Materials
- Brick
- Foundation: Basement, Block
- Roof: Asphalt
Condition
- New construction: No
- Year built: 2016
Utilities & green energy
- Sewer: Public Sewer
- Water: Public
- Utilities for property: Underground Utilities
Community & HOA
Community
- Subdivision: THE HILLS OF WILLOW LAKE OCCPN 1517
HOA
- Has HOA: Yes
- HOA fee: $290 annually
Location
- Region: Oxford
Financial & listing details
- Price per square foot: $157/sqft
- Tax assessed value: $173,570
- Annual tax amount: $6,456
- Date on market: 9/21/2026
- Cumulative days on market: 13 days
- Listing agreement: Exclusive Right To Sell
- Listing terms: Cash,Conventional,FHA,Va Loan
Estimated market value
Not available
Estimated sales range
Not available
Not available
Price history
| Date | Event | Price |
|---|---|---|
| 9/23/2026 | Pending sale | $500,000$157/sqft |
Source:  Realcomp II #20261075443 Report a problem Realcomp II #20261075443 Report a problem | ||
| 9/21/2026 | Listed for sale | $500,000+66.7%$157/sqft |
Source: Realcomp II #20261075443 Report a problem | ||
| 2/27/2017 | Sold | $299,900$94/sqft |
Source: Public Record Report a problem | ||
Public tax history
| Year | Property taxes | Tax assessment |
|---|---|---|
| 2025 | $6,218 +8.1% | $208,930 +3.8% |
| 2024 | $5,750 +2.9% | $201,370 +9.5% |
| 2023 | $5,589 +4.6% | $183,840 +12.4% |
| 2022 | $5,342 +0.9% | $163,540 -0.2% |
| 2021 | $5,296 | $163,860 +8% |
| 2020 | -- | $151,680 +6% |
| 2019 | $5,002 +77.5% | $143,100 -1.5% |
| 2018 | $2,818 +659% | $145,270 +77% |
| 2017 | $371 | $82,070 +844.4% |
| 2016 | $371 | $8,690 |
| 2015 | -- | $8,690 |
| 2014 | -- | $8,690 |
Find assessor info on the county website
Monthly payment
Est. payment
Payment breakdown
Explore the cost of this home by adjusting the details. Changes won't be saved.Climate risks
Neighborhood: 48371
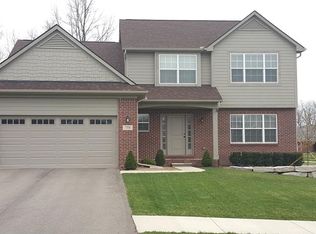
Similar homes
- $499,9003 bd3 ba3.2k sqft585 Boulder Lake Dr, Oxford, MI 48371For Sale

 MLS ID #20261078427, Kristin E Wengren, Real Estate One-Ortonville. Realcomp II
 - $539,9004 bd3 ba3.3k sqft100 Ridge Field Ct, Oxford, MI 48371For Sale
 MLS ID #20261080765, Giovan Agazzi, GSA Elite Realty. Realcomp II
 - $489,9004 bd3 ba3k sqft481 Overlook Dr, Oxford, MI 48371For Sale
 MLS ID #20261075339, Lisa K Benfield, Millennium Prop & Mgt Co LLC. Realcomp II
 - $--3 bd4 ba1.6k sqft730 Woodleigh Way, Oxford, MI 48371Auction
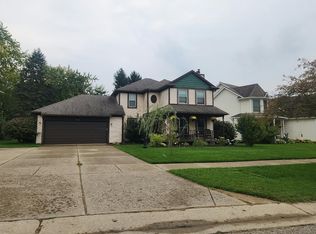 Auction.com 2
 - $499,9003 bd4 ba3k sqft1134 Brookside Ct, Oxford, MI 48371For SaleMLS ID #20261062203, John Cunningham, RE/MAX Platinum - Grand Blanc. Realcomp II
- $550,0004 bd3 ba2.6k sqft32 Park St, Oxford, MI 48371For SaleMLS ID #20261074027, Ian Olson, Keller Williams Premier. Realcomp II
- $437,5004 bd4 ba3k sqft217 Davis Lake Dr, Oxford, MI 48371For SaleMLS ID #20261074721, Chad D Martin, Real Estate One-Oxford. Realcomp II
- $499,9003 bd2 ba3.3k sqft957 Guenevere Dr, Oxford, MI 48371New ConstructionMLS ID #20261071702, Terri Thiede, National Realty Centers, Inc. Realcomp II
- $469,0003 bd3 ba2.1k sqft795 Vivian Ln, Oxford, MI 48371For SaleMLS ID #20261067509, Michael Nickola, The Nickola Real Estate Group LLC. Realcomp II
- $450,0005 bd4 ba2.7k sqft45 Park St, Oxford, MI 48371For SaleMLS ID #20261073414, Alicia Cloutier, EXP Realty Rochester. Realcomp II
- $544,9004 bd3 ba2.5k sqft1188 Bellwood Ct, Oxford, MI 48371For SaleMLS ID #20261065684, Cole Valentine, Expert Realty Solutions Inc. Realcomp II
- $419,9003 bd3 ba2.2k sqft510 Boulder Lake Dr, Oxford, MI 48371For SaleMLS ID #20261073297, Chad D Martin, Real Estate One-Oxford. Realcomp II
- $534,9004 bd4 ba3.9k sqft819 Pine Ridge Ave, Oxford, MI 48371For SaleMLS ID #20261066693, Jamie Scheett, Epique Realty. Realcomp II
- $548,9004 bd4 ba3.5k sqft900 Cross St, Oxford, MI 48371For SaleMLS ID #20261071022, Chantel Fick, Realty Executives Main St LLC. Realcomp II
- $410,0003 bd4 ba2.2k sqft933 Abingdon St, Oxford, MI 48371For SaleMLS ID #20261071853, Tiffany Gardella, NextHome The Boulevard. Realcomp II
- $624,9004 bd4 ba3.8k sqft1387 Harwood Dr, Oxford, MI 48371For SaleMLS ID #20261075537, Patti Gilman, Keller Williams Premier. Realcomp II
- $529,7004 bd3 ba3.6k sqft1815 Twin Lakes Blvd, Oxford, MI 48371For SaleMLS ID #20261054673, Don Seaman, DLS Realty. Realcomp II
- $599,9994 bd4 ba3.2k sqft1650 Cobblestone Ln, Oxford, MI 48371For SaleMLS ID #20261057450, Leila Modetz, EXP Realty Main. Realcomp II
- $428,0004 bd3 ba2k sqft660 Gail Ct, Oxford, MI 48371For SaleMLS ID #20261078152, Christina C Grandmaison, Michpro Realty LLC. Realcomp II
- $574,9004 bd4 ba3.5k sqft1161 Glass Lake Cir, Oxford, MI 48371For SaleMLS ID #20261052370, Jaclyn Moncrieff, Brookstone, Realtors LLC. Realcomp II
