Historic charm meets modern living in the heart of Oxford Village! Originally built in 1875, this spacious 4-bedroom home with 3 full baths and a main-level office was completely remodeled and expanded in 2015, including new plumbing, electrical and more. Set on approximately 1/3 acre and within walking distance to downtown Oxford, this home offers exceptional living space, storage and flexibility.
The kitchen features custom cabinetry, granite countertops, stainless steel appliances, a custom range hood, a pot filler and a walk-in pantry. Large laundry room offers abundant storage and workspace. The main-level office provides a dedicated workspace or flex space.
The primary suite offers generous space, multiple closets and a beautifully appointed bath with a soaking tub and an impressive 7-head shower. A standout detail throughout the home: every interior door is a solid, custom oak door handcrafted by Amish craftsmen.
The 2015 addition added valuable living space and an additional garage area. The 3-car garage features 150-amp electrical service, making it ideal for a workshop, hobbies or equipment. The large finished bonus room over the garage is a true extension of the living space, complete with LVP flooring and a beautiful chandelier. There is plenty of room for a rec room, media room, home gym, office or hobby space.
Additional highlights include a tankless water heater, a new sewer line from the home to the main, and a 24,000 BTU mini-split in the garage loft. This home is a rare combination of historic character and modern functionality. Enjoy being within walking distance to downtown Oxford shops, restaurants, parks and entertainment. Oxford Community Schools.
Pending
Price cut: $10K (9/22)
$550,000
32 Park St, Oxford, MI 48371
4beds
2,688sqft
Single Family Residence
Built in 1875
0.3 Acres Lot
$-- Zestimate®
$205/sqft
$-- HOA
What's special
- 18 days
- 1,690
- 133
Zillow last checked:
Listing updated:
Listed by:
Ian Olson 248-921-9040,
Keller Williams Premier 248-394-0400,
Emily Ribeiro 248-625-1010,
Keller Williams Premier
Source: Realcomp II,MLS#: 20261074027
Facts & features
Interior
Bedrooms & bathrooms
- Bedrooms: 4
- Bathrooms: 3
- Full bathrooms: 3
Primary bedroom
- Level: Second
- Area: 224
- Dimensions: 14 X 16
Bedroom
- Level: Second
- Area: 121
- Dimensions: 11 X 11
Bedroom
- Level: Second
- Area: 176
- Dimensions: 11 X 16
Bedroom
- Level: Second
- Area: 121
- Dimensions: 11 X 11
Primary bathroom
- Level: Second
- Area: 152
- Dimensions: 8 X 19
Other
- Level: Second
- Area: 56
- Dimensions: 7 X 8
Other
- Level: Entry
- Area: 81
- Dimensions: 9 X 9
Other
- Level: Entry
- Area: 28
- Dimensions: 4 X 7
Dining room
- Level: Entry
- Area: 110
- Dimensions: 10 X 11
Family room
- Level: Entry
- Area: 130
- Dimensions: 13 X 10
Kitchen
- Level: Entry
- Area: 320
- Dimensions: 16 X 20
Laundry
- Level: Entry
- Area: 182
- Dimensions: 13 X 14
Library
- Level: Entry
- Area: 121
- Dimensions: 11 X 11
Living room
- Level: Entry
- Area: 286
- Dimensions: 22 X 13
Mud room
- Level: Entry
- Area: 50
- Dimensions: 5 X 10
Heating
- Forced Air, Natural Gas
Features
- Basement: Unfinished
- Has fireplace: No
Interior area
- Total interior livable area: 2,688 sqft
- Finished area above ground: 2,688
Video & virtual tour
Property
Parking
- Total spaces: 3
- Parking features: Three Car Garage, Detached
- Garage spaces: 3
Features
- Levels: One And One Half
- Stories: 1.5
- Entry location: GroundLevelwSteps
- Pool features: None
Lot
- Size: 0.3 Acres
- Dimensions: 82.5 x 126.84
Details
- Parcel number: 0427251007
- Special conditions: Short Sale No,Standard
Construction
Type & style
- Home type: SingleFamily
- Architectural style: Bungalow
- Property subtype: Single Family Residence
Materials
- Vinyl Siding
- Foundation: Basement, Block
Condition
- New construction: No
- Year built: 1875
- Major remodel year: 2015
Utilities & green energy
- Sewer: Public Sewer
- Water: Public
Community & HOA
Community
- Subdivision: DENISONS DIV
HOA
- Has HOA: No
Location
- Region: Oxford
Financial & listing details
- Price per square foot: $205/sqft
- Tax assessed value: $248,280
- Annual tax amount: $10,951
- Date on market: 9/18/2026
- Cumulative days on market: 18 days
- Listing agreement: Exclusive Right To Sell
- Listing terms: Cash,Conventional,FHA,Va Loan
Estimated market value
Not available
Estimated sales range
Not available
Not available
Price history
| Date | Event | Price |
|---|---|---|
| 10/13/2026 | Pending sale | $550,000$205/sqft |
Source:  Realcomp II #20261074027 Report a problem | ||
| 9/22/2026 | Price change | $550,000-1.8%$205/sqft |
Source: Realcomp II #20261074027 Report a problem | ||
| 9/18/2026 | Listed for sale | $560,000+26.4%$208/sqft |
Source: Realcomp II #20261074027 Report a problem | ||
| 11/8/2022 | Sold | $443,000+0.7%$165/sqft |
Source: Realcomp II #20221048522 Report a problem | ||
| 10/26/2022 | Pending sale | $440,000$164/sqft |
Source: Realcomp II #20221048522 Report a problem | ||
| 10/7/2022 | Price change | $440,000-12%$164/sqft |
Source: Realcomp II #20221048522 Report a problem | ||
| 8/31/2022 | Price change | $500,000-9.1%$186/sqft |
Source: Realcomp II #20221020521 Report a problem | ||
| 7/20/2022 | Listed for sale | $550,000+887.7%$205/sqft |
Source: Realcomp II #20221020521 Report a problem | ||
| 4/18/2011 | Sold | $55,687+74.6%$21/sqft |
Source:  MiRealSource #31048000 Report a problem | ||
| 3/17/2011 | Listed for sale | $31,900-82.4%$12/sqft |
Source: Corky Enterprises, Inc #211027507 Report a problem | ||
| 5/19/2010 | Sold | $180,785$67/sqft |
Source: Public Record Report a problem | ||
Public tax history
| Year | Property taxes | Tax assessment |
|---|---|---|
| 2025 | $7,983 +8.6% | $256,330 +1.2% |
| 2024 | $7,351 +95.2% | $253,370 +10.5% |
| 2023 | $3,766 +4.9% | $229,360 -0.6% |
| 2022 | $3,590 +0.9% | $230,830 +0.9% |
| 2021 | $3,557 | $228,710 +6% |
| 2020 | -- | $215,860 +7.9% |
| 2019 | $4,497 +46.3% | $200,080 +12.4% |
| 2018 | $3,074 -25.5% | $177,980 +4.6% |
| 2017 | $4,126 | $170,090 +3.4% |
| 2016 | $4,126 | $164,500 +14.7% |
| 2015 | -- | $143,480 +18.2% |
| 2014 | -- | $121,390 +122.8% |
| 2011 | -- | $54,480 +1.2% |
| 2010 | $2,180 +23.9% | $53,820 -25.6% |
| 2009 | $1,759 +107.6% | $72,300 -49.7% |
| 2005 | $847 | $143,620 +65.3% |
| 2003 | -- | $86,860 +8.4% |
| 2002 | -- | $80,100 +64.1% |
| 2001 | $1,999 +5% | $48,800 +3.2% |
| 2000 | $1,903 | $47,290 |
Find assessor info on the county website
Monthly payment
Est. payment
Payment breakdown
Explore the cost of this home by adjusting the details. Changes won't be saved.Climate risks
Neighborhood: 48371

Similar homes
- $530,0003 bd2 ba2.3k sqft4675 Seymour Lake Rd, Oxford, MI 48371For Sale
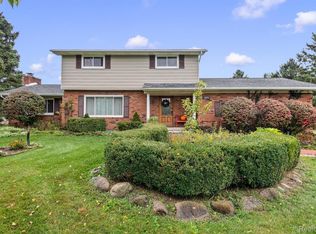
 MLS ID #20261079620, Natalie Vermeulen, DOBI Real Estate. Realcomp II
- $599,9003 bd3 ba3.6k sqft1205 W Oakwood Rd, Oxford, MI 48371For Sale
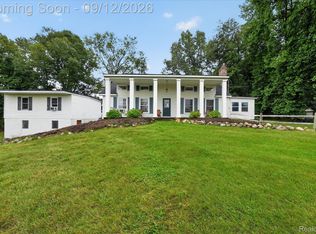 MLS ID #20261072623, Nicholas Tong, KW Realty Livingston. Realcomp II
- $405,0003 bd3 ba1.5k sqft25 Melvin J Ct, Oxford, MI 48371For Sale
 MLS ID #20261060169, Jamie Scheett, Epique Realty. Realcomp II
- $339,9003 bd2 ba1.5k sqft411 Tanview Dr, Oxford, MI 48371For Sale
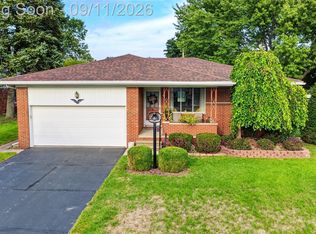 MLS ID #20261072477, Heidi Escobedo, Max Broock Realtors Oxford. Realcomp II
- $590,0004 bd4 ba3.6k sqft4126 Villager Dr, Orion, MI 48359For SaleMLS ID #20261078972, Kevin T Kast, Berkshire Hathaway HomeServices Kee Realty. Realcomp II
- $512,9005 bd4 ba3k sqft1585 Houghton Trl, Ortonville, MI 48462For SaleMLS ID #20261080184, Susan A Berry, Berkshire Hathaway HomeServices Kee Realty Bham. Realcomp II
- $590,0004 bd3 ba3.3k sqft3351 Proctor Ln, Oakland, MI 48363For SaleMLS ID #20261070869, Shireen Fakhouri, Brookstone, Realtors LLC. Realcomp II
- $575,0003 bd3 ba2.4k sqft3127 Ramzi Ln, Auburn Hills, MI 48326For SaleMLS ID #20261080971, Susan Vogel, RE/MAX First. Realcomp II
- $475,0004 bd3 ba2.3k sqft5150 Glengate Rd, Rochester, MI 48306For SaleMLS ID #20261072246, Barbara Zarantonello, Berkshire Hathaway HomeServices Kee Realty. Realcomp II
- $499,9004 bd4 ba2.7k sqft8314 Pleasant Ct, Goodrich, MI 48438For SaleMLS ID #20261041710, Amy O Combs, Prime Real Estate & Associates. Realcomp II
- $474,9004 bd3 ba2.3k sqft1230 Bald Eagle Lake Rd, Ortonville, MI 48462For SaleMLS ID #20261049850, Loren A Hotchkiss, Real Estate One. Realcomp II
- $599,9004 bd3 ba3.5k sqft8265 Deerwood Rd, Clarkston, MI 48348For SaleMLS ID #20261068468, Emily A Ford, @properties Christie's Int'l R E Clarkston. Realcomp II
- $559,9004 bd3 ba2.4k sqft1875 Fordham Dr, Troy, MI 48098For SaleMLS ID #20261073076, Miguel Arzate Gonzalez, Century 21 Professionals Livonia. Realcomp II
- $425,0002 bd2 ba1.6k sqft7180 Scenic Way, Oxford, MI 48371For SaleMLS ID #20261081271, Kevin T Kast, Berkshire Hathaway HomeServices Kee Realty. Realcomp II
- $599,9004 bd4 ba3.5k sqft7880 Deerhill Dr, Clarkston, MI 48346For SaleMLS ID #20261062078, Randy Miller, RE/MAX Eclipse Clarkston. Realcomp II
- $585,0004 bd3 ba3.2k sqft4853 Catalina Dr, Orion, MI 48359For SaleMLS ID #20261053421, Dan Webb, Brookstone, Realtors LLC. Realcomp II
- $575,0005 bd3 ba2.1k sqft66653 Hartway Rd, Ray, MI 48096For SaleMLS ID #20261064249, Susan R Krumrey, Howard Hanna Clarkston. Realcomp II
- $525,0003 bd3 ba2.2k sqft1522 Oregon Ct, Waterford, MI 48327For SaleMLS ID #20261063739, Rebecca Janowak, RE/MAX Eclipse Clarkston. Realcomp II
- $549,9004 bd3 ba2.5k sqft5963 Cliffside Dr, Troy, MI 48085For SaleMLS ID #20261056191, Charles N Tamou, Top Agent Realty. Realcomp II
- $600,0003 bd3 ba2.8k sqft5355 W Doherty Dr, West Bloomfield, MI 48323For SaleMLS ID #20261080695, Eljona Lilaj, Keller Williams Advantage. Realcomp II
