Location is everything! Close proximity to all the shops, restaurants and amenities in Lake Orion, Rochester, Auburn Hills and easy access I-75.
This is a great opportunity to own a 4-bedroom Colonial in the sought-after Stonegate Ravines development! The pool and clubhouse are just a few houses down.
Open and inviting layout with tons of natural light that comes through the 2-story Great Room windows.
Large kitchen with stainless steel appliances and plenty of cabinet and counter space. Sliding door to the Trex deck overlooking the backyard and gardens.
Original owners upgraded the layout of this Birmingham floorplan to include a larger Great Room and first floor Office (which could be converted into a second Primary Bedroom), and higher (8') ceiling height in the walkout basement.
The prior listing shows the base-model square footage prior to the upgrades.
For sale
Price cut: $10K (7/29)
$635,000
4853 Catalina Dr, Orion, MI 48359
4beds
3,296sqft
:
Get pre-qualified$4,392/mo
Single Family Residence
Built in 2012
8,712 Square Feet Lot
$627,500 Zestimate®
$193/sqft
$80/mo HOA
What's special
- 23 days |
- 991 |
- 39 |
Zillow last checked:
Listing updated:
Listed by:
Dan Webb 586-480-3500,
Brookstone, Realtors LLC 248-963-0505
Source: Realcomp II,MLS#: 20261053421
Facts & features
Interior
Bedrooms & bathrooms
- Bedrooms: 4
- Bathrooms: 3
- Full bathrooms: 2
- 1/2 bathrooms: 1
Primary bedroom
- Level: Second
- Area: 288
- Dimensions: 18 X 16
Bedroom
- Level: Second
- Area: 156
- Dimensions: 13 X 12
Bedroom
- Level: Second
- Area: 154
- Dimensions: 14 X 11
Bedroom
- Level: Second
- Area: 143
- Dimensions: 13 X 11
Primary bathroom
- Level: Second
- Area: 182
- Dimensions: 14 X 13
Other
- Level: Second
- Area: 80
- Dimensions: 10 X 8
Other
- Level: Entry
- Area: 48
- Dimensions: 8 X 6
Dining room
- Level: Entry
- Area: 176
- Dimensions: 16 X 11
Family room
- Level: Entry
- Area: 399
- Dimensions: 21 X 19
Kitchen
- Level: Entry
- Area: 323
- Dimensions: 19 X 17
Laundry
- Level: Entry
- Area: 56
- Dimensions: 8 X 7
Library
- Level: Entry
- Area: 180
- Dimensions: 15 X 12
Living room
- Level: Entry
- Area: 154
- Dimensions: 14 X 11
Heating
- Forced Air, Natural Gas
Cooling
- Ceiling Fans, Central Air
Appliances
- Included: Dishwasher, Disposal, Dryer, Exhaust Fan, Free Standing Electric Oven, Free Standing Refrigerator, Humidifier, Microwave, Stainless Steel Appliances, Washer
Features
- Basement: Unfinished,Walk Out Access
- Has fireplace: Yes
- Fireplace features: Family Room, Gas
Interior area
- Total interior livable area: 3,296 sqft
- Finished area above ground: 3,296
Video & virtual tour
Property
Parking
- Total spaces: 2
- Parking features: Two Car Garage, Attached, Driveway, Garage Faces Front, Garage Door Opener
- Attached garage spaces: 2
Features
- Levels: Three
- Stories: 3
- Entry location: GroundLevel
- Patio & porch: Deck
- Exterior features: Lighting
- Pool features: Community, In Ground
- Fencing: Back Yard
Lot
- Size: 8,712 Square Feet
- Dimensions: 69 x 126 x 72 x 125
Details
- Parcel number: 0936476117
- Special conditions: Short Sale No,Standard
Construction
Type & style
- Home type: SingleFamily
- Architectural style: Colonial
- Property subtype: Single Family Residence
Materials
- Brick, Vinyl Siding
- Foundation: Basement, Poured, Sump Pump
- Roof: Asphalt
Condition
- Site Condo
- New construction: No
- Year built: 2012
Utilities & green energy
- Sewer: Public Sewer
- Water: Community
- Utilities for property: Underground Utilities
Community & HOA
Community
- Features: Clubhouse
- Subdivision: STONEGATE RAVINES CONDO OCCPN 1875
HOA
- Has HOA: Yes
- Services included: Maintenance Grounds, Other, Snow Removal
- HOA fee: $240 quarterly
Location
- Region: Orion
Financial & listing details
- Price per square foot: $193/sqft
- Tax assessed value: $227,120
- Annual tax amount: $8,092
- Date on market: 7/14/2026
- Cumulative days on market: 23 days
- Listing agreement: Exclusive Right To Sell
- Listing terms: Cash,Conventional,FHA,Va Loan,Warranty Deed
- Exclusions: Exclusion(s) Exist
Estimated market value
$627,500
$596,000 - $659,000
$3,806/mo
Price history
| Date | Event | Price |
|---|---|---|
| 7/29/2026 | Price change | $635,000-1.6%$193/sqft |
Source:  Realcomp II #20261053421 Report a problem Realcomp II #20261053421 Report a problem | ||
| 7/21/2026 | Price change | $645,000-2.2%$196/sqft |
Source: Realcomp II #20261053421 Report a problem | ||
| 7/14/2026 | Listed for sale | $659,200+1155.6%$200/sqft |
Source: Realcomp II #20261053421 Report a problem | ||
| 1/3/2013 | Sold | $52,500$16/sqft |
Source: Public Record Report a problem | ||
Public tax history
| Year | Property taxes | Tax assessment |
|---|---|---|
| 2025 | $7,881 +5.7% | $292,560 +6.9% |
| 2024 | $7,456 +5% | $273,600 +9.8% |
| 2023 | $7,103 +4.8% | $249,250 +7.2% |
| 2022 | $6,779 +1% | $232,410 +2.5% |
| 2021 | $6,715 | $226,740 +1.7% |
| 2020 | -- | $222,950 +3.1% |
| 2019 | $6,399 +7.1% | $216,200 +3.7% |
| 2018 | $5,976 | $208,520 |
| 2017 | -- | $208,520 +1.7% |
| 2016 | -- | $204,990 +6.7% |
| 2015 | -- | $192,160 +11.4% |
| 2014 | -- | $172,530 +255.3% |
| 2009 | -- | $48,560 |
Find assessor info on the county website
Monthly payment
Est. payment
Payment breakdown
Explore the cost of this home by adjusting the details. Changes won't be saved.Climate risks
Neighborhood: 48359
Nearby schools
GreatSchools rating
- 8/10Stadium Drive Elementary SchoolGrades: K-5Distance: 3.1 mi
- 8/10Scripps Middle SchoolGrades: 6-8Distance: 3 mi
- 8/10Lake Orion Community High SchoolGrades: 9-12Distance: 3 mi
- $619,9004 bd3 ba3.2k sqft4865 Catalina Dr, Orion, MI 48359Off Market
- $---- bd-- ba-- sqft4865 Catalina Dr, Lake Orion, MI 48359Off Market
- $581,8004 bd4 ba3.1k sqft4841 Catalina Dr, Orion, MI 48359Off Market
- $644,4004 bd4 ba3.3k sqft4877 Catalina Dr, Orion, MI 48359Off Market
- $555,4004 bd3 ba2.4k sqft4872 Middlebury Dr, Orion, MI 48359Off Market
- $577,3004 bd3 ba3.1k sqft4848 Middlebury Dr, Orion, MI 48359Off Market
- $617,1004 bd3 ba2.8k sqft4829 Catalina Dr, Orion, MI 48359Off Market
- $524,9004 bd2 ba2.6k sqft4860 Middlebury Dr, Orion, MI 48359Off Market
A local agent can set up tours, give advice and negotiate with sellers.
Similar homes
- $595,0003 bd4 ba3.6k sqft4108 Villager Dr, Orion, MI 48359For Sale

 MLS ID #20261033449, Shannon Bagdonas, LPT Realty, LLC. Realcomp II
 - $645,0004 bd5 ba4.2k sqft1732 Kilburn Rd N, Rochester Hills, MI 48306For Sale
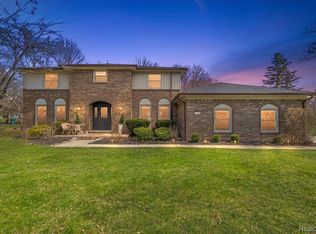 MLS ID #20261057940, Leandro Dedndrejaj, KW Domain. Realcomp II
 - $699,9994 bd3 ba3.8k sqft2130 Findley Cir, Lake Orion, MI 48360For Sale
 MLS ID #20261046149, Zachary Carey, EXP Realty Romeo. Realcomp II
 - $725,0004 bd4 ba4.1k sqft1708 Devonwood Dr, Rochester Hills, MI 48306For Sale
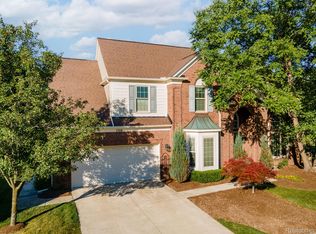 MLS ID #20261051709, Constance V Thomas, RE/MAX First. Realcomp II
 - $650,0004 bd4 ba3.2k sqft1650 Cobblestone Ln, Oxford, MI 48371For SaleMLS ID #20261057450, Leila Modetz, EXP Realty Main. Realcomp II
- $550,0004 bd3 ba2.1k sqft149 Ferndale Ave, Rochester, MI 48307For SaleMLS ID #20261060614, Alicia Cloutier, EXP Realty Rochester. Realcomp II
- $649,9004 bd4 ba4.6k sqft5675 Golf Pointe Dr, Clarkston, MI 48348For SaleMLS ID #20261045815, Sandra L Wood, Epique Realty. Realcomp II
- $700,0005 bd4 ba3.8k sqft1150 N Livernois Rd, Rochester Hills, MI 48306For SaleMLS ID #20261039509, Joseph Delia, Keller Williams Paint Creek. Realcomp II
- $614,9004 bd3 ba4.3k sqft6481 Basswood Dr, Troy, MI 48098For SaleMLS ID #20261056762, Jinny Yun, Century 21 Professionals Troy. Realcomp II
- $590,0004 bd4 ba4.6k sqft55261 Kingsway Dr, Shelby Township, MI 48316For SaleMLS ID #20261058563, Evan Bassy, Keller Williams Paint Creek. Realcomp II
- $699,0004 bd3 ba3.5k sqft2768 Homewood Dr, Troy, MI 48098For SaleMLS ID #20261056796, Jennifer Stillwagon, Real Broker, LLC Troy. Realcomp II
- $599,9004 bd3 ba3.2k sqft55380 Theo Dr, Shelby Township, MI 48315For SaleMLS ID #20261043178, Scott W Aniel, Scott Aniel Realty LLC. Realcomp II
- $375,0004 bd3 ba1.7k sqft2649 Konrad Ct, Auburn Hills, MI 48326For SaleMLS ID #20261059772, Frank Hermiz, Community Choice Realty Associates, LLC. Realcomp II
- $480,0004 bd2 ba2.4k sqft138 Aintree Rd, Rochester, MI 48306For SaleMLS ID #20261058584, Ian Olson, Keller Williams Premier. Realcomp II
- $724,9004 bd4 ba4.3k sqft1909 Catlin Dr, Rochester, MI 48306For SaleMLS ID #20261055928, Linda Glembocki, Epique Realty. Realcomp II
- $525,0004 bd4 ba3.1k sqft7 Scripter Ct, Oxford, MI 48371For SaleMLS ID #20261057919, Chad D Martin, Real Estate One-Oxford. Realcomp II
- $579,9004 bd3 ba4.4k sqft14075 Middlebury Dr, Shelby Township, MI 48315For SaleMLS ID #20261056618, Joanna Accetta, Leone Realty Inc. Realcomp II
- $695,0004 bd3 ba2.9k sqft1105 Byron Dr, Troy, MI 48098For SaleMLS ID #20261056690, Lee S Speagle Lark, Keller Williams Paint Creek. Realcomp II
- $535,0003 bd2 ba2.2k sqft24800 N Cromwell Dr, Franklin, MI 48025For SaleMLS ID #20261060583, Michael Perrotta, The Agency Hall & Hunter. Realcomp II
- $575,0003 bd3 ba2.1k sqft3151 Goldenrod Dr, Rochester Hills, MI 48307For SaleMLS ID #20261059168, Troy Doane, Keller Williams Paint Creek. Realcomp II
