This spacious Colonial-style home is ready for you to bring your vision and creativity to make it move-in ready once again! From the moment you enter, you’ll be greeted by an impressive two-story foyer that sets the tone for this home’s spacious layout and potential. To the right, you’ll find a library area or could be used as a den, while the hallway leads into the open-concept living room and dining area, creating a wonderful space for everyday living and entertaining. The generously sized kitchen offers plenty of room to make it your own, and just beyond the kitchen is the butler’s pantry, ready for your vision and updates.
Upstairs, to the left you’ll find three nicely sized bedrooms and a full bathroom, along with a massive primary suite that truly stands out that is to the right. The primary bedroom features a vaulted ceiling, two walk-in closets, a large primary bathroom, and an additional flex space that could be used as a sitting area, office, dressing room, or whatever best suits your needs. The unfinished basement offers even more potential and could be finished to create additional living, recreation, or storage space. With a fantastic floor plan, generously sized rooms, and plenty of opportunity to add your personal touches, this Colonial is ready for someone to bring it back to life and make it their own!
For sale
$489,900
481 Overlook Dr, Oxford, MI 48371
4beds
3,065sqft
Single Family Residence
Built in 2001
0.36 Acres Lot
$-- Zestimate®
$160/sqft
$62/mo HOA
What's special
- 8 days
- 716
- 24
Zillow last checked:
Listing updated:
Listed by:
Lisa K Benfield 248-683-0050,
Millennium Prop & Mgt Co LLC 248-683-0050
Source: Realcomp II,MLS#: 20261075339
Facts & features
Interior
Bedrooms & bathrooms
- Bedrooms: 4
- Bathrooms: 3
- Full bathrooms: 2
- 1/2 bathrooms: 1
Primary bedroom
- Level: Second
- Area: 506
- Dimensions: 22 X 23
Bedroom
- Level: Second
- Area: 143
- Dimensions: 13 X 11
Bedroom
- Level: Second
- Area: 156
- Dimensions: 13 X 12
Bedroom
- Level: Second
- Area: 143
- Dimensions: 13 X 11
Primary bathroom
- Level: Second
Other
- Level: Second
Other
- Level: Entry
Other
- Level: Entry
- Area: 30
- Dimensions: 6 X 5
Dining room
- Level: Entry
- Area: 208
- Dimensions: 16 X 13
Family room
- Level: Entry
- Area: 368
- Dimensions: 23 X 16
Kitchen
- Level: Entry
- Area: 156
- Dimensions: 13 X 12
Library
- Level: Entry
- Area: 90
- Dimensions: 9 X 10
Living room
- Level: Entry
- Area: 169
- Dimensions: 13 X 13
Heating
- Forced Air, Natural Gas
Cooling
- Central Air
Features
- Basement: Full,Unfinished
- Has fireplace: No
Interior area
- Total interior livable area: 3,065 sqft
- Finished area above ground: 3,065
Property
Parking
- Total spaces: 3
- Parking features: Three Car Garage, Attached
- Garage spaces: 3
Features
- Levels: Two
- Stories: 2
- Entry location: GroundLevelwSteps
- Pool features: None
Lot
- Size: 0.36 Acres
- Dimensions: 105 x 150
Details
- Parcel number: 0421402016
- Special conditions: Government Owned,Short Sale No
Construction
Type & style
- Home type: SingleFamily
- Architectural style: Colonial
- Property subtype: Single Family Residence
Materials
- Brick
- Foundation: Basement, Block
Condition
- New construction: No
- Year built: 2001
Utilities & green energy
- Sewer: Public Sewer
- Water: Public
Community & HOA
Community
- Subdivision: BLUFFS OF WATERSTONE
HOA
- Has HOA: Yes
- HOA fee: $740 annually
Location
- Region: Oxford
Financial & listing details
- Price per square foot: $160/sqft
- Tax assessed value: $257,230
- Annual tax amount: $10,754
- Date on market: 9/17/2026
- Cumulative days on market: 8 days
- Listing agreement: Exclusive Right To Sell
- Listing terms: Cash
- Exclusions: Exclusion(s) Exist
Estimated market value
Not available
Estimated sales range
Not available
$2,639/mo
Price history
| Date | Event | Price |
|---|---|---|
| 9/17/2026 | Listed for sale | $489,900+15.2%$160/sqft |
Source:  Realcomp II #20261075339 Report a problem Realcomp II #20261075339 Report a problem | ||
| 3/17/2026 | Sold | $425,365-14.9%$139/sqft |
Source: Public Record Report a problem | ||
| 5/22/2022 | Pending sale | $499,900+19%$163/sqft |
Source: Realcomp II #2220010417 Report a problem | ||
| 5/19/2022 | Sold | $420,000-16%$137/sqft |
Source: Realcomp II #2220010417 Report a problem | ||
| 3/29/2022 | Price change | $499,900-2%$163/sqft |
Source: Realcomp II #2220010417 Report a problem | ||
| 3/25/2022 | Price change | $509,900-2.9%$166/sqft |
Source: Realcomp II #2220010417 Report a problem | ||
| 3/17/2022 | Listed for sale | $524,900+64%$171/sqft |
Source: Realcomp II #2220010417 Report a problem | ||
| 1/16/2020 | Listing removed | -- |
Source: Hudson & Marshall Report a problem | ||
| 12/21/2019 | Listed for sale | -- |
Source: Hudson & Marshall Report a problem | ||
| 12/14/2017 | Sold | $320,000-5.9%$104/sqft |
Source: Public Record Report a problem | ||
| 11/5/2017 | Pending sale | $339,900$111/sqft |
Source: RE/MAX Encore #217074439 Report a problem | ||
| 10/26/2017 | Price change | $339,900-1.5%$111/sqft |
Source: RE/MAX Encore #217074439 Report a problem | ||
| 8/18/2017 | Price change | $345,000-5.5%$113/sqft |
Source: RE/MAX Encore #217074439 Report a problem | ||
| 6/26/2017 | Price change | $365,000-5.7%$119/sqft |
Source: RE/MAX Encore #217074439 Report a problem | ||
| 6/17/2017 | Pending sale | $387,000$126/sqft |
Source: RE/MAX Encore #217074439 Report a problem | ||
| 5/13/2017 | Listed for sale | $387,000+46%$126/sqft |
Source: RE/MAX Encore #217039066 Report a problem | ||
| 11/21/2011 | Sold | $265,000-3.6%$86/sqft |
Source: Public Record Report a problem | ||
| 8/17/2011 | Listing removed | $274,900$90/sqft |
Source: HALL & HUNTER-BIRMINGHAM #211057040 Report a problem | ||
| 6/27/2010 | Price change | $274,900+1.9%$90/sqft |
Source: HALL & HUNTER-BIRMINGHAM #210073682 Report a problem | ||
| 4/28/2010 | Price change | $269,900-3.3%$88/sqft |
Source: HERITAGE HOUSE REALTY OF SOUTHEASTERN MI #210029551 Report a problem | ||
| 3/14/2010 | Listed for sale | $279,000-30.8%$91/sqft |
Source: HERITAGE HOUSE REALTY OF SOUTHEASTERN MI #210029551 Report a problem | ||
| 7/31/2002 | Sold | $403,185$132/sqft |
Source: Public Record Report a problem | ||
Public tax history
| Year | Property taxes | Tax assessment |
|---|---|---|
| 2025 | $9,868 +9.6% | $259,650 +2.8% |
| 2024 | $9,002 +10.9% | $252,690 +6.3% |
| 2023 | $8,115 +1.1% | $237,620 +13.7% |
| 2022 | $8,030 +2.3% | $209,020 +1.9% |
| 2021 | $7,852 | $205,040 +1.6% |
| 2020 | -- | $201,820 +4.4% |
| 2019 | $6,465 +45.3% | $193,330 +7% |
| 2018 | $4,450 +0.2% | $180,610 +1.5% |
| 2017 | $4,440 | $177,930 +7.9% |
| 2016 | $4,440 | $164,940 +19.5% |
| 2015 | -- | $137,980 +6.7% |
| 2014 | -- | $129,290 +7.3% |
| 2011 | -- | $120,510 -0.3% |
| 2010 | $3,962 +69.3% | $120,820 -3.7% |
| 2009 | $2,340 -25.9% | $125,510 -68.5% |
| 2005 | $3,157 | $398,480 +102.3% |
| 2003 | -- | $196,950 +65.7% |
| 2002 | -- | $118,840 |
Find assessor info on the county website
Monthly payment
Est. payment
Payment breakdown
Explore the cost of this home by adjusting the details. Changes won't be saved.Climate risks
Neighborhood: 48371
Similar homes
- $437,5004 bd4 ba3k sqft217 Davis Lake Dr, Oxford, MI 48371For Sale
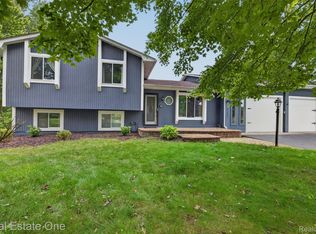
 MLS ID #20261074721, Chad D Martin, Real Estate One-Oxford. Realcomp II
 - $--3 bd4 ba1.6k sqft730 Woodleigh Way, Oxford, MI 48371AuctionAuction.com 2
- $549,0004 bd4 ba3.5k sqft205 Franklin Lake Cir, Oxford, MI 48371For Sale
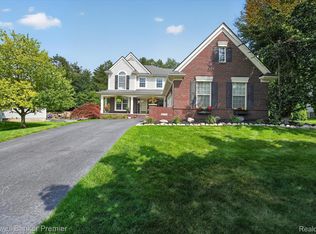 MLS ID #20261065626, Eric Ebeling, Coldwell Banker Commercial Premier. Realcomp II
 - $549,9004 bd4 ba3.5k sqft900 Cross St, Oxford, MI 48371For Sale
 MLS ID #20261071022, Chantel Fick, Realty Executives Main St LLC. Realcomp II
 - $429,9003 bd3 ba2.2k sqft510 Boulder Lake Dr, Oxford, MI 48371For SaleMLS ID #20261073297, Chad D Martin, Real Estate One-Oxford. Realcomp II
- $550,0004 bd3 ba2.6k sqft32 Park St, Oxford, MI 48371For SaleMLS ID #20261074027, Ian Olson, Keller Williams Premier. Realcomp II
- $525,0003 bd3 ba2.5k sqft1132 Wood Trl, Oxford, MI 48371For SaleMLS ID #20261072318, Aaron Siepierski, @properties Christie's Int'l R.E. Birmingham. Realcomp II
- $544,9004 bd3 ba2.5k sqft1188 Bellwood Ct, Oxford, MI 48371For SaleMLS ID #20261065684, Cole Valentine, Expert Realty Solutions Inc. Realcomp II
- $485,0003 bd3 ba2.1k sqft795 Vivian Ln, Oxford, MI 48371For SaleMLS ID #20261067509, Michael Nickola, The Nickola Real Estate Group LLC. Realcomp II
- $587,5004 bd3 ba3.7k sqft840 Cross Cir, Oxford, MI 48371For SaleMLS ID #20261066950, Sarah Jones, Max Broock Realtors Oxford. Realcomp II
- $534,9004 bd4 ba3.9k sqft819 Pine Ridge Ave, Oxford, MI 48371For SaleMLS ID #20261066693, Jamie Scheett, Epique Realty. Realcomp II
- $579,9004 bd4 ba3.5k sqft1161 Glass Lake Cir, Oxford, MI 48371For SaleMLS ID #20261052370, Jaclyn Moncrieff, Brookstone, Realtors LLC. Realcomp II
- $349,0003 bd2 ba1.5k sqft88 Dayton St, Oxford, MI 48371For SaleMLS ID #20261076875, Michael Lennon, Real Estate One-Oxford. Realcomp II
- $514,9003 bd4 ba3k sqft1134 Brookside Ct, Oxford, MI 48371For SaleMLS ID #20261062203, John Cunningham, RE/MAX Platinum - Grand Blanc. Realcomp II
- $529,7004 bd3 ba3.6k sqft1815 Twin Lakes Blvd, Oxford, MI 48371For SaleMLS ID #20261054673, Don Seaman, DLS Realty. Realcomp II
- $450,0005 bd4 ba2.7k sqft45 Park St, Oxford, MI 48371For SaleMLS ID #20261073414, Alicia Cloutier, EXP Realty Rochester. Realcomp II
- $679,9005 bd4 ba4.4k sqft953 Westlake Ave, Oxford, MI 48371For SaleMLS ID #20261077336, Angela M Batten, Real Estate One-Ortonville. Realcomp II
- $575,0005 bd4 ba3.4k sqft1910 Harwood Dr, Oxford, MI 48371For SaleMLS ID #20261070896, Linda A McBride, Real Estate One-Oxford. Realcomp II
- $529,5003 bd3 ba2.8k sqft1817 S Baldwin Rd, Oxford, MI 48371For SaleMLS ID #20261062730, Whitney Williams, M & W Realty LLC. Realcomp II
- $399,9004 bd4 ba3.5k sqft1269 Beemer Ct, Oxford, MI 48371For SaleMLS ID #20261067862, Dawn M Muma, AAA McNamara Properties Inc. Realcomp II
