Located on 1.15 acres in the sought after Highland community, this beautifully updated 4 bedroom, 2.5 bath home is situated on a private lot striking the perfect balance of sun and woods. You will feel a warm welcome as you walk up to the full country porch, upon entering you will enjoy wood floors throughout, a cozy family room (perfect for a home office, home schooling, game room, or lounge area), and a formal dining room with custom barn doors. Continue into the open concept living room with fireplace, eat-in kitchen and a sun drenched Florida room leading to an oversized deck perfect for entering or relaxing. The rear yard continues beyond the fence and into the wooded area adding additional privacy while offering the perfect environment for exploration, additional play space, and observing wildlife. The large windows allow natural light to flow through to brighten the whole space! Just off the kitchen you will find the laundry room & half bath. As you make your way upstairs you'll find 4 bedrooms including the primary suite with walk in closet and updated en-suite bath, featuring an oversized shower with bench seat, dual shower-heads, custom glass door as well as an updated vanity with quartz counter. And additional updated full bath completes the second floor. Plenty of closet space throughout as well as a walk up attic with finished floor offering the perfect space to finish into a bedroom or home gym. And last but not least, the Highland community and bounty of amenities it offers! Neighborhood amenities include 18-hole golf course, tennis, restaurant, lakefront, pool, walking trails, neighborhood activities and holiday celebrations.
Sold for $500,000
Zillow last checked:
Listing updated:
Bought with:
Alan King, 0225175902
Larry King Realty
Source: CVRMLS,MLS#: 2512345 Originating MLS: Central Virginia Regional MLS
Originating MLS: Central Virginia Regional MLSPrice history
| Date | Event | Price |
|---|---|---|
| 6/11/2025 | Sold | $500,000+1%$211/sqft |
Source:  CVRMLS #2512345 Report a problem CVRMLS #2512345 Report a problem | ||
| 5/10/2025 | Pending sale | $495,000$209/sqft |
Source: CVRMLS #2512345 Report a problem | ||
| 5/9/2025 | Listed for sale | $495,000+8.8%$209/sqft |
Source: CVRMLS #2512345 Report a problem | ||
| 7/26/2023 | Sold | $455,000-2.2%$192/sqft |
Source: CVRMLS #2232069 Report a problem | ||
| 2/23/2023 | Pending sale | $465,000$196/sqft |
Source: CVRMLS #2232069 Report a problem | ||
| 2/1/2023 | Price change | $465,000-2.2%$196/sqft |
Source: CVRMLS #2232069 Report a problem | ||
| 12/14/2022 | Listed for sale | $475,500+2.8%$201/sqft |
Source: CVRMLS #2232069 Report a problem | ||
| 5/24/2022 | Sold | $462,500+5.4%$195/sqft |
Source: CVRMLS #2209045 Report a problem | ||
| 4/25/2022 | Pending sale | $439,000$185/sqft |
Source: CVRMLS #2209045 Report a problem | ||
| 4/21/2022 | Listed for sale | $439,000$185/sqft |
Source: CVRMLS #2209045 Report a problem | ||
Nearby homes
- $572,9004 bd2 ba3k sqft11411 Glendevon Rd, Chesterfield, VA 23838Off Market
- $511,9004 bd3 ba2.4k sqft8511 Heathermist Ct, Chesterfield, VA 23838Off Market
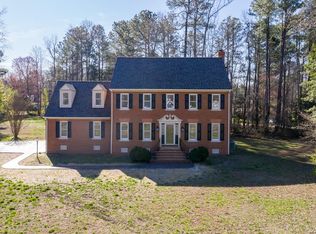
- $570,3005 bd4 ba3k sqft11401 Glendevon Rd, Chesterfield, VA 23838Off Market
- $490,6004 bd2 ba2.4k sqft8502 Heathermist Ct, Chesterfield, VA 23838Off Market
Get a cash offer in 3 minutes
Find out how much your home could sell for in as little as 3 minutes with a no-obligation cash offer.
Estimated market value
$517,500
