Luxurious living awaits at 8600 Bronze Penny Court, nestled on a picturesque 1.3-acre lot in the highly sought-after Highlands Community. This meticulously maintained home offers a seamless blend of elegance, comfort, & modern upgrades. Step inside to discover the first-floor primary suite w/ a newly remodeled ensuite bathroom, w/ a stunning tiled shower, dual vanities, & a walk-in closet. The main level boasts an abundance of living space, including a formal living room, a dining area, an oversized kitchen, & a welcoming family room. The heart of the home is the newly updated kitchen, showcasing quartz countertops, freshly painted cabinets, stainless steel appliances, & a convenient built-in desk. A charming pass-through window connects the kitchen to the spacious family room, w/ great entertaining flow to the freshly stained deck & rear yard. Additional first-floor highlights include a striking white brick gas fireplace, crown molding, new window treatments, new carpet & fresh interior paint, modern ceiling fans, LED recessed lighting, & brand-new vinyl double-pane windows. Upstairs are two generously sized bedrooms, one of which has an attached bonus room that offers the versatility to serve as a 4th bedroom or additional living space & a full hall bathroom. Practicality meets peace of mind w/ a first-floor laundry room, heat pumps replaced in 2013, a whole-house generator installed in 2021, & a crawl space updated w/ a vapor barrier in 2019. Step outside to enjoy the serene privacy of the landscaped yard, framed by mature trees & enhanced by outdoor lighting on timers. A detached storage shed provides extra convenience. Take advantage of the community’s premier amenities, including golf, an aquatics center, a playground, tennis & pickleball courts, a fitness center, scenic walking trails, & lakes for fishing or canoeing. Wrap up your day w/ a meal at The Reserve at The Highlands, the community’s exclusive restaurant & clubhouse. Schedule your private tour today & experience your dream lifestyle!
Sold for $500,000
$500,000
8600 Bronze Penny Ct, Chesterfield, VA 23838
3beds
2,522sqft
Single Family Residence
Built in 1993
1.38 Acres Lot
$530,700 Zestimate®
$198/sqft
$3,180 Estimated rent
Home value
$530,700
$494,000 - $573,000
$3,180/mo
Zestimate® history
Owner options
List your home for rent
$3,180/mo
Rent Zestimate®
Find your next renter with Zillow Rental Manager. Plus, with online applications, you can quickly screen prospective tenants – for free.
$3,180/mo
Rent Zestimate®
Refinance and save
$3,467/mo
Est. payment
Refinancing to a lower rate could help reduce your monthly payments and save thousands over the life of the loan.
$3,467/mo
Est. payment
Explore your selling options
Work with a Zillow partner agent
Leverage their expertise and Zillow's premium Showcase listings to get your home seen by more buyers.
Get startedList with your own agent
Get your home in front of millions of buyers by listing it on Zillow.
Learn how to do itSell it yourself
Take full control of how buyers see your home on Zillow by listing For Sale by Owner (FSBO).
List your homeWhat's special
First-floor primary suiteModern ceiling fansFresh interior paintNew carpetAbundance of living spaceFreshly stained deckFreshly painted cabinets
Zillow last checked:
Listing updated:
Listed by:
Catherine Ham (804)677-9118,
Keller Williams Realty,
John Pace 804-312-8192,
Keller Williams Realty
Bought with:
Scott Wynn, 0225241014
Real Broker LLC
Source: CVRMLS,MLS#: 2430475 Originating MLS: Central Virginia Regional MLS
Originating MLS: Central Virginia Regional MLSFacts & features
Interior
Bedrooms & bathrooms
- Bedrooms: 3
- Bathrooms: 3
- Full bathrooms: 2
- 1/2 bathrooms: 1
Primary bedroom
- Description: Ensuite bath, walk-in-closet, ceiling fan, carpet
- Level: First
- Dimensions: 11.42 x 15.92
Bedroom 2
- Description: Walk-in-closet; 1 dormer window
- Level: Second
- Dimensions: 13.83 x 15.17
Bedroom 3
- Description: Ceiling fan, dormer window, carpet
- Level: Second
- Dimensions: 15.50 x 15.8
Additional room
- Description: Bonus Room, 2 walk-in-closets, ceiling fan
- Level: Second
- Dimensions: 14.83 x 13.67
Family room
- Description: 2 CFs, fireplace, carpet, 3-double windows
- Level: First
- Dimensions: 16.58 x 23.8
Other
- Description: Shower
- Level: First
Other
- Description: Tub & Shower
- Level: Second
Half bath
- Level: First
Kitchen
- Description: door to Laundry Room
- Level: First
- Dimensions: 13.42 x 30.42
Laundry
- Description: half bath inside Laundry Room
- Level: First
- Dimensions: 7.0 x 8.25
Living room
- Description: FP/open to DR/double French door to deck/2 CFs
- Level: First
- Dimensions: 15.92 x 25.17
Heating
- Electric, Heat Pump, Zoned
Cooling
- Heat Pump, Zoned
Appliances
- Included: Dryer, Dishwasher, Electric Cooking, Disposal, Gas Water Heater, Ice Maker, Microwave, Range, Refrigerator, Smooth Cooktop, Self Cleaning Oven, Stove, Washer
Features
- Bedroom on Main Level, Dining Area, Double Vanity, French Door(s)/Atrium Door(s), High Speed Internet, Main Level Primary, Pantry, Recessed Lighting, Solid Surface Counters, Wired for Data, Walk-In Closet(s), Window Treatments
- Flooring: Partially Carpeted, Tile, Vinyl, Wood
- Doors: French Doors, Storm Door(s)
- Windows: Window Treatments
- Basement: Crawl Space,Sump Pump
- Attic: None
- Number of fireplaces: 1
- Fireplace features: Gas, Vented
Interior area
- Total interior livable area: 2,522 sqft
- Finished area above ground: 2,522
Property
Parking
- Total spaces: 2
- Parking features: Attached, Direct Access, Driveway, Garage, Garage Door Opener, Off Street, Oversized, Paved
- Attached garage spaces: 2
- Has uncovered spaces: Yes
Accessibility
- Accessibility features: Accessible Bedroom
Features
- Levels: One and One Half
- Stories: 1.5
- Patio & porch: Front Porch, Deck
- Exterior features: Deck, Sprinkler/Irrigation, Out Building(s), Storage, Shed, Paved Driveway
- Pool features: Community, Pool
- Fencing: None
Lot
- Size: 1.38 Acres
Details
- Additional structures: Outbuilding
- Parcel number: 761651155300000
- Zoning description: R25
Construction
Type & style
- Home type: SingleFamily
- Architectural style: Cape Cod,Two Story
- Property subtype: Single Family Residence
Materials
- Brick, Drywall, Frame, Vinyl Siding
- Roof: Asphalt,Shingle
Condition
- Resale
- New construction: No
- Year built: 1993
Utilities & green energy
- Electric: Generator Hookup
- Sewer: Septic Tank
- Water: Public
Community & HOA
Community
- Features: Basketball Court, Boat Facilities, Common Grounds/Area, Clubhouse, Community Pool, Dock, Home Owners Association, Lake, Playground, Park, Pond, Putting Green, Tennis Court(s), Trails/Paths
- Security: Smoke Detector(s)
- Subdivision: The Highlands
HOA
- Has HOA: Yes
- Amenities included: Landscaping, Management
- HOA fee: $489 annually
Location
- Region: Chesterfield
Financial & listing details
- Price per square foot: $198/sqft
- Tax assessed value: $413,000
- Annual tax amount: $3,717
- Date on market: 1/21/2026
- Ownership: Individuals
- Ownership type: Sole Proprietor
Price history
| Date | Event | Price |
|---|---|---|
| 1/8/2025 | Sold | $500,000+6.4%$198/sqft |
Source:  CVRMLS #2430475 Report a problem CVRMLS #2430475 Report a problem | ||
| 12/19/2024 | Pending sale | $470,000$186/sqft |
Source: CVRMLS #2430475 Report a problem | ||
| 12/11/2024 | Listed for sale | $470,000+115.6%$186/sqft |
Source: CVRMLS #2430475 Report a problem | ||
| 8/1/2003 | Sold | $218,000+61.5%$86/sqft |
Source: Public Record Report a problem | ||
| 9/12/1996 | Sold | $135,000$54/sqft |
Source: Public Record Report a problem | ||
Public tax history
| Year | Property taxes | Tax assessment |
|---|---|---|
| 2025 | $3,984 +7.2% | $447,600 +8.4% |
| 2024 | $3,717 +7.2% | $413,000 +8.4% |
| 2023 | $3,466 +12.2% | $380,900 +13.4% |
| 2022 | $3,090 +4.9% | $335,900 +8.3% |
| 2021 | $2,947 +4.7% | $310,200 +4.7% |
| 2020 | $2,816 +0.7% | $296,400 +0.7% |
| 2019 | $2,797 -0.5% | $294,400 +1.3% |
| 2018 | $2,811 +2.4% | $290,600 +0.7% |
| 2017 | $2,744 | $288,600 +1.9% |
| 2016 | $2,744 +2% | $283,200 +2% |
| 2015 | $2,690 +1% | $277,600 +1% |
| 2014 | $2,664 | $274,900 +1.9% |
| 2013 | -- | $269,900 -2.5% |
| 2012 | -- | $276,700 -2.2% |
| 2011 | -- | $282,900 -3.5% |
| 2010 | -- | $293,200 -7% |
| 2009 | -- | $315,300 -3.6% |
| 2008 | -- | $327,000 +6.4% |
| 2007 | -- | $307,300 +36.9% |
| 2005 | -- | $224,400 +4.2% |
| 2004 | -- | $215,400 +3.6% |
| 2003 | -- | $208,000 +2.4% |
| 2002 | -- | $203,200 +1.9% |
| 2001 | -- | $199,500 |
Find assessor info on the county website
Neighborhood: 23838
Nearby homes
- $485,0004 bd3 ba2.2k sqft11420 Glendevon Rd, Chesterfield, VA 23838Sold

- $589,0004 bd4 ba2.8k sqft8610 Bronze Penny Ct, Chesterfield, VA 23838Off Market
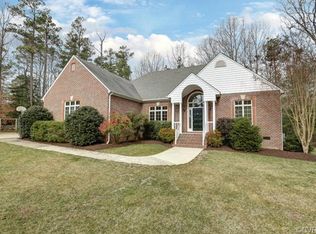
- $490,4004 bd2 ba2.4k sqft8601 Bronze Penny Ct, Chesterfield, VA 23838Off Market
- $543,0004 bd3 ba2.4k sqft11410 Glendevon Rd, Chesterfield, VA 23838Off Market
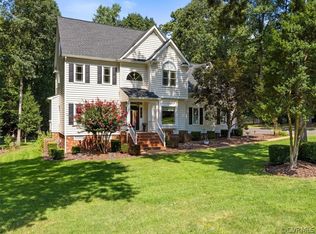
- $612,1004 bd4 ba2.9k sqft8611 Bronze Penny Ct, Chesterfield, VA 23838Off Market
- $500,0004 bd3 ba2.3k sqft8510 Heathermist Ct, Chesterfield, VA 23838Sold
- $519,8004 bd3 ba2.8k sqft11400 Glendevon Rd, Chesterfield, VA 23838Off Market
- $518,4004 bd3 ba2.4k sqft8511 Heathermist Ct, Chesterfield, VA 23838Off Market
Nearby schools
GreatSchools rating
- 7/10O B Gates Elementary SchoolGrades: PK-5Distance: 3.6 mi
- 4/10Matoaca Middle SchoolGrades: 6-8Distance: 7.5 mi
- 4/10Matoaca High SchoolGrades: 9-12Distance: 6.3 mi
Schools provided by the listing agent
- Elementary: Gates
- Middle: Matoaca
- High: Matoaca
Source: CVRMLS. This data may not be complete. We recommend contacting the local school district to confirm school assignments for this home.
Get a cash offer in 3 minutes
Find out how much your home could sell for in as little as 3 minutes with a no-obligation cash offer.
Estimated market value
$530,700
Get a cash offer in 3 minutes
Find out how much your home could sell for in as little as 3 minutes with a no-obligation cash offer.
Estimated market value
$530,700
- Virginia
- Chesterfield County
- Chesterfield
- 23838
- 8600 Bronze Penny Ct
Nearby cities
Nearby zip codes
Other Chesterfield Topics
