Skip main navigation
Off market
  • $573,800

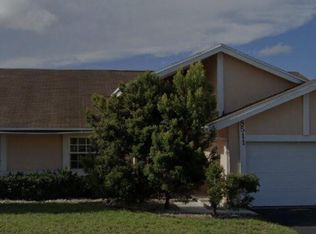
    8510 NW 53rd St, Lauderhill, FL 33351

    3beds
    1,876sqft
    SingleFamily
    Built in 1988
    7,405 Square Feet Lot
    $573,800 Zestimate®
    $306/sqft
    $3,910 Estimated rent

    Home value

    $573,800

    $545,000 - $602,000

    $3,910/mo

    Zestimate® history
    Loading
    Loading...

    Owner options

    List your home for rent

    $3,910/mo

    Rent Zestimate®

    Find your next renter with Zillow Rental Manager. Plus, with online applications, you can quickly screen prospective tenants – for free.

    Learn more

    $3,910/mo

    Rent Zestimate®

    Refinance and save

    $3,997/mo

    Est. payment

    Refinancing to a lower rate could help reduce your monthly payments and save thousands over the life of the loan.

    See today's rates

    $3,997/mo

    Est. payment

    Explore your selling options

    Work with a Zillow partner agent

    Leverage their expertise and Zillow's premium Showcase listings to get your home seen by more buyers.

    Get started

    List with your own agent

    Get your home in front of millions of buyers by listing it on Zillow.

    Learn how to do it

    Sell it yourself

    Take full control of how buyers see your home on Zillow by listing For Sale by Owner (FSBO).

    List your home

    What's special

    THIS IS IT! Priced to Sell! Meticulously Kept, All Entertainers Must See! Custom Double Front Entry Door System, Ultimate Energy Efficiency with Custom PGT Hurricane Impact Windows & Sliders! Solar Panel Heated Tropical Pool! 2019 Pool Pump, 2019 Upgraded Xtra Large Water Heater, 2018 Washer & Dryer, 2017 AC Units, Gazebo Overlooks Sparking Pool, Behind Private Fence! Open Format Kitchen, Bar, Den, Private Dining Area. Executive Chef's Kitchen with Xtra Large Island, Bar, 2018 Appliances & Dual Ovens! Master Bath includes Hyper Hydro Therapeutic Shower Zones & Dual Sinks! Microwave is NEW. Roof is About 13 Years old.

    This property is off market, which means it's not currently listed for sale or rent on Zillow. This may be different from what's available on other websites or public sources.
    Facts & features

    Interior

    Bedrooms & bathrooms
    • Bedrooms: 3
    • Bathrooms: 2
    • Full bathrooms: 2
    Heating
    • Forced air, Electric
    Cooling
    • Central
    Appliances
    • Included: Dishwasher, Dryer, Garbage disposal, Microwave, Range / Oven, Refrigerator, Washer
    • Laundry: In Garage, Laundry Closet
    Features
    • Wet Bar, Kitchen Island, Pantry, Walk-In Closet(s), Built-in Shelves, Storage, Entrance Foyer, Den/Office, Bar, Closet Cabinets, Entry Lvl Lvng Area, Family, Great, Ctdrl/Vault Ceilings, Stack Bedrooms, Util-Garage
    • Flooring: Tile
    • Doors: French Doors
    • Windows: Blinds, Storm Window(s), Sliding, Solar Tinted, Thermal, Impact Glass, Hurricane Windows
    • Attic: Attic
    Interior area
    • Total interior livable area: 1,876 sqft

    Property

    Parking
    • Parking features: Garage - Attached
    Accessibility
    • Accessibility features: Accessible Doors, Accessible Hallway(s)
    Features
    • Patio & porch: Deck, Covered Patio, Open Porch, Open Patio
    • Exterior features: Cement / Concrete
    • Pool features: In Ground, Heated, Private, Solar Heat, Equipment Included, Cabana
    • Fencing: Fenced
    Lot
    • Size: 7,405 Square Feet
    • Features: Auto Sprinkler, < 1/4 Acre
    Details
    • Parcel number: 494116021340
    • Zoning: RS-4
    • Special conditions: Sold As-Is

    Construction

    Type & style
    • Home type: SingleFamily
    • Architectural style: Traditional, Patio Home, Mediterranean, Spanish, French, European, Rustic, Mid Century, Old Spanish
    Materials
    • masonry
    • Foundation: Other
    • Roof: Shake / Shingle
    Condition
    • Resale
    • Year built: 1988

    Utilities & green energy

    • Sewer: Public Sewer
    • Water: Public
    • Utilities for property: Cable Connected
    Green energy
    • Energy generation: Solar

    Community & HOA

    Community
    • Security: Smoke Detector(s), Security Fence
    Location
    • Region: Lauderhill

    Financial & listing details

    • Price per square foot: $306/sqft
    • Tax assessed value: $554,680
    • Annual tax amount: $6,463
    • Inclusions: Refrigerator, Smoke Detector, Dryer, Washer, Dishwasher, Disposal, Microwave, cooktop, ice maker, Auto Garage Open, Range - Electric, Water Heater - Elec

    Price history

    DateEventPrice
    8/16/2019Sold$370,000+0.8%$197/sqft
    Source: BeachesMLS #R10542225 Report a problem
    6/3/2019Pending sale$367,000$196/sqft
    Source: The Keyes Company/Realtors #F10178031 Report a problem
    6/1/2019Listed for sale$367,000+7.9%$196/sqft
    Source: The Keyes Company/Realtors #F10178031 Report a problem
    2/15/2017Sold$340,000$181/sqft
    Source: BeachesMLS #F10045847 Report a problem
    1/10/2017Pending sale$340,000$181/sqft
    Source: Keller Williams - Plantation #F10045847 Report a problem
    1/4/2017Listed for sale$340,000+139.4%$181/sqft
    Source: Keller Williams Partners #F10045847 Report a problem
    1/25/2000Sold$142,000$76/sqft
    Source: Public Record Report a problem

    Public tax history

    YearProperty taxesTax assessment
    2025$6,463 +0.8%$298,810 +3.2%
    2024$6,410 +2.2%$289,430 +3%
    2023$6,272 +4.6%$281,000 +3%
    2022$5,996 +1.5%$272,820 +3%
    2021$5,908 +1%$264,880 +1.4%
    2020$5,850 -7.3%$261,230 -5.2%
    2019$6,313 $275,520 +1.9%
    2018$6,313 +6.7%$270,390 +67.9%
    2017$5,917 +81%$161,040 +2.1%
    2016$3,269 +4.4%$157,730 +0.7%
    2015$3,131 -0.2%$156,640 +0.8%
    2014$3,136 $155,400 -1.7%
    2013$3,136 +3.2%$158,050 +5%
    2012$3,040 +5.9%$150,560 +2.3%
    2011$2,872 +5.4%$147,160 -0.3%
    2010$2,724 +6.4%$147,660 +2.7%
    2009$2,560 +4.9%$143,780 +0.1%
    2008$2,440 -6.1%$143,640 +3%
    2007$2,599 -5.8%$139,460 +2.5%
    2006$2,760 $136,060 +3%
    2005-- $132,100 +3%
    2004$2,719 +3.6%$128,260 +1.9%
    2003$2,625 +0.7%$125,870 +2.4%
    2002$2,606 +3.8%$122,920 +1.6%
    2001$2,511 -14.1%$120,990
    2000$2,925 --
    Find assessor info on the county website

    Neighborhood: 33351

    Nearby schools

    GreatSchools rating
    Schools provided by the listing agent
    • Elementary: Discovery Elementary School
    • Middle: Western Pines Community Middle
    • High: Piper High School

    Source: The MLS. This data may not be complete. We recommend contacting the local school district to confirm school assignments for this home.

    Get a cash offer in 3 minutes
    Find out how much your home could sell for in as little as 3 minutes with a no-obligation cash offer.
    Estimated market value
    $573,800
    Get a cash offer in 3 minutes
    Find out how much your home could sell for in as little as 3 minutes with a no-obligation cash offer.
    Estimated market value
    $573,800