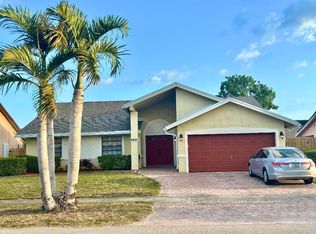
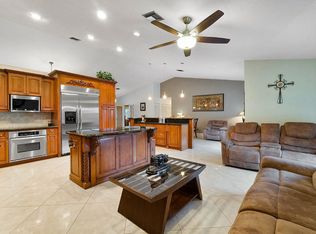
Charming Lauderhill home offering a great opportunity for homeowners or investors. This property features a spacious layout with plenty of potential to personalize and make it your own.
Pending
$350,000
8511 NW 52nd Court, Lauderhill, FL 33351
3beds
1,902sqft
Single Family Residence
Built in 1987
7,510 Square Feet Lot
$-- Zestimate®
$184/sqft
$-- HOA
What's special
- 61 days
- 32
- 4
Zillow last checked:
Listing updated:
Listed by:
Holly Iannucci 954-873-8855,
La Rosa Realty Beaches LLC
Source: BeachesMLS,MLS#: B26068328 Originating MLS: BeachesMLS
Facts & features
Interior
Bedrooms & bathrooms
- Bedrooms: 3
- Bathrooms: 2
- Full bathrooms: 2
- Main level bathrooms: 1
- Main level bedrooms: 1
Heating
- Central
Cooling
- Central Air
Appliances
- Included: Electric Water Heater, Gas Range, Oven, Water Heater
Features
- None, Other
- Flooring: Ceramic Tile
- Has fireplace: No
Interior area
- Total structure area: 2,708
- Total interior livable area: 1,902 sqft
Property
Parking
- Total spaces: 6
- Parking features: Attached, Driveway, Garage, Garage Door Opener
- Attached garage spaces: 2
- Has uncovered spaces: Yes
Accessibility
- Accessibility features: None
Features
- Levels: One
- Stories: 1
- Entry location: First Floor Entry
- Exterior features: None
- Has view: Yes
- View description: Garden, Other
Lot
- Size: 7,510 Square Feet
- Features: < 1/4 Acre
Details
- Parcel number: 494116021370
- Zoning: RS-4
- Special conditions: Short Sale
Construction
Type & style
- Home type: SingleFamily
- Property subtype: Single Family Residence
Materials
- Block
- Roof: Other
Condition
- Resale
- New construction: No
- Year built: 1987
Utilities & green energy
- Sewer: Public Sewer
- Water: Public
- Utilities for property: Cable Connected, Electricity Connected
Community & HOA
Community
- Senior community: Yes
- Subdivision: CITY OF LAUDERHILL SEC THREE
HOA
- Has HOA: No
Location
- Region: Lauderhill
Financial & listing details
- Price per square foot: $184/sqft
- Tax assessed value: $210,540
- Annual tax amount: $4,331
- Date on market: 8/25/2026
- Cumulative days on market: 48 days
- Listing terms: Cash,Conventional
- Electric utility on property: Yes
Estimated market value
Not available
Estimated sales range
Not available
$3,526/mo
Price history
| Date | Event | Price |
|---|---|---|
| 8/25/2026 | Pending sale | $350,000+61.3%$184/sqft |
Source:  BeachesMLS #B26068328 Report a problem | ||
| 10/9/2003 | Sold | $217,000+57.2%$114/sqft |
Source: Public Record Report a problem | ||
| 6/24/1996 | Sold | $138,000+86.8%$73/sqft |
Source: Public Record Report a problem | ||
| 4/1/1987 | Sold | $73,857$39/sqft |
Source: Public Record Report a problem | ||
Public tax history
| Year | Property taxes | Tax assessment |
|---|---|---|
| 2025 | $4,332 +0.6% | $205,010 +2.9% |
| 2024 | $4,305 +3% | $199,240 +3% |
| 2023 | $4,178 +5.1% | $193,440 +3% |
| 2022 | $3,977 +1.4% | $187,810 +3% |
| 2021 | $3,922 +1.5% | $182,340 +1.4% |
| 2020 | $3,864 +1.4% | $179,830 +2.3% |
| 2019 | $3,811 | $175,790 +1.9% |
| 2018 | $3,811 +6.5% | $172,520 +2.1% |
| 2017 | $3,577 +3.4% | $168,980 +2.1% |
| 2016 | $3,458 +4.4% | $165,510 +0.7% |
| 2015 | $3,313 -0.3% | $164,360 +0.8% |
| 2014 | $3,323 | $163,060 -1.8% |
| 2013 | $3,323 +3.1% | $166,020 +5.1% |
| 2012 | $3,222 +6.2% | $157,980 +2.6% |
| 2011 | $3,034 +2.4% | $153,950 -2.5% |
| 2010 | $2,962 -29.4% | $157,840 -27.1% |
| 2009 | $4,196 -13.3% | $216,370 -15.4% |
| 2008 | $4,838 -1.1% | $255,650 +3% |
| 2007 | $4,889 -7% | $248,210 +2.5% |
| 2006 | $5,259 | $242,160 +3% |
| 2005 | -- | $235,110 +17% |
| 2004 | $5,157 +102.8% | $200,950 +63.9% |
| 2003 | $2,543 +0.7% | $122,590 +2.4% |
| 2002 | $2,524 +3.8% | $119,720 +1.6% |
| 2001 | $2,432 +3.6% | $117,840 |
| 2000 | $2,347 | -- |
Find assessor info on the county website
Monthly payment
Est. payment
Payment breakdown
Explore the cost of this home by adjusting the details. Changes won't be saved.Climate risks
Neighborhood: 33351
Nearby schools
Schools provided by the listing agent
- Elementary: Discovery
- Middle: Westpine
- High: Piper
Source: BeachesMLS. This data may not be complete. We recommend contacting the local school district to confirm school assignments for this home.

Similar homes
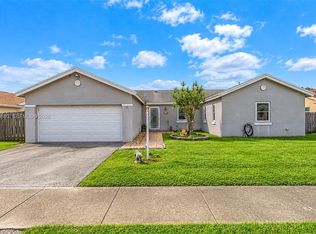
- $369,9003 bd2 ba1.5k sqft1600 NW 47TH Avenue, Lauderhill, FL 33313For Sale
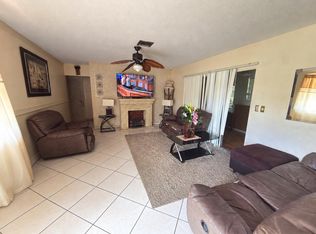
 MLS ID #B26091354, Conroy J McKenzie, CJM Realty Inc. BeachesMLS
- $--3 bd2 ba1.1k sqft1322 SW 74th Ave, North Lauderdale, FL 33068Auction
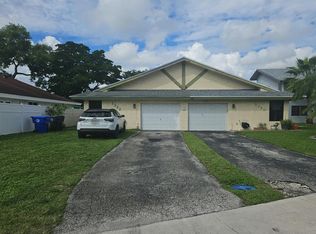 Auction.com 2
- $525,0003 bd2 ba1.6k sqftBanyan Estates, Sunrise, FL 33351For Sale
 MLS ID #A12098810, Steve Mas, EXP Realty LLC. MIAMI
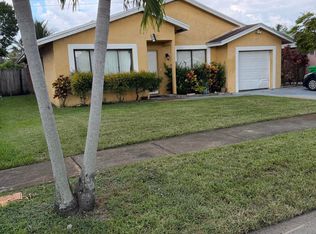
- $475,0003 bd2 ba1.8k sqft9616 NW 49TH Street, Sunrise, FL 33351For Sale
 MLS ID #B26063554, Hermin Exilus, FR Freedom Real Estate Inc. BeachesMLS
- $420,0003 bd3 ba1.5k sqft3783 NW 91ST Lane #3783, Sunrise, FL 33351For SaleMLS ID #B26089684, Fenick Jean, Dalton Wade Inc. BeachesMLS
- $318,0002 bd2 ba1.2k sqft1170 NW 90th Avenue, Plantation, FL 33322For SaleMLS ID #B26090285, Khalilah Beverley, Grand Luxe Realty Inc. BeachesMLS
- $339,0002 bd2 ba1.4k sqft7110 NW 73rd Avenue, Tamarac, FL 33321For SaleMLS ID #B26030689, Lema C Lamey, Lema's Realty LLC. BeachesMLS
- $399,9002 bd2 ba1.3k sqft2451 ARAGON Boulevard #1, Sunrise, FL 33322For SaleMLS ID #B26085265, John M James, LoKation. BeachesMLS
- $335,0003 bd3 ba1.3k sqft9752 NW 37th Street #7g, Sunrise, FL 33351For SaleMLS ID #B26025582, Fedelait Ductan, First Florida Real Estate Corp. BeachesMLS
- $319,0003 bd2 ba1.2k sqft8171 SW 5th Court, North Lauderdale, FL 33068For SaleMLS ID #B26075813, Cliff Glansen, FlatFee.com. BeachesMLS
- $347,0002 bd2 ba1.5k sqftMainlands Of Tamarac Lake, Fort Lauderdale, FL 33319For SaleMLS ID #A11976659, Tyler Silverman, Elite Housing Advisors, LLC.. MIAMI
- $395,0003 bd2 ba1.1k sqft4316 NW 120TH Lane #A, Sunrise, FL 33323For SaleMLS ID #B26090838, Adrian Neil, Neil Realty Group LLC. BeachesMLS
- $380,0003 bd2 ba1k sqft3210 NW 18th Place, Lauderhill, FL 33311For SaleMLS ID #B26042997, Amanda Simpson, NextHome Advanced Realty. BeachesMLS
- $415,0003 bd2 ba1.7k sqft4841 NW 19th Court, Lauderhill, FL 33313For SaleMLS ID #F10507767, Raul H Risso, 1 on 1 Real Estate LLC. BeachesMLS
- $450,0003 bd2 ba1.4k sqftNorth Lauderdale Landings, North Lauderdale, FL 33068For SaleMLS ID #A12066428, Duriel Taylor, Compass Florida, LLC. MIAMI
- $389,9004 bd2 ba1.6k sqft6970 NW 17th Court, Margate, FL 33063For SaleMLS ID #B26079070, Ronald Point-Dujour, Perspicacity Realty & Investments, CORP. BeachesMLS
- $324,9902 bd3 ba1.3k sqft1317 SUSSEX Drive, North Lauderdale, FL 33068For SaleMLS ID #B26087245, Abimael Ochoa, Evron & McCarthy Realty LLC. BeachesMLS
- $399,9003 bd2 ba1.2k sqft611 NW 33rd Avenue, Lauderhill, FL 33311For SaleMLS ID #B26051385, Amy L Clancy, LoKation. BeachesMLS
