Skip main navigation
Off market
Street View
  • $617,200

    8510 Netherfield Ct, Charlotte, NC 28277

    5beds
    2baths
    2,416sqft
    SingleFamily
    Built in 1997
    0.36 Acres Lot
    $617,200 Zestimate®
    $255/sqft
    $2,838 Estimated rent

    Home value

    $617,200

    $586,000 - $648,000

    $2,838/mo

    Zestimate® history
    Loading
    Loading...

    Owner options

    List your home for rent

    $2,838/mo

    Rent Zestimate®

    Find your next renter with Zillow Rental Manager. Plus, with online applications, you can quickly screen prospective tenants – for free.

    Learn more

    $2,838/mo

    Rent Zestimate®

    Refinance and save

    $3,652/mo

    Est. payment

    Refinancing to a lower rate could help reduce your monthly payments and save thousands over the life of the loan.

    See today's rates

    $3,652/mo

    Est. payment

    Explore your selling options

    Work with a Zillow partner agent

    Leverage their expertise and Zillow's premium Showcase listings to get your home seen by more buyers.

    Get started

    List with your own agent

    Get your home in front of millions of buyers by listing it on Zillow.

    Learn how to do it

    Sell it yourself

    Take full control of how buyers see your home on Zillow by listing For Sale by Owner (FSBO).

    List your home

    What's special

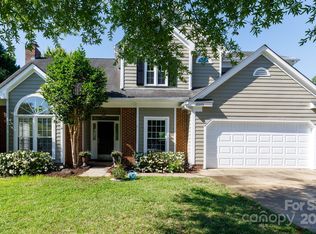
    This attractive brick front transitional features 4 BR, 2.5 BA and a large bonus or 5th BR. Situated on a private cul-de-sac lot with a fenced rear yard and arbor covered patio, youre just minutes from shops and restaurants at Blakeney and award winning schools. Landen Meadows residents enjoy a community clubhouse and pool, tennis courts, playground and basketball court.The covered front entry with storm door opens to the foyer with hardwood floors throughout entire first floor and coat closet. French doors open to the formal living room or study with crown molding. Pretty formal dining room to the left of the foyer is accented with crown and chair rail moldings and a designer oil rubbed bronze pendant chandelier.The foyer opens to the family room with hardwood floor, 2 double windows overlooking the rear yard and ceiling fan. The gas log fireplace features a raised brick hearth and surround, art accent lighting and painted wood mantle. TV Connections available above fireplace and surround sound Lovely updated kitchen offers wood flooring, white cabinets with crown molding, granite countertops, tile backsplash, a center prep island with breakfast bar and 2 pantries. Sunny breakfast area is open to the family room and has a brushed nickel pendant chandelier and French door access to the patio. The powder room with white cabinet style vanity is located between the kitchen and dining room. A spacious laundry room off the kitchen provides access to the 2-car garage.The vaulted master bedroom is accented with a plant ledge and has both a walk-in closet and double closet. The elegant master bath features a double vanity with white cabinets, jetted garden tub, separate shower and private water closet.The secondary bedrooms all have neutral carpet and double closets with bi-fold doors. The hall bath has a white cabinet style vanity, tub/shower, linen closet and mirrored medicine cabinet. A corner linen closet in the hallway provides additional storage. The large bonus room or 5th bedroom at the end of the hall has a clipped ceiling, closet and attic

    This property is off market, which means it's not currently listed for sale or rent on Zillow. This may be different from what's available on other websites or public sources.

    Facts & features

    Interior

    Bedrooms & bathrooms
    • Bedrooms: 5
    • Bathrooms: 2.5
    Heating
    • Forced air, Gas
    Cooling
    • Central
    Features
    • Flooring: Carpet, Hardwood
    • Has fireplace: No
    Interior area
    • Total interior livable area: 2,416 sqft

    Property

    Parking
    • Parking features: Garage - Attached
    Features
    • Exterior features: Vinyl, Brick
    Lot
    • Size: 0.36 Acres
    Details
    • Parcel number: 22931209

    Construction

    Type & style
    • Home type: SingleFamily
    Materials
    • Roof: Asphalt
    Condition
    • Year built: 1997

    Community & neighborhood

    Location
    • Region: Charlotte

    HOA & financial

    HOA
    • Has HOA: Yes
    • HOA fee: $41 monthly

    Price history

    DateEventPrice
    12/15/2009Sold$239,000-7.4%$99/sqft
    Source: Public Record Report a problem
    7/25/2009Listing removed$258,000$107/sqft
    Source: Allen Tate Company #860732 Report a problem
    7/11/2009Price change$258,000-3.6%$107/sqft
    Source: Allen Tate Company #860732 Report a problem
    5/22/2009Listed for sale$267,500+23.3%$111/sqft
    Source: Allen Tate Company #860732 Report a problem
    2/9/2005Sold$217,000$90/sqft
    Source: Public Record Report a problem

    Public tax history

    YearProperty taxesTax assessment
    2025$3,573 +1.8%$443,200 +0%
    2024$3,509 +3.5%$443,100
    2023$3,389 +5.3%$443,100 +38.3%
    2022$3,217 +0.3%$320,400
    2021$3,206 +0.2%$320,400 +0.8%
    2020$3,199 +1.3%$317,800
    2019$3,158 +7.3%$317,800 +45.3%
    2018$2,943 +2%$218,700
    2017$2,884 $218,700
    2016$2,884 $218,700
    2015$2,884 -1.3%$218,700 -1.8%
    2014$2,924 $222,800
    2013-- $222,800
    2012-- $222,800
    2011-- $222,800 +24.4%
    2010-- $179,100
    2009-- $179,100
    2008-- $179,100
    2007-- $179,100
    2006-- $179,100
    2005-- $179,100
    2004-- $179,100
    2003-- $179,100 +5.8%
    2002-- $169,360
    2001-- $169,360
    2000-- $169,360

    Find assessor info on the county website

    Neighborhood: Provincetowne

    Nearby schools

    GreatSchools rating
    Get a cash offer in 3 minutes
    Find out how much your home could sell for in as little as 3 minutes with a no-obligation cash offer.
    Estimated market value
    $617,200
    Get a cash offer in 3 minutes
    Find out how much your home could sell for in as little as 3 minutes with a no-obligation cash offer.
    Estimated market value
    $617,200