Distinguished by its refined architecture and verdant surroundings, this residence in Ardrey Woods presents an elevated living experience in South Charlotte's esteemed Ballantyne area. The thoughtfully designed interior harmonizes with the natural environment through expansive windows and sophisticated finishes throughout multiple living spaces.
The residence offers a selection of formal and casual gathering areas, anchored by a chef-inspired kitchen featuring solid surface countertops, soft closing cabinets and premium stainless-steel appliances. Multiple bedrooms provide private retreats, while the main level primary suite showcases a luxurious bath and generous walk-in closet. Architectural details include vaulted ceilings, plank flooring, and an elegant gas fireplace that serves as a focal point for entertaining.
The exterior grounds embrace outdoor living with a private fenced yard and patio, perfect for al fresco dining and relaxation. This address grants exclusive access to Ardrey Woods' exceptional amenities, including an outdoor pool, pickleball courts, and walking trails winding through preserved woodlands. A 35-acre nature preserve borders the community, creating an atmosphere of tranquility.
The location offers exceptional convenience to Ballantyne's curated selection of retail and dining establishments, while providing swift access to major transportation corridors and Charlotte Douglas International Airport. The property resides within the attendance zone of highly regarded schools, including Ardrey Kell High School. This refined residence awaits its next proprietor in one of South Charlotte's most distinguished communities.
Closed
$765,000
9714 Ardrey Woods Dr, Charlotte, NC 28277
4beds
2,981sqft
Single Family Residence
Built in 2010
0.19 Acres Lot
$762,300 Zestimate®
$257/sqft
$3,512 Estimated rent
Home value
$762,300
$709,000 - $823,000
$3,512/mo
Zestimate® history
Owner options
List your home for rent
$3,512/mo
Rent Zestimate®
Find your next renter with Zillow Rental Manager. Plus, with online applications, you can quickly screen prospective tenants – for free.
$3,512/mo
Rent Zestimate®
Refinance and save
$4,785/mo
Est. payment
Refinancing to a lower rate could help reduce your monthly payments and save thousands over the life of the loan.
$4,785/mo
Est. payment
Explore your selling options
Work with a Zillow partner agent
Leverage their expertise and Zillow's premium Showcase listings to get your home seen by more buyers.
Get startedList with your own agent
Get your home in front of millions of buyers by listing it on Zillow.
Learn how to do itSell it yourself
Take full control of how buyers see your home on Zillow by listing For Sale by Owner (FSBO).
List your homeWhat's special
Elegant gas fireplacePrivate fenced yardSophisticated finishesOutdoor poolVaulted ceilingsPickleball courtsChef-inspired kitchen
Zillow last checked:
Listing updated:
Listed by:
Ashley Johnson Ashley@HomeGrownPropertyGroup.com,
Real Broker, LLC
Bought with:
Raj Adusumilli
Dane Warren Real Estate
Source: Canopy MLS as distributed by MLS GRID,MLS#: 4304858
Facts & features
Interior
Bedrooms & bathrooms
- Bedrooms: 4
- Bathrooms: 4
- Full bathrooms: 3
- 1/2 bathrooms: 1
- Main level bedrooms: 1
Primary bedroom
- Features: Ceiling Fan(s), Tray Ceiling(s)
- Level: Main
Bedroom s
- Features: Ceiling Fan(s), Walk-In Closet(s)
- Level: Upper
Bedroom s
- Features: Ceiling Fan(s), Walk-In Closet(s)
- Level: Upper
Bathroom full
- Features: Garden Tub, Walk-In Closet(s)
- Level: Main
Bathroom full
- Level: Upper
Bathroom half
- Level: Main
Other
- Features: Walk-In Closet(s)
- Level: Upper
Dining room
- Level: Main
Kitchen
- Features: Kitchen Island, Open Floorplan, Tray Ceiling(s)
- Level: Main
Laundry
- Features: Storage
- Level: Main
Living room
- Features: Open Floorplan, Storage, Tray Ceiling(s)
- Level: Main
Loft
- Level: Upper
Office
- Level: Main
Heating
- Natural Gas
Cooling
- Ceiling Fan(s), Central Air
Appliances
- Included: Dishwasher, Disposal, Dryer, Gas Range, Microwave, Washer
- Laundry: Laundry Room
Features
- Flooring: Carpet, Tile, Vinyl
- Has basement: No
- Attic: Finished
- Fireplace features: Living Room
Interior area
- Total structure area: 2,981
- Total interior livable area: 2,981 sqft
- Finished area above ground: 2,981
- Finished area below ground: 0
Property
Parking
- Total spaces: 2
- Parking features: Driveway, Attached Garage, Garage on Main Level
- Attached garage spaces: 2
- Has uncovered spaces: Yes
Features
- Levels: Two
- Stories: 2
- Patio & porch: Patio
- Exterior features: Fire Pit, Other - See Remarks
- Pool features: Community
- Fencing: Back Yard,Fenced
- Waterfront features: None
Lot
- Size: 0.19 Acres
Living quarters
- Secondary features: None
Details
- Parcel number: 22937438
- Zoning: RES
- Special conditions: Standard
Construction
Type & style
- Home type: SingleFamily
- Property subtype: Single Family Residence
Materials
- Stone Veneer, Vinyl
- Foundation: Slab
Condition
- New construction: No
- Year built: 2010
Utilities & green energy
- Sewer: Public Sewer
- Water: City
- Utilities for property: Cable Connected, Electricity Connected
Community & HOA
Community
- Features: Playground, Walking Trails
- Subdivision: Ardrey Woods
HOA
- Has HOA: Yes
- HOA fee: $275 quarterly
- HOA name: CSI Community Management
Location
- Region: Charlotte
Financial & listing details
- Price per square foot: $257/sqft
- Tax assessed value: $651,900
- Annual tax amount: $5,174
- Date on market: 9/26/2025
- Cumulative days on market: 11 days
- Listing terms: Cash,Conventional,FHA,VA Loan
- Electric utility on property: Yes
- Road surface type: Concrete, Paved
Price history
| Date | Event | Price |
|---|---|---|
| 11/14/2025 | Sold | $765,000-1.9%$257/sqft |
Source:  Canopy MLS as distributed by MLS GRID #4304858 Report a problem Canopy MLS as distributed by MLS GRID #4304858 Report a problem | ||
| 9/26/2025 | Listed for sale | $779,999+175.1%$262/sqft |
Source: Canopy MLS as distributed by MLS GRID #4304858 Report a problem | ||
| 7/27/2010 | Sold | $283,500$95/sqft |
Source: Public Record Report a problem | ||
Public tax history
| Year | Property taxes | Tax assessment |
|---|---|---|
| 2025 | $5,174 +1.6% | $651,900 |
| 2024 | $5,090 +3.4% | $651,900 |
| 2023 | $4,921 +15.8% | $651,900 +52.5% |
| 2022 | $4,251 +0.3% | $427,500 |
| 2021 | $4,240 +0.2% | $427,500 |
| 2020 | $4,233 +0.4% | $427,500 |
| 2019 | $4,217 +15.7% | $427,500 +57.1% |
| 2018 | $3,645 +1.9% | $272,200 |
| 2016 | $3,577 | $272,200 |
| 2015 | $3,577 +0.5% | $272,200 |
| 2014 | $3,558 | $272,200 |
| 2013 | -- | $272,200 |
| 2012 | -- | $272,200 |
| 2011 | -- | $272,200 +444.4% |
| 2010 | -- | $50,000 |
Find assessor info on the county website
Neighborhood: Provincetowne
Nearby homes
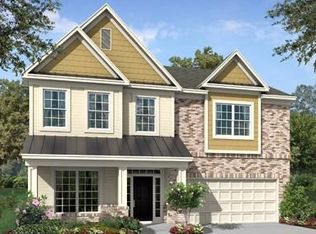
- $757,0005 bd3 ba3k sqft9718 Ardrey Woods Dr, Charlotte, NC 28277Off Market
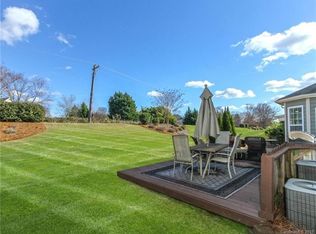
- $801,7004 bd4 ba3.2k sqft9710 Ardrey Woods Dr, Charlotte, NC 28277Off Market
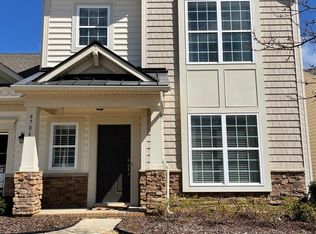
- $758,9004 bd3 ba3k sqft9722 Ardrey Woods Dr, Charlotte, NC 28277Off Market
- $663,2004 bd3 ba2.5k sqft9706 Ardrey Woods Dr, Charlotte, NC 28277Off Market
- $602,4005 bd2 ba2.4k sqft8510 Netherfield Ct, Charlotte, NC 28277Off Market
- $565,0003 bd3 ba1.9k sqft8509 Netherfield Ct, Charlotte, NC 28277Sold
- $733,3004 bd2 ba3k sqft9702 Ardrey Woods Dr, Charlotte, NC 28277Off Market
- $695,6004 bd2 ba-- sqft9702 Ardrey Woods Rd, Charlotte, NC 28277Off Market
Nearby schools
GreatSchools rating
- 10/10Knights View Elementary SchoolGrades: PK-4Distance: 0.7 mi
- 10/10Community House MiddleGrades: 6-8Distance: 0.8 mi
- 9/10Ardrey Kell HighGrades: 9-12Distance: 0.6 mi
Schools provided by the listing agent
- Elementary: Knights View
- Middle: Community House
- High: Ardrey Kell
Source: Canopy MLS as distributed by MLS GRID. This data may not be complete. We recommend contacting the local school district to confirm school assignments for this home.
Get a cash offer in 3 minutes
Find out how much your home could sell for in as little as 3 minutes with a no-obligation cash offer.
Estimated market value
$762,300
Get a cash offer in 3 minutes
Find out how much your home could sell for in as little as 3 minutes with a no-obligation cash offer.
Estimated market value
$762,300
- North Carolina
- Mecklenburg County
- Charlotte
- 28277
- Provincetowne
- 9714 Ardrey Woods Dr
