Experience carefree luxury living in the prestigious 55+ SOLD OUT community of Maple Highlands by NV Homes. Barely one year old, this exceptional residence offers all the advantages of new construction without the wait, plus thousands of dollars in premium upgrades already completed, well below cost of building new. A perfect replica of the builder's model, this home showcases high-end finishes and upgrades while offering the convenience of main-level living and ample space for visitors. Upon entering, you'll find a versatile flex room ideal for a home office, hobby room, library, or additional sitting area. Rich hardwood floors, abundant natural light, and elegant architectural details create an inviting atmosphere throughout. Beyond the flex room is a spectacular gourmet kitchen and great room. The luxury kitchen features upgraded quartz countertops and backsplash, pendant and recessed lighting, stainless steel appliances, and a premium six-burner gas cooktop and downdraft designed for those who love to cook and entertain. The adjoining great room is highlighted by a dramatic coffered ceiling and a stunning two-sided fireplace shared with the screened porch (stone fireplace surround) and TREX flooring, seamlessly blending indoor and outdoor living for relaxing and entertaining. Beyond the porch, enjoy an additional deck and a fully fenced backyard—perfect for pets. Off the great room, is a private hallway leading to the luxurious primary suite featuring a coffered ceiling, two spacious walk-in closets, and a spa-inspired bath with dual quartz vanities, an oversized tiled shower with grab bars, and a private water closet. There is also access to the laundry room and additional storage. A secondary hallway leads you to a custom drop zone with built-ins, the oversized two-car garage, a second bedroom, a full bath, and access to upper/lower levels. Upstairs, guests will enjoy their own private retreat complete with a spacious loft, a bright bedroom with an enormous walk-in closet, and a full bath. The expansive walk-up lower level offers incredible flexibility with a massive L-shaped recreation room, a large bonus room ideal for hobbies, exercise, or guests, an additional full bath, and abundant storage space. The monthly HOA fee includes the clubhouse, trails, lawn care, mulching, leaf removal, roof maint/repairs, snow removal, trash/recycling, common areas, street lights, plus well and septic system maintenance with no out-of-pocket expense to homeowners. Ideally located in highly desirable Fulton, residents enjoy convenient access to major arteries, as well as being minutes from Montgomery Cty, and close to shopping, dining, and everyday conveniences of Maple Lawn. Luxury, convenience, and effortless living come together beautifully in this extraordinary home. Simply move in and enjoy.
Sold for $1,090,000
Zestimate®
$1,090,000
8511 Lallybroch Ln, Fulton, MD 20759
3beds
4,098sqft
Townhouse
Built in 2025
7,655 Square Feet Lot
$1,090,000 Zestimate®
$266/sqft
$5,672 Estimated rent
Home value
$1,090,000
$1.04M - $1.14M
$5,672/mo
Zestimate® history
Owner options
List your home for rent
$5,672/mo
Rent Zestimate®
Find your next renter with Zillow Rental Manager. Plus, with online applications, you can quickly screen prospective tenants – for free.
$5,672/mo
Rent Zestimate®
Refinance and save
$7,640/mo
Est. payment
Refinancing to a lower rate could help reduce your monthly payments and save thousands over the life of the loan.
$7,640/mo
Est. payment
Explore your selling options
Work with a Zillow partner agent
Leverage their expertise and Zillow's premium Showcase listings to get your home seen by more buyers.
Get startedList with your own agent
Get your home in front of millions of buyers by listing it on Zillow.
Learn how to do itSell it yourself
Take full control of how buyers see your home on Zillow by listing For Sale by Owner (FSBO).
List your homeWhat's special
Main-level livingPrivate water closetOversized tiled showerDramatic coffered ceilingHigh-end finishes and upgradesRich hardwood floorsStainless steel appliances
Zillow last checked:
Listing updated:
Listed by:
Janet Rohner 410-960-3301,
Cummings & Co. Realtors
Bought with:
Ali Kalarestaghi, 604974
Keller Williams Realty Centre
Source: Bright MLS,MLS#: MDHW2068772
Facts & features
Interior
Bedrooms & bathrooms
- Bedrooms: 3
- Bathrooms: 4
- Full bathrooms: 4
- Main level bathrooms: 2
- Main level bedrooms: 2
Rooms
- Room types: Dining Room, Primary Bedroom, Bedroom 2, Kitchen, Game Room, Foyer, Bedroom 1, Study, Exercise Room, Great Room, Laundry, Loft, Recreation Room, Storage Room, Utility Room, Bathroom 1, Bathroom 2, Bathroom 3, Primary Bathroom
Primary bedroom
- Features: Attached Bathroom, Ceiling Fan(s), Flooring - HardWood, Walk-In Closet(s), Window Treatments
- Level: Main
- Area: 238 Square Feet
- Dimensions: 14 X 17
Bedroom 1
- Features: Flooring - HardWood
- Level: Main
- Area: 132 Square Feet
- Dimensions: 11 X 12
Bedroom 2
- Features: Flooring - Carpet, Ceiling Fan(s)
- Level: Upper
- Area: 169 Square Feet
- Dimensions: 13 X 13
Primary bathroom
- Features: Bathroom - Stall Shower, Countertop(s) - Quartz, Double Sink, Flooring - Ceramic Tile, Walk-In Closet(s)
- Level: Main
Bathroom 1
- Features: Flooring - Ceramic Tile, Bathroom - Walk-In Shower, Bathroom - Stall Shower
- Level: Main
Bathroom 2
- Features: Flooring - Ceramic Tile, Bathroom - Tub Shower
- Level: Upper
Bathroom 3
- Features: Flooring - Ceramic Tile, Bathroom - Stall Shower, Bathroom - Walk-In Shower
- Level: Lower
Dining room
- Features: Flooring - HardWood
- Level: Main
- Area: 234 Square Feet
- Dimensions: 13 X 18
Exercise room
- Features: Flooring - Carpet
- Level: Lower
- Area: 182 Square Feet
- Dimensions: 13 X 14
Foyer
- Level: Main
Game room
- Features: Flooring - Carpet
- Level: Lower
- Area: 266 Square Feet
- Dimensions: 19 X 14
Great room
- Features: Built-in Features, Fireplace - Gas, Flooring - HardWood, Recessed Lighting
- Level: Main
- Area: 288 Square Feet
- Dimensions: 16 X 18
Kitchen
- Features: Flooring - HardWood, Breakfast Bar, Built-in Features, Countertop(s) - Quartz, Dining Area, Double Sink, Kitchen Island, Kitchen - Gas Cooking, Lighting - Pendants, Recessed Lighting, Pantry
- Level: Main
- Area: 160 Square Feet
- Dimensions: 10 X 16
Laundry
- Level: Main
Loft
- Features: Flooring - Carpet
- Level: Upper
- Area: 192 Square Feet
- Dimensions: 12 X 16
Mud room
- Level: Main
Recreation room
- Features: Flooring - Carpet
- Level: Lower
- Area: 666 Square Feet
- Dimensions: 18 X 37
Screened porch
- Features: Fireplace - Gas
- Level: Main
- Area: 234 Square Feet
- Dimensions: 13 X 18
Storage room
- Level: Lower
Study
- Features: Flooring - HardWood
- Level: Main
- Area: 169 Square Feet
- Dimensions: 13 X 13
Utility room
- Level: Lower
Heating
- Programmable Thermostat, Natural Gas
Cooling
- Other, Electric
Appliances
- Included: Microwave, Built-In Range, Cooktop, Down Draft, Dishwasher, Disposal, Dryer, Energy Efficient Appliances, Exhaust Fan, Ice Maker, Oven, Range Hood, Refrigerator, Stainless Steel Appliance(s), Washer, Water Heater, Water Treat System, Gas Water Heater
- Laundry: Laundry Room, Mud Room
Features
- Bathroom - Stall Shower, Bathroom - Tub Shower, Bathroom - Walk-In Shower, Built-in Features, Butlers Pantry, Ceiling Fan(s), Combination Kitchen/Living, Dining Area, Efficiency, Entry Level Bedroom, Family Room Off Kitchen, Floor Plan - Traditional, Kitchen - Gourmet, Kitchen Island, Kitchen - Table Space, Pantry, Primary Bath(s), Recessed Lighting, Upgraded Countertops, Walk-In Closet(s)
- Flooring: Hardwood, Ceramic Tile, Carpet, Wood
- Windows: Window Treatments
- Basement: Connecting Stairway,Partial,Finished,Heated,Improved,Exterior Entry,Interior Entry,Rear Entrance,Walk-Out Access
- Number of fireplaces: 1
- Fireplace features: Double Sided, Gas/Propane
Interior area
- Total structure area: 5,128
- Total interior livable area: 4,098 sqft
- Finished area above ground: 3,068
- Finished area below ground: 1,030
Property
Parking
- Total spaces: 8
- Parking features: Garage Faces Front, Garage Door Opener, Inside Entrance, Asphalt, Attached, Driveway
- Attached garage spaces: 2
- Uncovered spaces: 6
Accessibility
- Accessibility features: Accessible Hallway(s), Accessible Entrance
Features
- Levels: Three
- Stories: 3
- Patio & porch: Deck, Porch, Screened, Screened Porch
- Exterior features: Lighting, Flood Lights, Sidewalks, Street Lights
- Pool features: None
- Fencing: Wrought Iron
- Has view: Yes
- View description: Trees/Woods
Lot
- Size: 7,655 Square Feet
Details
- Additional structures: Above Grade, Below Grade
- Parcel number: 1405605473
- Zoning: RRDEO
- Special conditions: Standard
Construction
Type & style
- Home type: Townhouse
- Architectural style: Transitional,Traditional
- Property subtype: Townhouse
Materials
- Masonry
- Foundation: Brick/Mortar
Condition
- Excellent
- New construction: No
- Year built: 2025
Details
- Builder model: Davenport II
- Builder name: NVHomes
Utilities & green energy
- Sewer: Shared Septic
- Water: Well-Shared
- Utilities for property: Natural Gas Available, Cable Available
Community & HOA
Community
- Condo and coop fee: $193 monthly
- Senior community: Yes
- Subdivision: Maple Highlands
HOA
- Has HOA: Yes
- Amenities included: Clubhouse, Jogging Path, Common Grounds, Community Center, Party Room
- Services included: Common Area Maintenance, Trash, Maintenance Structure, Lawn Care Front, Lawn Care Rear, Lawn Care Side, Management
- HOA fee: $502 monthly
Location
- Region: Fulton
Financial & listing details
- Price per square foot: $266/sqft
- Tax assessed value: $976,100
- Annual tax amount: $3,133
- Date on market: 5/21/2026
- Listing agreement: Exclusive Right To Sell
- Ownership: Fee Simple
- Road surface type: Paved
Price history
| Date | Event | Price |
|---|---|---|
| 7/31/2026 | Sold | $1,090,000-5.2%$266/sqft |
Source:  Bright MLS #MDHW2068772 Report a problem Bright MLS #MDHW2068772 Report a problem | ||
| 6/23/2026 | Pending sale | $1,150,000$281/sqft |
Source: Bright MLS #MDHW2068772 Report a problem | ||
| 6/10/2026 | Contingent | $1,150,000$281/sqft |
Source: Bright MLS #MDHW2068772 Report a problem | ||
| 5/21/2026 | Listed for sale | $1,150,000$281/sqft |
Source: Bright MLS #MDHW2068772 Report a problem | ||
Public tax history
Tax history is unavailable.
Neighborhood: 20759
Nearby homes
- $1,295,2493 bd3 ba2.6k sqft8500 Lallybroch Ln, Fulton, MD 20759Sold
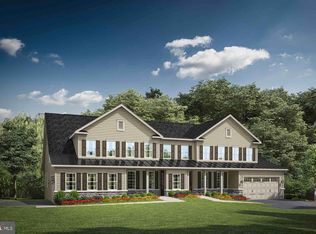
- $1,168,9573 bd3 ba2.6k sqft8502 Lallybroch Ln, Fulton, MD 20759Sold
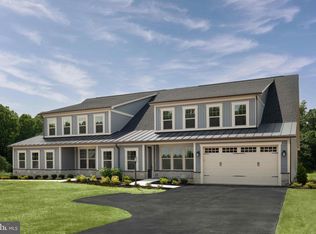
- $1,012,8802 bd3 ba2.6k sqft8541 Lallybroch Ln, Fulton, MD 20759Sold
- $998,8703 bd3 ba3.9k sqft8512 Lallybroch Ln, Fulton, MD 20759Sold
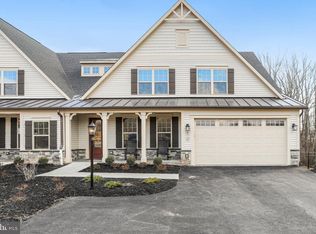
- $936,200-- bd2 ba2.4k sqft12202 Lime Kiln Rd, Fulton, MD 20759Off Market
- $1,214,3052 bd3 ba3.9k sqft8529 Lallybroch Ln, Fulton, MD 20759Sold
- $591,600-- bd2 ba1.3k sqft11957 Lime Kiln Rd, Fulton, MD 20759Off Market
- $1,210,8632 bd4 ba3.9k sqft8503 Lallybroch Ln, Fulton, MD 20759Sold
Nearby schools
GreatSchools rating
- 8/10Fulton Elementary SchoolGrades: PK-5Distance: 1 mi
- 10/10Lime Kiln Middle SchoolGrades: 6-8Distance: 1.1 mi
- 8/10Reservoir High SchoolGrades: 9-12Distance: 1.2 mi
Schools provided by the listing agent
- District: Howard County Public Schools
Source: Bright MLS. This data may not be complete. We recommend contacting the local school district to confirm school assignments for this home.
Get a cash offer in 3 minutes
Find out how much your home could sell for in as little as 3 minutes with a no-obligation cash offer.
Estimated market value
$1,090,000
Get a cash offer in 3 minutes
Find out how much your home could sell for in as little as 3 minutes with a no-obligation cash offer.
Estimated market value
$1,090,000
- Maryland
- Howard County
- Fulton
- 20759
- 8511 Lallybroch Ln
