If you are looking for a move-in-ready property boasting unobstructed water views of Sand Lake in an upscale area of Orlando, this is it! Freshly renovated, this high caliber home is located in the renowned man-gated Vizcaya Community in southwest Orlando Florida. Nestled in the most sought-after street of the community, this home features 4 bedrooms including the master suite and the 2 guest bedrooms on the main floor, and a full "apartment size" suite downstairs. As soon as you enter, the elegant living and dining areas with majestic coffered high ceilings will welcome you home. Once you step to the kitchen and living room spaces filled with natural light and open lake views, it will be no burden to cook or entertain. The breathtaking lakefront sight from most important rooms will remind you daily how fortunate you are to live here. The large living room sliding doors are fully stackable and hide behind the wall, leaving you with a daily showcase of nature's sunsets and fireworks in the horizon. The master suite feels serene with direct water views and well-thought bath including a shower, and garden tub, built-in closet and separate toilet. The two additional bedrooms are away from the master and both feature the same high ceilings and private closets. Down the plush stairs, you discover a private quarter that could be the perfect setting with living room, or the mother-in-law/au pair space you have been waiting for. Adorned with brand new carpet, the suite feels cozy and peaceful. The laundry room features a vanity and extra storage without cluttering the main areas. Right off this private area, the backyard hosts a quaint stone pond, as you can enjoy the community pool anytime you want, and maintenance-free. The green spaces fit perfectly with the natural Sand Lake you get to admire daily. Not only you can live in the midst of the action, right off restaurant row where you can enjoy the convenient lifestyle Dr Phillips has to offer, but you can also retrieve home and enjoy the beautiful Orlando skyline. Move-in-ready lakefront homes are rare to come by, and usually sell out very fast, so come tour and get it for yourself!
Sold for $1,030,000
$1,030,000
8511 SAINT MARINO BOULEVARD, ORLANDO, FL 32836
4beds
3,049sqft
Single Family Residence
Built in 2002
5,691 Square Feet Lot
$1,080,900 Zestimate®
$338/sqft
$5,384 Estimated rent
Home value
$1,080,900
$1.02M - $1.15M
$5,384/mo
Zestimate® history
Owner options
List your home for rent
$5,384/mo
Rent Zestimate®
Find your next renter with Zillow Rental Manager. Plus, with online applications, you can quickly screen prospective tenants – for free.
$5,384/mo
Rent Zestimate®
Refinance and save
$7,529/mo
Est. payment
Refinancing to a lower rate could help reduce your monthly payments and save thousands over the life of the loan.
$7,529/mo
Est. payment
Explore your selling options
Work with a Zillow partner agent
Leverage their expertise and Zillow's premium Showcase listings to get your home seen by more buyers.
Get startedList with your own agent
Get your home in front of millions of buyers by listing it on Zillow.
Learn how to do itSell it yourself
Take full control of how buyers see your home on Zillow by listing For Sale by Owner (FSBO).
List your homeWhat's special
Direct water viewsPrivate quarterMove-in-ready lakefront homesNatural sand lakeOpen lake viewsPrivate closetsMaster suite
Zillow last checked:
Listing updated:
Listed by:
Axelle Gault 407-970-8450,
GLOBAL AXELLENCE, INC 407-970-8450
Bought with:
Sunny Pabla, 3266301
PABLA PROPERTIES
Source: Stellar MLS,MLS#: O6128766 Originating MLS: Orlando Regional
Originating MLS: Orlando Regional
Facts & features
Interior
Bedrooms & bathrooms
- Bedrooms: 4
- Bathrooms: 4
- Full bathrooms: 3
- 1/2 bathrooms: 1
Rooms
- Room types: Dining Room, Living Room, Utility Room
Primary bedroom
- Features: Water Closet/Priv Toilet, Walk-In Closet(s)
- Level: First
Basement
- Features: Shower No Tub
- Level: Basement
Kitchen
- Features: Breakfast Bar, Pantry
- Level: First
Living room
- Level: First
Heating
- Central, Electric
Cooling
- Central Air
Appliances
- Included: Dishwasher, Electric Water Heater, Range, Refrigerator
- Laundry: Inside, Laundry Room
Features
- Built-in Features, Eating Space In Kitchen, High Ceilings, Kitchen/Family Room Combo, Living Room/Dining Room Combo, Primary Bedroom Main Floor, Split Bedroom, Walk-In Closet(s), In-Law Floorplan
- Flooring: Carpet, Ceramic Tile, Porcelain Tile
- Basement: Exterior Entry,Finished,Interior Entry
- Has fireplace: No
Interior area
- Total structure area: 3,799
- Total interior livable area: 3,049 sqft
Property
Parking
- Total spaces: 2
- Parking features: Driveway, Garage Door Opener
- Attached garage spaces: 2
- Has uncovered spaces: Yes
- Details: Garage Dimensions: 20x40
Accessibility
- Accessibility features: Central Living Area
Features
- Levels: Two
- Stories: 2
- Exterior features: Balcony, Irrigation System, Sidewalk
- Has view: Yes
- View description: Water, Lake
- Has water view: Yes
- Water view: Water,Lake
- Waterfront features: Lake, Waterfront, Lake Privileges, No Wake Zone, Powerboats – None Allowed
- Body of water: SAND LAKE
Lot
- Size: 5,691 Square Feet
- Features: City Lot, Sidewalk
Details
- Parcel number: 342328888006160
- Zoning: P-D
- Special conditions: None
Construction
Type & style
- Home type: SingleFamily
- Property subtype: Single Family Residence
Materials
- Stucco
- Foundation: Slab
- Roof: Tile
Condition
- Completed
- New construction: No
- Year built: 2002
Details
- Warranty included: Yes
Utilities & green energy
- Sewer: Public Sewer
- Water: Public
- Utilities for property: BB/HS Internet Available
Community & HOA
Community
- Features: Dock, Lake, Waterfront, Clubhouse, Deed Restrictions, Fitness Center, Gated Community - Guard, Playground, Pool, Sidewalks
- Security: Smoke Detector(s)
- Pet fee: $0 monthly
- Subdivision: VIZCAYA PH 01 45/29
HOA
- Has HOA: Yes
- Amenities included: Clubhouse, Fitness Center, Gated, Playground, Pool, Tennis Court(s)
- Services included: 24-Hour Guard, Community Pool, Recreational Facilities
- HOA fee: $188 monthly
- HOA name: Artemis Lifestyle Services / Sandy Etheredge
- HOA phone: 407-705-2190
Location
- Region: Orlando
Financial & listing details
- Price per square foot: $338/sqft
- Tax assessed value: $796,863
- Annual tax amount: $10,241
- Date on market: 8/12/2023
- Cumulative days on market: 128 days
- Listing terms: Cash,Conventional,FHA,VA Loan
- Ownership: Fee Simple
- Total actual rent: 0
- Road surface type: Asphalt
Price history
| Date | Event | Price |
|---|---|---|
| 1/22/2024 | Sold | $1,030,000-5.5%$338/sqft |
Source:  Stellar MLS #O6128766 Report a problem Stellar MLS #O6128766 Report a problem | ||
| 12/19/2023 | Pending sale | $1,090,000$357/sqft |
Source: Stellar MLS #O6128766 Report a problem | ||
| 10/17/2023 | Price change | $1,090,000-5.2%$357/sqft |
Source: Stellar MLS #O6128766 Report a problem | ||
| 8/12/2023 | Listed for sale | $1,150,000+69.4%$377/sqft |
Source: Stellar MLS #O6128766 Report a problem | ||
| 10/20/2016 | Listing removed | $679,000$223/sqft |
Source: Premier Sotheby's International Realty #o5149532 Report a problem | ||
| 11/18/2015 | Pending sale | $679,000$223/sqft |
Source: Premier Sotheby's International Realty #o5149532 Report a problem | ||
| 11/18/2015 | Listed for sale | $679,000-1.6%$223/sqft |
Source: Premier Sotheby's International Realty #o5149532 Report a problem | ||
| 10/7/2015 | Sold | $690,000$226/sqft |
Source: Stellar MLS #O5349570 Report a problem | ||
| 7/6/2015 | Listing removed | $690,000$226/sqft |
Source: LA ROSA REALTY, LLC #O5349570 Report a problem | ||
| 4/26/2015 | Listing removed | $3,500$1/sqft |
Source: LA ROSA REALTY, LLC #O5356992 Report a problem | ||
| 4/16/2015 | Price change | $3,500-12.5%$1/sqft |
Source: LA ROSA REALTY, LLC #O5356992 Report a problem | ||
| 4/2/2015 | Listed for rent | $4,000$1/sqft |
Source: LA ROSA REALTY, LLC #O5356992 Report a problem | ||
| 4/2/2015 | Pending sale | $690,000$226/sqft |
Source: LA ROSA REALTY, LLC #O5349570 Report a problem | ||
| 3/2/2015 | Price change | $690,000-6.8%$226/sqft |
Source: LA ROSA REALTY, LLC #O5349570 Report a problem | ||
| 2/26/2015 | Listed for sale | $740,000+19.4%$243/sqft |
Source: LA ROSA REALTY, LLC #O5349570 Report a problem | ||
| 9/9/2013 | Sold | $620,000-8.7%$203/sqft |
Source: Public Record Report a problem | ||
| 6/18/2013 | Price change | $679,000-2.9%$223/sqft |
Source: Stirling Sotheby's International Realty #o5149532 Report a problem | ||
| 5/18/2013 | Listed for sale | $699,000$229/sqft |
Source: Stirling Sotheby's International Realty #o5149532 Report a problem | ||
Public tax history
| Year | Property taxes | Tax assessment |
|---|---|---|
| 2024 | $12,813 +9.1% | $749,327 +10% |
| 2023 | $11,749 +14.7% | $681,206 +10% |
| 2022 | $10,242 +10.7% | $619,278 +10% |
| 2021 | $9,252 +1.4% | $562,980 +2.2% |
| 2020 | $9,122 -1.9% | $550,687 -0.5% |
| 2019 | $9,297 +0.4% | $553,394 +1.7% |
| 2018 | $9,261 | $544,409 -4.3% |
| 2017 | $9,261 -5.2% | $569,003 +1.9% |
| 2016 | $9,765 0% | $558,169 +7.6% |
| 2015 | $9,765 +17.1% | $518,691 +5.4% |
| 2014 | $8,341 -2.6% | $492,170 +5% |
| 2013 | $8,560 +1% | $468,552 +1.8% |
| 2012 | $8,478 +6.4% | $460,438 +7% |
| 2011 | $7,969 -1.5% | $430,210 -4.1% |
| 2010 | $8,088 | $448,380 -15.5% |
| 2009 | -- | $530,361 -15.4% |
| 2008 | $10,737 -5.1% | $626,750 -5.8% |
| 2007 | $11,309 +18% | $665,522 +29.6% |
| 2006 | $9,586 +30% | $513,512 +34.6% |
| 2005 | $7,376 +8.2% | $381,497 +7.1% |
| 2004 | $6,816 -1% | $356,278 +0.8% |
| 2003 | $6,887 +270.1% | $353,588 +292.9% |
| 2002 | $1,861 | $90,000 |
Find assessor info on the county website
Neighborhood: 32836
Nearby homes
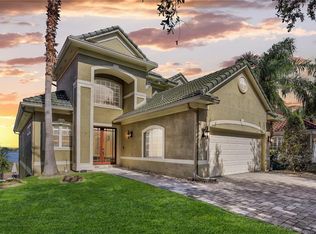
- $950,0005 bd5 ba4.4k sqft8515 Saint Marino Blvd, Orlando, FL 32836Sold
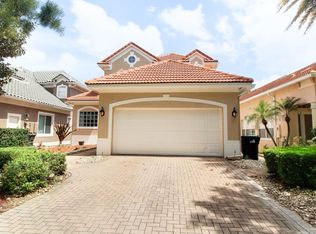
- $1,795,5005 bd6 ba4.6k sqft8507 Saint Marino Blvd, Orlando, FL 32836Off Market
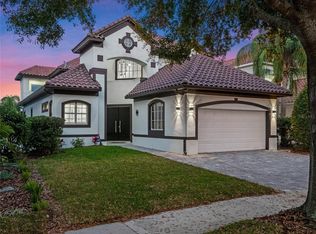
- $1,225,5006 bd6 ba5.4k sqft8503 Saint Marino Blvd, Orlando, FL 32836Off Market

- $1,490,0005 bd6 ba4.3k sqft8519 Saint Marino Blvd, Orlando, FL 32836Sold
- $1,282,9005 bd5 ba4k sqft8523 Saint Marino Blvd, Orlando, FL 32836Off Market
- $1,322,6005 bd5 ba5k sqft8453 Saint Marino Blvd, Orlando, FL 32836Off Market
- $100-- bd-- ba-- sqftSt Marino Blvd, Orlando, FL 32836Off Market
- $4,2004 bd3 ba2.6k sqft8506 Saint Marino Blvd, Orlando, FL 32836For Rent
Nearby schools
GreatSchools rating
- 10/10Bay Meadows Elementary SchoolGrades: PK-5Distance: 1.1 mi
- 7/10Southwest Middle SchoolGrades: 6-8Distance: 1.8 mi
- 5/10Dr. Phillips High SchoolGrades: PK,8-12Distance: 2.1 mi
Schools provided by the listing agent
- Elementary: Bay Meadows Elem
- Middle: Southwest Middle
- High: Dr. Phillips High
Source: Stellar MLS. This data may not be complete. We recommend contacting the local school district to confirm school assignments for this home.
Get a cash offer in 3 minutes
Find out how much your home could sell for in as little as 3 minutes with a no-obligation cash offer.
Estimated market value
$1,080,900
Get a cash offer in 3 minutes
Find out how much your home could sell for in as little as 3 minutes with a no-obligation cash offer.
Estimated market value
$1,080,900
- Florida
- Orange County
- Doctor Phillips
- 32836
- 8511 SAINT MARINO BOULEVARD
Nearby cities
Nearby zip codes
Other Doctor Phillips Topics
