Welcome to 8519 Saint Marino Blvd, an exquisitely remodeled luxury home, featuring beautiful views and access to Little Sand Lake. Nestled within the prestigious, 24-hour guard-gated community of Vizcaya in Dr. Phillips. This resort-style property offers ultimate privacy and comfort. Experience true tranquility with this sublime, move-in-ready home that feels like a model and has an open-concept living space and modern layout. This stunning home exudes modern elegance and ultimate comfort. With over 4,361 square feet of living space across three levels, the home features two stunning primary bedrooms with spacious walk-in closets, two additional bedrooms, each with an en-suite bathroom, five bathrooms, a powder room, a spacious loft with a beautiful wet bar on the pool level, a home theater room, and a backyard with stunning lake views and a cozy pool. Whether you prefer quiet reading by the pool or gazing at the moon at night, this exceptional residence, built in 2022, is impeccably maintained and has everything to offer. The entrance hall leads to the main staircase, which features a stylish glass handrail followed by a sublime dining room and a gourmet kitchen with high-end finishes, which is the heart of the house. An open living space with a cozy fireplace, chic fixtures, high ceilings, and panoramic lake views complete this convenient layout, along with the main primary bedroom and its private balcony. You will be greeted by stunning white porcelain floors that flow seamlessly throughout the property. The kitchen is a masterpiece of modern Italian design featuring a Sub-Zero refrigerator, 42-inch white cabinetry, ample storage space, and elegant quartz countertops – a perfect space to create culinary delights. The upper level includes an even more spacious primary bedroom, bathed in natural light and appointed with luxurious finishes and stunning views. Meanwhile, the lower level is ideal for hosting guests, offering a spacious bedroom with an en-suite bathroom overlooking the pool, a home theater room, a stylish wet bar, and direct access to the outdoor living area. The private pool and patio, with serene lake views, provide the perfect backdrop for relaxation and entertainment. Ideally located close to world-class dining, shopping, local theme parks, and unlimited entertainment options as well as top-rated schools, this esteemed community of Vizcaya offers residents access to a wealth of amenities, including a large pool, clubhouse, fitness center and playground. Don't miss this extraordinary home- it is the ultimate blend of luxury, location, and modern design. Schedule your private tour today!
Sold for $1,490,000
$1,490,000
8519 SAINT MARINO BOULEVARD, ORLANDO, FL 32836
5beds
4,361sqft
Single Family Residence
Built in 2002
5,748 Square Feet Lot
$1,465,100 Zestimate®
$342/sqft
$7,066 Estimated rent
Home value
$1,465,100
$1.33M - $1.61M
$7,066/mo
Zestimate® history
Owner options
List your home for rent
$7,066/mo
Rent Zestimate®
Find your next renter with Zillow Rental Manager. Plus, with online applications, you can quickly screen prospective tenants – for free.
$7,066/mo
Rent Zestimate®
Refinance and save
$10,789/mo
Est. payment
Refinancing to a lower rate could help reduce your monthly payments and save thousands over the life of the loan.
$10,789/mo
Est. payment
Explore your selling options
Work with a Zillow partner agent
Leverage their expertise and Zillow's premium Showcase listings to get your home seen by more buyers.
Get startedList with your own agent
Get your home in front of millions of buyers by listing it on Zillow.
Learn how to do itSell it yourself
Take full control of how buyers see your home on Zillow by listing For Sale by Owner (FSBO).
List your homeWhat's special
Cozy fireplaceModern eleganceLuxurious finishesCozy poolModern italian designModern layoutPrivate pool and patio
Zillow last checked:
Listing updated:
Listed by:
Karen Ferrin Bueno 407-300-9120,
COLDWELL BANKER REALTY 407-352-1040
Bought with:
Corey Smith, 3074055
CHARLES RUTENBERG REALTY ORLANDO
Source: Stellar MLS,MLS#: O6277892 Originating MLS: Orlando Regional
Originating MLS: Orlando Regional
Facts & features
Interior
Bedrooms & bathrooms
- Bedrooms: 5
- Bathrooms: 6
- Full bathrooms: 6
Primary bedroom
- Features: Walk-In Closet(s)
- Level: First
- Dimensions: 14x16
Bedroom 2
- Features: Walk-In Closet(s)
- Level: Second
Kitchen
- Level: First
Living room
- Level: First
- Dimensions: 12x16
Heating
- Central, Electric
Cooling
- Central Air
Appliances
- Included: Oven, Dishwasher, Disposal, Dryer, Electric Water Heater
- Laundry: Laundry Room
Features
- Ceiling Fan(s), Eating Space In Kitchen
- Flooring: Porcelain Tile
- Doors: Sliding Doors
- Has fireplace: Yes
Interior area
- Total structure area: 5,306
- Total interior livable area: 4,361 sqft
Property
Parking
- Total spaces: 2
- Parking features: Garage - Attached
- Attached garage spaces: 2
Features
- Levels: Three Or More
- Stories: 3
- Exterior features: Balcony, Garden, Irrigation System, Tennis Court(s)
- Has private pool: Yes
- Pool features: In Ground
- Has spa: Yes
- Has view: Yes
- View description: Lake
- Has water view: Yes
- Water view: Lake
- Waterfront features: Lake Privileges
- Body of water: LITTLE SAND LAKE
Lot
- Size: 5,748 Square Feet
Details
- Parcel number: 342328888006180
- Zoning: P-D
- Special conditions: None
Construction
Type & style
- Home type: SingleFamily
- Property subtype: Single Family Residence
Materials
- Block, Stucco, Wood Frame
- Foundation: Slab
- Roof: Tile
Condition
- Completed
- New construction: No
- Year built: 2002
Utilities & green energy
- Sewer: Public Sewer
- Water: Private
- Utilities for property: Cable Available, Electricity Available, Water Available
Community & HOA
Community
- Pet fee: $0 monthly
- Subdivision: VIZCAYA PH 01 45/29
HOA
- Has HOA: Yes
- HOA fee: $200 monthly
- HOA name: Artemis Lifestyle / Vizcaya
- HOA phone: 407-705-2190
Location
- Region: Orlando
Financial & listing details
- Price per square foot: $342/sqft
- Tax assessed value: $969,181
- Annual tax amount: $13,292
- Date on market: 2/7/2025
- Cumulative days on market: 4 days
- Listing terms: Cash,Conventional
- Ownership: Fee Simple
- Total actual rent: 0
- Electric utility on property: Yes
- Road surface type: Asphalt
Price history
| Date | Event | Price |
|---|---|---|
| 3/20/2025 | Sold | $1,490,000$342/sqft |
Source:  Stellar MLS #O6277892 Report a problem Stellar MLS #O6277892 Report a problem | ||
| 2/13/2025 | Pending sale | $1,490,000$342/sqft |
Source: Stellar MLS #O6277892 Report a problem | ||
| 2/7/2025 | Listed for sale | $1,490,000+2.8%$342/sqft |
Source: Stellar MLS #O6277892 Report a problem | ||
| 10/7/2024 | Listing removed | $1,450,000$332/sqft |
Source: Stellar MLS #O6193077 Report a problem | ||
| 10/4/2024 | Price change | $1,450,000-14.5%$332/sqft |
Source: Stellar MLS #O6193077 Report a problem | ||
| 9/3/2024 | Price change | $1,695,000-3.1%$389/sqft |
Source: Stellar MLS #O6193077 Report a problem | ||
| 6/21/2024 | Listed for sale | $1,750,000-1.4%$401/sqft |
Source: Stellar MLS #O6193077 Report a problem | ||
| 6/13/2024 | Listing removed | -- |
Source: Stellar MLS #O6193077 Report a problem | ||
| 5/11/2024 | Price change | $1,775,000-6.3%$407/sqft |
Source: Stellar MLS #O6193077 Report a problem | ||
| 4/4/2024 | Listed for sale | $1,895,000+123%$435/sqft |
Source: Stellar MLS #O6193077 Report a problem | ||
| 9/16/2021 | Sold | $849,900+1.2%$195/sqft |
Source: Public Record Report a problem | ||
| 11/3/2010 | Sold | $840,000+125.8%$193/sqft |
Source: Public Record Report a problem | ||
| 9/12/2008 | Sold | $372,000-32.4%$85/sqft |
Source: Public Record Report a problem | ||
| 5/16/2002 | Sold | $550,000$126/sqft |
Source: Public Record Report a problem | ||
Public tax history
| Year | Property taxes | Tax assessment |
|---|---|---|
| 2024 | $13,292 +7.3% | $837,654 +3% |
| 2023 | $12,393 +3.1% | $813,256 +3% |
| 2022 | $12,023 +7.2% | $789,569 +15.1% |
| 2021 | $11,219 +0.8% | $686,015 +1.6% |
| 2020 | $11,127 -2% | $675,051 -0.6% |
| 2019 | $11,356 +0.4% | $679,087 +1.7% |
| 2018 | $11,308 | $667,823 -16.7% |
| 2017 | $11,308 -17.2% | $801,418 +1.6% |
| 2016 | $13,664 -0.4% | $788,710 +4.6% |
| 2015 | $13,716 +7% | $754,038 +7% |
| 2014 | $12,818 +7.2% | $704,802 +6.8% |
| 2013 | $11,957 -1.9% | $659,733 -1.2% |
| 2012 | $12,183 -2.7% | $667,409 -2.3% |
| 2011 | $12,519 +19.1% | $683,311 +9.3% |
| 2010 | $10,507 | $625,262 -13.3% |
| 2009 | -- | $720,777 -16.6% |
| 2008 | $14,726 -4.8% | $864,638 -5.4% |
| 2007 | $15,475 +20.7% | $914,417 +32.5% |
| 2006 | $12,826 +27% | $690,151 +31.4% |
| 2005 | $10,101 +6.6% | $525,382 +5.4% |
| 2004 | $9,475 -1.1% | $498,351 +0.7% |
| 2003 | $9,584 | $495,043 |
Find assessor info on the county website
Neighborhood: 32836
Nearby homes
- $1,282,9005 bd5 ba4k sqft8523 Saint Marino Blvd, Orlando, FL 32836Off Market
- $950,0005 bd5 ba4.4k sqft8515 Saint Marino Blvd, Orlando, FL 32836Sold
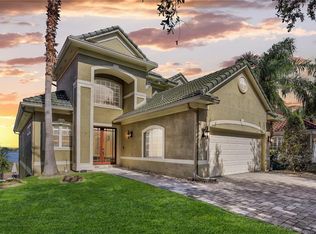
- $1,306,8005 bd4 ba4.6k sqft8527 Saint Marino Blvd, Orlando, FL 32836Off Market

- $1,030,0004 bd4 ba3k sqft8511 Saint Marino Blvd, Orlando, FL 32836Sold
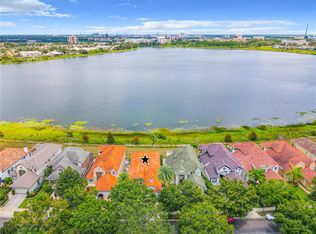
- $1,564,1006 bd5 ba5.1k sqft8605 Saint Marino Blvd, Orlando, FL 32836Off Market
- $1,795,5005 bd6 ba4.6k sqft8507 Saint Marino Blvd, Orlando, FL 32836Off Market
- $750,9004 bd3 ba2.7k sqft8518 Saint Marino Blvd, Orlando, FL 32836Off Market
- $627,6003 bd2 ba2k sqft8514 Saint Marino Blvd, Orlando, FL 32836Off Market
Nearby schools
GreatSchools rating
- 10/10Bay Meadows Elementary SchoolGrades: PK-5Distance: 1.1 mi
- 7/10Southwest Middle SchoolGrades: 6-8Distance: 1.8 mi
- 5/10Dr. Phillips High SchoolGrades: PK,8-12Distance: 2.1 mi
Schools provided by the listing agent
- Elementary: Bay Meadows Elem
- Middle: Southwest Middle
- High: Dr. Phillips High
Source: Stellar MLS. This data may not be complete. We recommend contacting the local school district to confirm school assignments for this home.
Get a cash offer in 3 minutes
Find out how much your home could sell for in as little as 3 minutes with a no-obligation cash offer.
Estimated market value
$1,465,100
Get a cash offer in 3 minutes
Find out how much your home could sell for in as little as 3 minutes with a no-obligation cash offer.
Estimated market value
$1,465,100
- Florida
- Orange County
- Doctor Phillips
- 32836
- 8519 SAINT MARINO BOULEVARD
Nearby cities
Nearby zip codes
Other Doctor Phillips Topics
