It's all about the lifestyle! Country Club living at a price you can afford. This little oasis is a true comfort at the end of the day. Or a great haven for snowbirds escaping dismal winters. With loads of storage and a dining room easily made into an office, it hard to say no to this gem. Pet friendly with a new onsite dog park, you can stay as busy and social as you want to be. Take the elevator or stairs to this second story unit.
For those unfamiliar with Pecan Plantation, here is a quick list of the amenities waiting for you: A Village Center with a bank, golf cart shop, physicians office, rehab center, pharmacy, grocery store, coffee shop, bistro, charcuterie, barber and beauty shop, and a new Ace Hardware. Activity opportunities include 3 dog parks, miles of walking trails, 2 golf clubs, 3 swimming pools, activity center, marina, boat launches, tennis, pickleball, archery, airstrip, and horse facilities. For safety EMS, fire station, and care flight are here.
Sold
Price Unknown
8511 Westover Ct #237, Granbury, TX 76049
1beds
840sqft
Condominium
Built in 1985
-- sqft lot
$164,200 Zestimate®
$--/sqft
$1,438 Estimated rent
Home value
$164,200
$153,000 - $176,000
$1,438/mo
Zestimate® history
Owner options
List your home for rent
$1,438/mo
Rent Zestimate®
Find your next renter with Zillow Rental Manager. Plus, with online applications, you can quickly screen prospective tenants – for free.
$1,438/mo
Rent Zestimate®
Refinance and save
$448/mo
Est. payment
Refinancing to a lower rate could help reduce your monthly payments and save thousands over the life of the loan.
$448/mo
Est. payment
Explore your selling options
Work with a Zillow partner agent
Leverage their expertise and Zillow's premium Showcase listings to get your home seen by more buyers.
Get startedList with your own agent
Get your home in front of millions of buyers by listing it on Zillow.
Learn how to do itSell it yourself
Take full control of how buyers see your home on Zillow by listing For Sale by Owner (FSBO).
List your homeWhat's special
Zillow last checked:
Listing updated:
Listed by:
Gary Goeppinger 972-836-9295,
JPAR Cedar Hill 972-836-9295
Bought with:
Adam Richards
JPAR West Metro
Source: NTREIS,MLS#: 20559267
Facts & features
Interior
Bedrooms & bathrooms
- Bedrooms: 1
- Bathrooms: 2
- Full bathrooms: 1
- 1/2 bathrooms: 1
Primary bedroom
- Features: En Suite Bathroom, Walk-In Closet(s)
- Level: Second
- Dimensions: 11 x 15
Primary bathroom
- Features: Built-in Features, En Suite Bathroom, Granite Counters
- Level: Second
- Dimensions: 8 x 7
Dining room
- Level: Second
- Dimensions: 12 x 8
Half bath
- Features: Granite Counters
- Level: Second
- Dimensions: 4 x 6
Kitchen
- Features: Built-in Features, Granite Counters
- Level: Second
- Dimensions: 12 x 7
Living room
- Features: Fireplace
- Level: Second
- Dimensions: 20 x 12
Heating
- Central, Electric
Cooling
- Central Air, Ceiling Fan(s)
Appliances
- Included: Dryer, Dishwasher, Electric Range, Electric Water Heater, Disposal, Microwave, Refrigerator, Trash Compactor, Washer
- Laundry: Electric Dryer Hookup, In Kitchen, Stacked
Features
- Granite Counters, High Speed Internet, Pantry, Cable TV, Walk-In Closet(s)
- Flooring: Ceramic Tile, Hardwood
- Has basement: No
- Number of fireplaces: 1
- Fireplace features: Living Room
Interior area
- Total interior livable area: 840 sqft
Property
Parking
- Total spaces: 2
- Parking features: Assigned, Detached Carport, Golf Cart Garage, RV Access/Parking
- Garage spaces: 1
- Carport spaces: 1
- Covered spaces: 2
Features
- Levels: One
- Stories: 1
- Patio & porch: Balcony, Covered
- Exterior features: Awning(s), Balcony, Barbecue, Dog Run, Electric Grill, Outdoor Grill, Rain Gutters
- Pool features: Cabana, Diving Board, Fenced, Gunite, In Ground, Outdoor Pool, Pool, Pool Sweep, Community
Lot
- Size: 566 Square Feet
- Features: Greenbelt, On Golf Course, Sprinkler System
Details
- Parcel number: R000025338
Construction
Type & style
- Home type: Condo
- Architectural style: Colonial
- Property subtype: Condominium
- Attached to another structure: Yes
Materials
- Brick
- Foundation: Slab
- Roof: Composition
Condition
- Year built: 1985
Utilities & green energy
- Utilities for property: Municipal Utilities, Sewer Available, Cable Available
Community & HOA
Community
- Features: Boat Facilities, Clubhouse, Dock, Elevator, Fitness Center, Fishing, Fenced Yard, Golf, Stable(s), Lake, Marina, Playground, Park, Pool, Restaurant, Airport/Runway, Sidewalks, Tennis Court(s), Trails/Paths, Community Mailbox, Gated
- Security: Security Gate, Gated Community, Security Guard, Gated with Guard
- Subdivision: Fairway Condos
HOA
- Has HOA: Yes
- Amenities included: Maintenance Front Yard
- Services included: All Facilities, Association Management, Maintenance Grounds, Maintenance Structure, Sewer, Security, Trash, Water
- HOA fee: $448 monthly
- HOA name: The Agency
- HOA phone: 817-793-7873
Location
- Region: Granbury
Financial & listing details
- Tax assessed value: $155,550
- Annual tax amount: $1,808
- Date on market: 3/14/2024
- Cumulative days on market: 16 days
- Listing terms: Cash,Conventional,FHA,VA Loan
- Exclusions: Wall coverings
Price history
| Date | Event | Price |
|---|---|---|
| 4/25/2024 | Sold | -- |
Source: NTREIS #20559267 Report a problem | ||
| 4/8/2024 | Pending sale | $165,000$196/sqft |
Source: NTREIS #20559267 Report a problem | ||
| 3/26/2024 | Contingent | $165,000$196/sqft |
Source: NTREIS #20559267 Report a problem | ||
| 3/14/2024 | Listed for sale | $165,000-7.8%$196/sqft |
Source: NTREIS #20559267 Report a problem | ||
| 3/13/2024 | Listing removed | -- |
Source: NTREIS #20452886 Report a problem | ||
| 12/20/2023 | Price change | $179,000-3.2%$213/sqft |
Source: NTREIS #20452886 Report a problem | ||
| 10/25/2023 | Price change | $185,000-7%$220/sqft |
Source: NTREIS #20452886 Report a problem | ||
| 10/12/2023 | Price change | $199,000+28.5%$237/sqft |
Source: NTREIS #20452886 Report a problem | ||
| 7/28/2021 | Pending sale | $154,900$184/sqft |
Source: NTREIS #14533635 Report a problem | ||
| 3/16/2021 | Listed for sale | $154,900+160.3%$184/sqft |
Source: NTREIS #14533635 Report a problem | ||
| 6/20/2015 | Listing removed | $59,500$71/sqft |
Source: CENTURY 21 Shirley Hooks, Inc. #13018221 Report a problem | ||
| 5/27/2015 | Pending sale | $59,500$71/sqft |
Source: CENTURY 21 Shirley Hooks, Inc. #13018221 Report a problem | ||
| 4/10/2015 | Listed for sale | $59,500$71/sqft |
Source: CENTURY 21 Shirley Hooks, Inc. #13018221 Report a problem | ||
| 4/8/2015 | Pending sale | $59,500$71/sqft |
Source: CENTURY 21 Shirley Hooks, Inc. #13018221 Report a problem | ||
| 3/19/2015 | Listed for sale | $59,500-24.7%$71/sqft |
Source: CENTURY 21 Shirley Hooks, Inc. #13018221 Report a problem | ||
| 1/15/2013 | Sold | -- |
Source: Agent Provided Report a problem | ||
| 6/2/2009 | Listing removed | $79,000$94/sqft |
Source: Coldwell Banker** #11135953 Report a problem | ||
| 3/29/2009 | Listed for sale | $79,000$94/sqft |
Source: Coldwell Banker** #11135953 Report a problem | ||
Public tax history
| Year | Property taxes | Tax assessment |
|---|---|---|
| 2025 | $1,881 +118.8% | $155,550 +2.1% |
| 2024 | $860 +1.5% | $152,390 +4.1% |
| 2023 | $847 -39.8% | $146,440 +7.8% |
| 2022 | $1,407 -14.6% | $135,870 +24.4% |
| 2021 | $1,648 +14.3% | $109,190 +16.3% |
| 2020 | $1,441 -1.1% | $93,870 |
| 2019 | $1,458 +38.8% | $93,870 +0.8% |
| 2018 | $1,050 | $93,130 +44.1% |
| 2017 | $1,050 +10.6% | $64,610 +13.7% |
| 2016 | $950 +1.8% | $56,810 +0.8% |
| 2015 | $934 | $56,350 |
| 2014 | $934 | $56,350 -2% |
| 2013 | -- | $57,490 +0.9% |
| 2012 | -- | $56,970 +1% |
| 2011 | -- | $56,420 -4.6% |
| 2010 | -- | $59,130 -1.9% |
| 2009 | -- | $60,290 -8% |
| 2008 | -- | $65,520 +16.3% |
| 2007 | -- | $56,340 -5.1% |
| 2006 | -- | $59,340 +12.2% |
| 2005 | -- | $52,870 +14.3% |
| 2004 | -- | $46,260 |
Find assessor info on the county website
Neighborhood: Pecan Plantation
Nearby homes
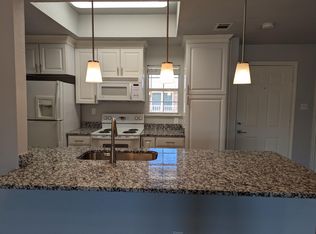
- $182,5002 bd2 ba1.1k sqft8511 Westover Ct APT 218, Granbury, TX 76049Off Market
- $--2 bd2 ba1.1k sqft8511 Westover Ct APT 117, Granbury, TX 76049Sold
- $--2 bd2 ba1.1k sqft8511 Westover Ct APT 217, Granbury, TX 76049Sold

- $--2 bd2 ba1.1k sqft8511 Westover Ct APT 220, Granbury, TX 76049Sold
- $--2 bd2 ba1.1k sqft8511 Westover Ct APT 226, Granbury, TX 76049Sold
- $270,0002 bd2 ba1.1k sqft8511 Westover Ct APT 139, Granbury, TX 76049For Sale
- $--2 bd2 ba1.1k sqft8511 Westover Ct APT 234, Granbury, TX 76049Sold
- $--2 bd2 ba1.1k sqft8511 Westover Ct APT 235, Granbury, TX 76049Sold
Nearby schools
GreatSchools rating
- 7/10Mambrino SchoolGrades: PK-5Distance: 2 mi
- 8/10Acton Middle SchoolGrades: 6-8Distance: 6.4 mi
- 6/10Granbury High SchoolGrades: 9-12Distance: 9.1 mi
Schools provided by the listing agent
- Elementary: Mambrino
- Middle: Acton
- High: Granbury
- District: Granbury ISD
Source: NTREIS. This data may not be complete. We recommend contacting the local school district to confirm school assignments for this home.
Get a cash offer in 3 minutes
Find out how much your home could sell for in as little as 3 minutes with a no-obligation cash offer.
Estimated market value
$164,200
Get a cash offer in 3 minutes
Find out how much your home could sell for in as little as 3 minutes with a no-obligation cash offer.
Estimated market value
$164,200
- Texas
- Hood County
- Granbury
- 76049
- Pecan Plantation
- 8511 Westover Ct Unit 237
Nearby cities
Nearby neighborhoods
Nearby zip codes
Other Granbury Topics
