Welcome to the epitome of luxurious living! This magnificent 4-bedroom, 2.5-bath residence is nestled on over 1 acre of meticulously landscaped grounds, offering a perfect blend of elegance and comfort. As you enter through the grand foyer, the warm embrace of this home envelops you, setting the tone for the incredible features that await. The main level boasts a thoughtfully designed floor plan, with a spacious living room featuring not one, but two cozy fireplaces. Imagine chilly evenings spent by the fire, creating an ambiance that exudes both warmth and sophistication. The expansive kitchen, equipped with modern appliances and ample counter space, is a haven for culinary enthusiasts. The master suite, conveniently located on the main level, is a sanctuary of tranquility. Wake up to breathtaking views and enjoy direct access to the outdoor patio, where you can sip your morning coffee in the fresh air. The en-suite master bath is a spa-like retreat, complete with a luxurious soaking tub, a separate shower, and dual vanities. Downstairs, three additional bedrooms provide comfortable accommodations for family or guests. A shared full bath ensures convenience, and each room is flooded with natural light, creating inviting spaces to unwind. Entertainment knows no bounds in this home. A dedicated game room features a pool table, providing endless hours of enjoyment for family and friends. The expansive wooded backyard, enclosed by a fence, offers both privacy and a connection to nature. A kennel is conveniently located for pet lovers, ensuring that every family member, including the furry ones, feels right at home. Additional amenities include a 2-car garage, a generator for added peace of mind, and a washer and dryer for ultimate convenience. As the day winds down, step outside and soak in the beauty of the surroundings. Whether you're admiring the sunset from the patio or soaking up Gods creation, the scenic views are the perfect finale to each day in this captivating residence. Don't miss the chance to call this extraordinary property home, where luxury and serenity converge seamlessly.
Closed
$470,000
8512 E 600 N, Churubusco, IN 46723
4beds
3,440sqft
Single Family Residence
Built in 1995
1.24 Acres Lot
$506,500 Zestimate®
$--/sqft
$2,519 Estimated rent
Home value
$506,500
$481,000 - $532,000
$2,519/mo
Zestimate® history
Owner options
List your home for rent
$2,519/mo
Rent Zestimate®
Find your next renter with Zillow Rental Manager. Plus, with online applications, you can quickly screen prospective tenants – for free.
$2,519/mo
Rent Zestimate®
Refinance and save
$2,261/mo
Est. payment
Refinancing to a lower rate could help reduce your monthly payments and save thousands over the life of the loan.
$2,261/mo
Est. payment
Explore your selling options
Work with a Zillow partner agent
Leverage their expertise and Zillow's premium Showcase listings to get your home seen by more buyers.
Get startedList with your own agent
Get your home in front of millions of buyers by listing it on Zillow.
Learn how to do itSell it yourself
Take full control of how buyers see your home on Zillow by listing For Sale by Owner (FSBO).
List your homeWhat's special
Pool tableModern appliancesDesigned floor planGrand foyerOutdoor patioMaster suiteLuxurious soaking tub
Zillow last checked:
Listing updated:
Listed by:
Tina Stuckey Cell:260-452-8556,
RE/MAX Results
Bought with:
Tracey Musser
RE/MAX Results
Source: IRMLS,MLS#: 202343386
Facts & features
Interior
Bedrooms & bathrooms
- Bedrooms: 4
- Bathrooms: 3
- Full bathrooms: 2
- 1/2 bathrooms: 1
- Main level bedrooms: 1
Bedroom 1
- Level: Main
Bedroom 2
- Level: Lower
Dining room
- Level: Main
- Area: 160
- Dimensions: 16 x 10
Kitchen
- Level: Main
- Area: 176
- Dimensions: 16 x 11
Living room
- Level: Main
- Area: 368
- Dimensions: 16 x 23
Heating
- Natural Gas
Cooling
- Central Air
Features
- Basement: Full,Walk-Out Access,Finished,Exterior Entry,Concrete
- Number of fireplaces: 2
- Fireplace features: Living Room, 1st Bdrm, Fireplace Screen/Door, Gas Log
Interior area
- Total structure area: 3,440
- Total interior livable area: 3,440 sqft
- Finished area above ground: 1,720
- Finished area below ground: 1,720
Property
Parking
- Total spaces: 2
- Parking features: Attached
- Attached garage spaces: 2
Features
- Levels: One
- Stories: 1
Lot
- Size: 1.24 Acres
- Features: Few Trees, 0-2.9999, Wooded
Details
- Parcel number: 920412404023.000009
Construction
Type & style
- Home type: SingleFamily
- Architectural style: Walkout Ranch
- Property subtype: Single Family Residence
Materials
- Brick
Condition
- New construction: No
- Year built: 1995
Utilities & green energy
- Sewer: Septic Tank
- Water: Well
Community & HOA
Community
- Subdivision: None
Location
- Region: Churubusco
Financial & listing details
- Tax assessed value: $422,200
- Annual tax amount: $2,779
- Date on market: 2/22/2024
Price history
| Date | Event | Price |
|---|---|---|
| 2/20/2024 | Sold | $470,000-4.1% |
Source:  IRMLS #202343386 Report a problem IRMLS #202343386 Report a problem | ||
| 1/10/2024 | Pending sale | $489,900 |
Source: IRMLS #202343386 Report a problem | ||
| 12/1/2023 | Listed for sale | $489,900 |
Source: IRMLS #202343386 Report a problem | ||
Public tax history
| Year | Property taxes | Tax assessment |
|---|---|---|
| 2025 | $2,370 -6.2% | $422,200 +17.4% |
| 2024 | $2,526 -7.2% | $359,500 +5.1% |
| 2023 | $2,722 +25% | $342,100 +4.8% |
| 2022 | $2,177 -2.2% | $326,500 +22.3% |
| 2021 | $2,225 +8.4% | $266,900 +4.1% |
| 2020 | $2,052 +3.9% | $256,300 +10.5% |
| 2019 | $1,974 +22.8% | $232,000 +9% |
| 2018 | $1,608 +8.7% | $212,800 +1.7% |
| 2017 | $1,480 +7.5% | $209,300 +0.9% |
| 2016 | $1,376 -3.8% | $207,500 -1.6% |
| 2014 | $1,431 +2.6% | $210,800 -1.9% |
| 2013 | $1,395 -12.1% | $214,800 -1% |
| 2012 | $1,588 | $217,000 -5.6% |
| 2011 | -- | $229,900 -0.3% |
| 2010 | $1,661 +1.9% | $230,700 -0.8% |
| 2009 | $1,630 -18.6% | $232,600 -2.4% |
| 2006 | $2,001 | $238,200 +13.4% |
| 2005 | -- | $210,000 |
Find assessor info on the county website
Neighborhood: 46723
Nearby homes
- $468,6003 bd4 ba3.4k sqft8585 E Westwood Ln, Churubusco, IN 46723Off Market
- $485,1005 bd4 ba3.9k sqft8599 E Westwood Ln, Churubusco, IN 46723Off Market
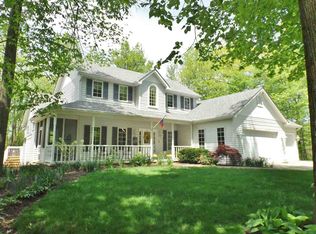
- $635,0003 bd4 ba3.5k sqft8555 E 600 N, Churubusco, IN 46723Sold
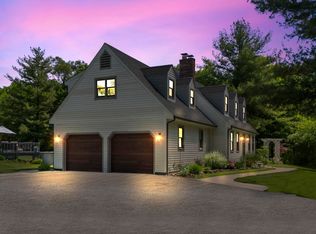
- $340,0003 bd3 ba2.3k sqft8592 E Westwood Ln, Churubusco, IN 46723Sold

- $681,7004 bd3 ba2.5k sqft8501 E 600 N, Churubusco, IN 46723Off Market
- $411,1003 bd4 ba3.1k sqft8612 E Westwood Ln, Churubusco, IN 46723Off Market
- $437,4003 bd3 ba2.2k sqft8613 E Westwood Ln, Churubusco, IN 46723Off Market
- $316,2003 bd3 ba1.5k sqft8645 E 600 N, Churubusco, IN 46723Off Market
Nearby schools
GreatSchools rating
- 7/10Churubusco Elementary SchoolGrades: PK-5Distance: 1.5 mi
- 6/10Churubusco Jr-Sr High SchoolGrades: 6-12Distance: 1.5 mi
Schools provided by the listing agent
- Elementary: Churubusco
- Middle: Churubusco Jr/Sr
- High: Churubusco Jr/Sr
- District: Smith-Green Community
Source: IRMLS. This data may not be complete. We recommend contacting the local school district to confirm school assignments for this home.


Get pre-qualified for a loan
At Zillow Home Loans, we can pre-qualify you in as little as 5 minutes with no impact to your credit score.An equal housing lender. NMLS #10287.
Sell for more on Zillow
Get a Zillow Showcase℠ listing at no additional cost and you could sell for .
$506,500
2% more
+$10,130
With Zillow Showcase(estimated)
$516,630
- Indiana
- Whitley County
- Churubusco
- 46723
- 8512 E 600 N
Nearby cities
Nearby zip codes
Other Churubusco Topics
