Skip main navigation
Closed
  • $340,000

    8592 E Westwood Ln, Churubusco, IN 46723

    3beds
    2,311sqft
    Single Family Residence
    Built in 1993
    0.92 Acres Lot
    $378,400 Zestimate®
    $--/sqft
    $2,335 Estimated rent

    Home value

    $378,400

    $359,000 - $397,000

    $2,335/mo

    Zestimate® history
    Loading
    Loading...

    Owner options

    List your home for rent

    $2,335/mo

    Rent Zestimate®

    Find your next renter with Zillow Rental Manager. Plus, with online applications, you can quickly screen prospective tenants – for free.

    Learn more

    $2,335/mo

    Rent Zestimate®

    Refinance and save

    $2,037/mo

    Est. payment

    Refinancing to a lower rate could help reduce your monthly payments and save thousands over the life of the loan.

    See today's rates

    $2,037/mo

    Est. payment

    Explore your selling options

    Work with a Zillow partner agent

    Leverage their expertise and Zillow's premium Showcase listings to get your home seen by more buyers.

    Get started

    List with your own agent

    Get your home in front of millions of buyers by listing it on Zillow.

    Learn how to do it

    Sell it yourself

    Take full control of how buyers see your home on Zillow by listing For Sale by Owner (FSBO).

    List your home

    What's special

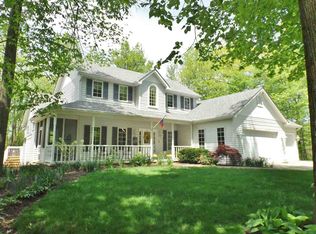
    Welcome to this charming 1.5 story home nestled in a quiet cul-de-sac on a spacious .92 acre wooded lot. Built by Bob Buescher Homes in 1993, this home offers a perfect blend of comfort and potential, with 2,311 sq ft of livable space. As you enter, you'll be greeted by a welcoming foyer that leads to a spacious office, perfect for those who work from home. The formal dining room is ideal for hosting family gatherings and special occasions. The heart of the home is the great room, featuring a cathedral ceiling and large windows that fill the space with natural light. Cozy up by the gas/wood burning fireplace, creating a warm and inviting atmosphere for gatherings or quiet evenings at home. The kitchen was beautifully remodeled in 2018 with custom Merillat cabinets and granite tops. All stainless steel kitchen appliances will remain. Adjacent to the kitchen and breakfast nook is a serene 9-month room, where you can unwind and enjoy the peaceful wooded surroundings. The main level also includes a convenient laundry room with a sink for added functionality. Upstairs, you'll find three spacious bedrooms and two full bathrooms. The primary bedroom is a true retreat, offering plenty of space. The primary bathroom is expansive, featuring a full walk-in closet, garden tub, shower, and double vanity. Bedrooms 2 and 3 are also well-sized, with bedroom 3 offering direct attic access for convenient storage. Throughout the home, you'll find ceiling fans in all bedrooms, ensuring year-round comfort and airflow. The roof was replaced in 2018, and the furnace was installed in 2013 and has been recently serviced, adding value and efficiency to the home. Additionally, the carpet in the office, on the stairs, and in all the bedrooms is brand new, providing a fresh and comfortable feel. The garage is generous in size, with 825 sq ft of space. It is a 2-car bay that can fit 3 cars. The second bay measures approximately 40 ft deep, making it ideal for a third car, boat, workshop, or additional storage. Step outside and immerse yourself in the beauty of the wooded surroundings. Don't miss out on this incredible opportunity to own a character-filled home on a .92 acre wooded lot, surrounded by nature's splendor. This home is being sold "As Is". We look forward to viewing this wonderful property.

    Zillow last checked:

    Listing updated:

    Listed by:

    Leah J Marker 260-450-8312,

    Mike Thomas Assoc., Inc

    Bought with:

    Danielle Arnold, RB16001266

    Minear Real Estate

    Source: IRMLS,MLS#: 202427646MLS Logo

    Facts & features

    Interior

    Bedrooms & bathrooms
    • Bedrooms: 3
    • Bathrooms: 3
    • Full bathrooms: 2
    • 1/2 bathrooms: 1
    Bedroom 1
    • Level: Upper
    Bedroom 2
    • Level: Upper
    Dining room
    • Level: Main
    • Area: 156
    • Dimensions: 13 x 12
    Kitchen
    • Level: Main
    • Area: 130
    • Dimensions: 13 x 10
    Living room
    • Level: Main
    • Area: 304
    • Dimensions: 19 x 16
    Office
    • Level: Main
    • Area: 156
    • Dimensions: 13 x 12
    Heating
    • Natural Gas, Forced Air
    Cooling
    • Central Air
    Appliances
    • Included: Disposal, Gas Water Heater
    • Laundry: Dryer Hook Up Gas/Elec
    Features
    • Ceiling-9+, Cathedral Ceiling(s), Ceiling Fan(s), Walk-In Closet(s), Custom Cabinetry
    • Flooring: Carpet, Tile, Vinyl
    • Has basement: No
    • Number of fireplaces: 1
    • Fireplace features: Living Room, Gas Log, Wood Burning
    Interior area
    • Total structure area: 2,311
    • Total interior livable area: 2,311 sqft
    • Finished area above ground: 2,311
    • Finished area below ground: 0

    Property

    Parking
    • Total spaces: 2
    • Parking features: Attached, Concrete
    • Attached garage spaces: 2
    • Has uncovered spaces: Yes
    Features
    • Levels: One and One Half
    • Stories: 1.5
    Lot
    • Size: 0.92 Acres
    • Dimensions: 70X300X20X90X130X45X85X175
    • Features: Many Trees, Level, Few Trees, Rural Subdivision
    Details
    • Parcel number: 920412404018.000009

    Construction

    Type & style
    • Home type: SingleFamily
    • Architectural style: Traditional,Craftsman
    • Property subtype: Single Family Residence
    Materials
    • Wood Siding
    • Foundation: Slab
    • Roof: Asphalt,Shingle,Dimensional Shingles
    Condition
    • New construction: No
    • Year built: 1993

    Utilities & green energy

    • Sewer: Septic Tank
    • Water: Well

    Community & HOA

    Community
    • Security: Smoke Detector(s)
    • Subdivision: Northwest Passage
    Location
    • Region: Churubusco

    Financial & listing details

    • Tax assessed value: $294,900
    • Annual tax amount: $1,899
    • Date on market: 7/24/2024
    • Listing terms: Cash,Conventional

    Price history

    DateEventPrice
    8/15/2024Sold$340,000+1.5%
    Source: IRMLS #202427646 Report a problem
    7/26/2024Pending sale$335,000
    Source: IRMLS #202427646 Report a problem
    7/24/2024Listed for sale$335,000+54.7%
    Source: IRMLS #202427646 Report a problem
    4/18/2013Sold$216,500$94/sqft
    Source: Agent Provided Report a problem

    Public tax history

    YearProperty taxesTax assessment
    2025$1,939 +6.9%$294,900 +8.7%
    2024$1,813 -7.4%$271,400 +4.2%
    2023$1,957 +29.2%$260,400 +4.8%
    2022$1,515 -0.8%$248,400 +21.2%
    2021$1,528 +9.2%$205,000 +6.5%
    2020$1,398 +0.4%$192,400 +10.1%
    2019$1,393 +21.7%$174,800 +6.4%
    2018$1,145 +8.7%$164,300 +1%
    2017$1,053 +12.4%$162,700 +0.9%
    2016$937 -0.5%$161,300 +3%
    2014$942 +0.8%$156,600 -2.8%
    2013$934 -13.4%$161,100 -1.9%
    2012$1,078 $164,200 -15.9%
    2011-- $195,300
    2010$1,328 +2%$195,300 -0.8%
    2009$1,301 -19.4%$196,800 -2.4%
    2006$1,614 $201,600 +13.3%
    2005-- $177,900
    Find assessor info on the county website

    Neighborhood: 46723

    Nearby schools

    GreatSchools rating
    Schools provided by the listing agent
    • Elementary: Churubusco
    • Middle: Churubusco Jr/Sr
    • High: Churubusco Jr/Sr
    • District: Smith-Green Community

    Source: IRMLS. This data may not be complete. We recommend contacting the local school district to confirm school assignments for this home.

    Get pre-qualified for a loan
    At Zillow Home Loans, we can pre-qualify you in as little as 5 minutes with no impact to your credit score.

    An equal housing lender. NMLS #10287.

    Sell for more on Zillow
    Get a Zillow Showcase℠ listing at no additional cost and you could sell for .
    $378,400
    2% more
    +$7,568
    With Zillow Showcase(estimated)
    $385,968