Welcome to your dream home in a sought-after lakeside community! This beautifully designed townhome combines comfort, style, and convenience. The modern kitchen features top-of-the-line stainless steel appliances, ample counter space, and designer lighting fixtures throughout. The spacious primary bedroom on the main floor includes an en-suite bathroom and walk-in closet for added privacy. Step outside to your paver patio and fenced backyard—ideal for relaxation or entertaining. Enjoy direct access to the serene lake with a resident-only boat ramp, plus exceptional community amenities like swimming pools, outdoor sports facilities, and walking trails. This townhome offers not just a place to live, but a lifestyle to love. Don’t miss out—this lakeside haven won’t last long! New HVAC June 2024. (Included in HOA fees: cable, high-speed internet, lawn care/irrigation, exterior maintenance, termite prevention, amenity access)
Closed
$425,000
8512 Loxton Cir, Charlotte, NC 28214
3beds
2,280sqft
Townhouse
Built in 2016
0.07 Acres Lot
$413,200 Zestimate®
$186/sqft
$2,412 Estimated rent
Home value
$413,200
$393,000 - $434,000
$2,412/mo
Zestimate® history
Owner options
List your home for rent
$2,412/mo
Rent Zestimate®
Find your next renter with Zillow Rental Manager. Plus, with online applications, you can quickly screen prospective tenants – for free.
$2,412/mo
Rent Zestimate®
Refinance and save
$2,728/mo
Est. payment
Refinancing to a lower rate could help reduce your monthly payments and save thousands over the life of the loan.
$2,728/mo
Est. payment
Explore your selling options
Work with a Zillow partner agent
Leverage their expertise and Zillow's premium Showcase listings to get your home seen by more buyers.
Get startedList with your own agent
Get your home in front of millions of buyers by listing it on Zillow.
Learn how to do itSell it yourself
Take full control of how buyers see your home on Zillow by listing For Sale by Owner (FSBO).
List your homeWhat's special
Zillow last checked:
Listing updated:
Listed by:
Dustin Patterson Dustin@DustinPatterson.org,
Realty One Group Revolution
Bought with:
Addie Kirby
1st Choice Properties Inc
Source: Canopy MLS as distributed by MLS GRID,MLS#: 4172974
Facts & features
Interior
Bedrooms & bathrooms
- Bedrooms: 3
- Bathrooms: 3
- Full bathrooms: 2
- 1/2 bathrooms: 1
- Main level bedrooms: 1
Primary bedroom
- Features: Cathedral Ceiling(s), Ceiling Fan(s), En Suite Bathroom, Garden Tub, Walk-In Closet(s)
- Level: Main
Primary bedroom
- Level: Main
Bedroom s
- Level: Upper
Bedroom s
- Level: Upper
Bedroom s
- Level: Upper
Bedroom s
- Level: Upper
Bathroom half
- Level: Main
Bathroom full
- Level: Main
Bathroom full
- Level: Upper
Bathroom half
- Level: Main
Bathroom full
- Level: Main
Bathroom full
- Level: Upper
Dining area
- Level: Main
Dining area
- Level: Main
Kitchen
- Level: Main
Kitchen
- Level: Main
Laundry
- Level: Main
Laundry
- Level: Main
Living room
- Level: Main
Living room
- Level: Main
Loft
- Level: Upper
Loft
- Level: Upper
Heating
- Central, Heat Pump
Cooling
- Central Air, Zoned
Appliances
- Included: Convection Oven, Dishwasher, Disposal, Dual Flush Toilets, Electric Water Heater, ENERGY STAR Qualified Dishwasher, Exhaust Hood, Gas Range, Microwave, Self Cleaning Oven, Warming Drawer
- Laundry: Electric Dryer Hookup, Laundry Room, Main Level, Washer Hookup
Features
- Flooring: Carpet, Tile, Wood
- Doors: Storm Door(s)
- Windows: Insulated Windows
- Has basement: No
Interior area
- Total structure area: 2,280
- Total interior livable area: 2,280 sqft
- Finished area above ground: 2,280
- Finished area below ground: 0
Property
Parking
- Total spaces: 4
- Parking features: Driveway, Attached Garage, Garage Door Opener, Keypad Entry, Garage on Main Level
- Attached garage spaces: 2
- Uncovered spaces: 2
Features
- Levels: Two
- Stories: 2
- Entry location: Main
- Patio & porch: Front Porch, Patio
- Exterior features: Lawn Maintenance
- Pool features: Community
- Fencing: Back Yard,Fenced
- Waterfront features: Boat Ramp – Community, Boat Slip – Community, Paddlesport Launch Site, Paddlesport Launch Site - Community
- Body of water: Lake Wylie
Lot
- Size: 0.07 Acres
Details
- Parcel number: 11335212
- Zoning: Res
- Special conditions: Standard
Construction
Type & style
- Home type: Townhouse
- Property subtype: Townhouse
Materials
- Brick Partial, Hardboard Siding
- Foundation: Slab
Condition
- New construction: No
- Year built: 2016
Utilities & green energy
- Sewer: Public Sewer
- Water: City
Green energy
- Water conservation: Dual Flush Toilets
Community & HOA
Community
- Features: Clubhouse, Dog Park, Fitness Center, Lake Access, Picnic Area, Playground, Recreation Area, RV / Boat Storage, Sidewalks, Sport Court, Street Lights, Tennis Court(s), Walking Trails
- Security: Carbon Monoxide Detector(s), Security System, Smoke Detector(s)
- Subdivision: The Vineyards on Lake Wylie
HOA
- Has HOA: Yes
- HOA fee: $154 monthly
- HOA name: Cusick Community Management
- HOA phone: 704-544-7779
- Second HOA fee: $259 monthly
- Second HOA name: NHE Property Management
- Second HOA phone: 704-200-9740
Location
- Region: Charlotte
Financial & listing details
- Price per square foot: $186/sqft
- Tax assessed value: $351,600
- Date on market: 8/23/2024
- Cumulative days on market: 23 days
- Listing terms: Cash,Conventional,FHA,VA Loan
- Exclusions: Security system is leased (wall panel, door bell, interior cameras, sensors, carbon/smoke detector)
- Road surface type: Concrete, Paved
Price history
| Date | Event | Price |
|---|---|---|
| 10/21/2024 | Sold | $425,000-2.2%$186/sqft |
Source:  Canopy MLS as distributed by MLS GRID #4172974 Report a problem Canopy MLS as distributed by MLS GRID #4172974 Report a problem | ||
| 9/3/2024 | Price change | $434,500-1.7%$191/sqft |
Source: Canopy MLS as distributed by MLS GRID #4172974 Report a problem | ||
| 8/23/2024 | Listed for sale | $442,000+57.9%$194/sqft |
Source: Canopy MLS as distributed by MLS GRID #4172974 Report a problem | ||
| 8/14/2020 | Sold | $279,900$123/sqft |
Source: Canopy MLS as distributed by MLS GRID #3629877 Report a problem | ||
Public tax history
Tax history is unavailable.
Neighborhood: 28214
Nearby homes
- $397,2003 bd3 ba2.3k sqft8512 Loxton Cres, Charlotte, NC 28214Off Market
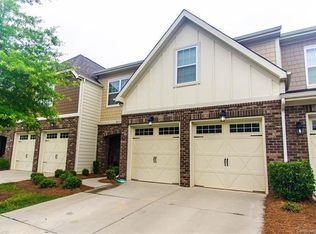
- $340,9003 bd3 ba2k sqft8516 Loxton Cres, Charlotte, NC 28214Off Market
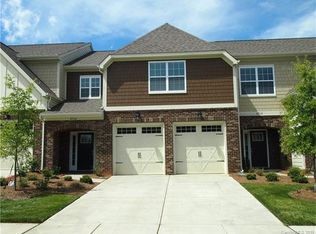
- $---- bd-- ba-- sqft8516 Loxton Cir, Charlotte, NC 28214Off Market
- $383,0003 bd3 ba2k sqft8508 Loxton Cres, Charlotte, NC 28214Off Market

- $387,7004 bd3 ba2.2k sqft8508 Loxton Cir #526, Charlotte, NC 28214Off Market
- $370,2003 bd2 ba2.2k sqft8520 Loxton Cres, Charlotte, NC 28214Off Market
- $391,9003 bd3 ba2.2k sqft8520 Loxton Cir #523, Charlotte, NC 28214Off Market
- $372,5003 bd3 ba1.8k sqft8524 Loxton Cres, Charlotte, NC 28214Sold
Nearby schools
GreatSchools rating
- 6/10Berryhill Elementary SchoolGrades: PK-8Distance: 1.4 mi
- 2/10West Mecklenburg HighGrades: 9-12Distance: 2.6 mi
Schools provided by the listing agent
- Elementary: Berryhill
- Middle: Berryhill
- High: West Mecklenburg
Source: Canopy MLS as distributed by MLS GRID. This data may not be complete. We recommend contacting the local school district to confirm school assignments for this home.
Get a cash offer in 3 minutes
Find out how much your home could sell for in as little as 3 minutes with a no-obligation cash offer.
Estimated market value
$413,200
Get a cash offer in 3 minutes
Find out how much your home could sell for in as little as 3 minutes with a no-obligation cash offer.
Estimated market value
$413,200
- North Carolina
- Mecklenburg County
- Charlotte
- 28214
- 8512 Loxton Cir
Nearby cities
Nearby neighborhoods
Nearby zip codes
Other Charlotte Topics
