Within the prestigious gates of The Lake Club, this stunning 4-bedroom, 5.5-bathroom estate with a private casita/bonus room and dedicated office embodies the pinnacle of elegance and resort-style living. Positioned on a serene lake with no neighbors behind, the home offers privacy and sophistication. From the moment you arrive, the paver driveway, mature landscaping with accent lighting, and a 3-car side-load garage set the tone for the refined lifestyle within. Step through the double-door entrance into a thoughtfully designed open floor plan with soaring ceilings, IMPACT GLASS windows and doors, and seamless indoor-outdoor living. The great room boasts 14-foot custom wood ceilings, 12-foot sliding doors, tile plank flooring, and custom built-ins, while the chef’s kitchen dazzles with stainless steel appliances, wall oven with convection, microwave, oversized island, dry bar, quartz countertops, and a walk-in pantry with wood shelving. The primary suite is a private retreat with double glass doors opening to the lanai, remote-controlled shades, custom closets and a spa-like bathroom featuring a walk-in shower, soaking tub, split vanities, and quartz countertops. Each additional bedroom includes an en-suite bathroom, ensuring comfort and privacy for family and guests. A highlight of the home, the casita/bonus room offers a private double-door entrance, en-suite bath with walk-in shower, quartz counters, wet bar with wine refrigerator, and remote-controlled shades—ideal as a guest suite, media room, gym or retreat. The den/study impresses with double glass doors and custom built-ins. The outdoor living area is designed for entertaining and relaxation. A panoramic screen frames sweeping water views, while the expansive lanai features a custom wood ceiling, tile deck, gas fireplace, outdoor kitchen with gas grill, wet bar, and refrigerator. The heated saltwater pool with sun shelf, infinity-edge spa, and water feature creates the perfect backdrop for resort-style living, enhanced by hurricane-rated remote-controlled screens for year-round comfort. Additional highlights include a bedroom with zero-edge sliding doors to the lanai and pool bath access, fenced yard, whole house generator, Sonos Smart Home system with Wi-Fi extenders, dimmer switches throughout and a separate laundry room with Whirlpool washer/dryer, sink, cabinets, quartz counters, and a whole house water treatment system. This home is the perfect combination of timeless design, luxurious finishes, and modern conveniences, all within Lakewood Ranch’s most coveted community renowned for its exclusive amenities, clubhouse, and lifestyle. Residents of The Lake Club enjoy a world-class array of amenities, including two resort-style heated pools, a newly renovated clubhouse with fine dining and bar, state-of-the-art fitness center, spa, tennis and pickleball courts, playground, and two dog parks—all enhanced by the services of a full-time concierge and activities director. Beyond the gates, you’re not far from award winning beaches and just minutes from The Mall at University Town Center, Lakewood Ranch Main Street, Waterside Place, downtown Sarasota and an abundance of shopping, dining and cultural destinations.
Sold for $2,632,500
$2,632,500
8512 PAVIA WAY, LAKEWOOD RANCH, FL 34202
4beds
3,570sqft
Single Family Residence
Built in 2022
0.43 Acres Lot
$2,649,400 Zestimate®
$737/sqft
$-- Estimated rent
Home value
$2,649,400
$2.44M - $2.89M
Not available
Zestimate® history
Owner options
List your home for rent
Find your next renter with Zillow Rental Manager. Plus, with online applications, you can quickly screen prospective tenants – for free.
Refinance and save
$18,647/mo
Est. payment
Refinancing to a lower rate could help reduce your monthly payments and save thousands over the life of the loan.
$18,647/mo
Est. payment
Explore your selling options
Work with a Zillow partner agent
Leverage their expertise and Zillow's premium Showcase listings to get your home seen by more buyers.
Get startedList with your own agent
Get your home in front of millions of buyers by listing it on Zillow.
Learn how to do itSell it yourself
Take full control of how buyers see your home on Zillow by listing For Sale by Owner (FSBO).
List your homeWhat's special
Serene lakeGas fireplaceOversized islandHeated saltwater poolOutdoor kitchenQuartz countertopsCustom wood ceilings
Zillow last checked:
Listing updated:
Listed by:
Lori Bollinger 941-524-7034,
MICHAEL SAUNDERS & COMPANY 941-907-9595
Bought with:
Mike ODonnell, 3346015
SELLBIZ
Source: Stellar MLS,MLS#: A4663848 Originating MLS: Sarasota - Manatee
Originating MLS: Sarasota - Manatee
Facts & features
Interior
Bedrooms & bathrooms
- Bedrooms: 4
- Bathrooms: 6
- Full bathrooms: 5
- 1/2 bathrooms: 1
Rooms
- Room types: Bonus Room, Den/Library/Office, Great Room, Utility Room
Primary bedroom
- Features: En Suite Bathroom, Walk-In Closet(s)
- Level: First
- Area: 288 Square Feet
- Dimensions: 16x18
Bedroom 2
- Features: En Suite Bathroom, Walk-In Closet(s)
- Level: First
- Area: 143 Square Feet
- Dimensions: 13x11
Bedroom 3
- Features: En Suite Bathroom, Walk-In Closet(s)
- Level: First
- Area: 169 Square Feet
- Dimensions: 13x13
Bedroom 4
- Features: En Suite Bathroom, Other, Built-in Closet
- Level: First
- Area: 247 Square Feet
- Dimensions: 13x19
Bonus room
- Features: En Suite Bathroom, Wet Bar, No Closet
- Level: First
- Area: 342 Square Feet
- Dimensions: 19x18
Den
- Features: Built-In Shelving
- Level: First
- Area: 182 Square Feet
- Dimensions: 13x14
Dining room
- Level: First
- Area: 154 Square Feet
- Dimensions: 14x11
Great room
- Features: Built-In Shelving
- Level: First
- Area: 418 Square Feet
- Dimensions: 19x22
Kitchen
- Features: Stone Counters
- Level: First
- Area: 272 Square Feet
- Dimensions: 17x16
Heating
- Central
Cooling
- Central Air
Appliances
- Included: Bar Fridge, Convection Oven, Cooktop, Dishwasher, Disposal, Dryer, Exhaust Fan, Gas Water Heater, Kitchen Reverse Osmosis System, Microwave, Range Hood, Refrigerator, Washer, Water Filtration System, Water Softener, Wine Refrigerator
- Laundry: Gas Dryer Hookup, Inside, Laundry Room, Washer Hookup
Features
- Built-in Features, Ceiling Fan(s), High Ceilings, Open Floorplan, Primary Bedroom Main Floor, Smart Home, Split Bedroom, Stone Counters, Thermostat, Walk-In Closet(s), Wet Bar
- Flooring: Carpet, Tile
- Doors: French Doors, Outdoor Grill, Outdoor Kitchen, Sliding Doors
- Windows: Shades, Shutters, Storm Window(s), Window Treatments, Hurricane Shutters/Windows
- Has fireplace: Yes
- Fireplace features: Gas
Interior area
- Total structure area: 5,617
- Total interior livable area: 3,570 sqft
Property
Parking
- Total spaces: 3
- Parking features: Garage Faces Side
- Attached garage spaces: 3
Features
- Levels: One
- Stories: 1
- Patio & porch: Enclosed, Screened
- Exterior features: Dog Run, Irrigation System, Lighting, Outdoor Grill, Outdoor Kitchen, Private Mailbox, Rain Gutters, Sidewalk
- Has private pool: Yes
- Pool features: Gunite, Heated, In Ground, Lighting, Salt Water
- Has spa: Yes
- Spa features: In Ground
- Fencing: Fenced
- Has view: Yes
- View description: Park/Greenbelt, Pool, Water, Lake
- Has water view: Yes
- Water view: Water,Lake
- Waterfront features: Lake Front
Lot
- Size: 0.43 Acres
- Features: Landscaped, Sidewalk
- Residential vegetation: Trees/Landscaped
Details
- Parcel number: 588849109
- Zoning: PD-MU
- Special conditions: None
Construction
Type & style
- Home type: SingleFamily
- Property subtype: Single Family Residence
Materials
- Stucco
- Foundation: Slab
- Roof: Tile
Condition
- New construction: No
- Year built: 2022
Details
- Builder model: Chandler IV
- Builder name: Stock Luxury Homes
Utilities & green energy
- Sewer: Public Sewer
- Water: Public
- Utilities for property: BB/HS Internet Available, Cable Connected, Electricity Connected, Natural Gas Connected, Public, Sprinkler Recycled, Underground Utilities, Water Connected
Green energy
- Water conservation: Irrigation-Reclaimed Water
Community & HOA
Community
- Features: Association Recreation - Owned, Clubhouse, Deed Restrictions, Dog Park, Fitness Center, Gated Community - Guard, Gated Community - No Guard, Irrigation-Reclaimed Water, Park, Playground, Pool, Restaurant, Sidewalks, Special Community Restrictions, Tennis Court(s)
- Security: Gated Community
- Pet fee: $0 monthly
- Subdivision: LAKE CLUB PH IV SUBPH C-1 AKA GENOA
HOA
- Has HOA: Yes
- Amenities included: Basketball Court, Clubhouse, Fitness Center, Gated, Park, Pickleball Court(s), Playground, Pool, Recreation Facilities, Security, Spa/Hot Tub, Tennis Court(s), Trail(s)
- Services included: 24-Hour Guard, Community Pool, Reserve Fund, Manager, Private Road, Recreational Facilities, Security
- HOA fee: $701 monthly
- HOA name: ICON Management/Samara Williamson
- HOA phone: 941-226-8262
Location
- Region: Lakewood Ranch
Financial & listing details
- Price per square foot: $737/sqft
- Tax assessed value: $1,673,091
- Annual tax amount: $26,930
- Date on market: 9/4/2025
- Cumulative days on market: 21 days
- Listing terms: Cash,Conventional
- Ownership: Fee Simple
- Total actual rent: 0
- Electric utility on property: Yes
- Road surface type: Paved
Price history
| Date | Event | Price |
|---|---|---|
| 11/12/2025 | Sold | $2,632,500-7.6%$737/sqft |
Source:  Stellar MLS #A4663848 Report a problem Stellar MLS #A4663848 Report a problem | ||
| 9/26/2025 | Pending sale | $2,850,000$798/sqft |
Source: Stellar MLS #A4663848 Report a problem | ||
| 9/4/2025 | Listed for sale | $2,850,000+51.7%$798/sqft |
Source: Stellar MLS #A4663848 Report a problem | ||
| 11/14/2022 | Sold | $1,879,250$526/sqft |
Source: Public Record Report a problem | ||
Public tax history
| Year | Property taxes | Tax assessment |
|---|---|---|
| 2025 | $26,859 -0.3% | $1,673,091 -0.1% |
| 2024 | $26,930 +5.4% | $1,675,029 +9.5% |
| 2023 | $25,543 +344.3% | $1,529,740 +684.5% |
| 2022 | $5,749 +69.2% | $195,000 +456.1% |
| 2021 | $3,398 | $35,068 |
Find assessor info on the county website
Neighborhood: 34202
Nearby homes
- $2,788,2553 bd4 ba3.8k sqft8516 Pavia Way, Bradenton, FL 34202Sold
- $2,715,9653 bd4 ba3.8k sqft8508 Pavia Way, Bradenton, FL 34202Sold
- $2,975,0004 bd5 ba4k sqft8520 Pavia Way, Bradenton, FL 34202Sold
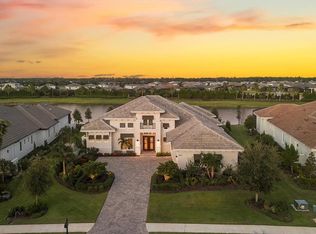
- $3,125,0003 bd5 ba3.8k sqft8504 Pavia Way, Bradenton, FL 34202Sold
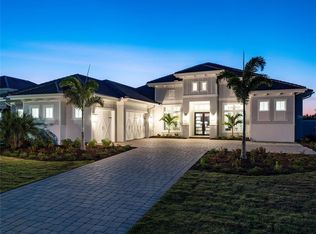
- $3,500,0005 bd6 ba4.1k sqft8511 Pavia Way, Bradenton, FL 34202Sold
- $3,159,2004 bd4 ba3.8k sqft8515 Pavia Way, Bradenton, FL 34202Sold
- $3,300,0005 bd6 ba4.1k sqft8507 Pavia Way, Bradenton, FL 34202Sold
- $3,029,0905 bd5 ba4.1k sqft8524 Pavia Way, Bradenton, FL 34202Sold
Nearby schools
GreatSchools rating
- 10/10Robert Willis Elementary SchoolGrades: PK-5Distance: 1.8 mi
- 7/10R. Dan Nolan Middle SchoolGrades: 6-8Distance: 2.6 mi
- 6/10Lakewood Ranch High SchoolGrades: PK,9-12Distance: 5.6 mi
Schools provided by the listing agent
- Elementary: Robert E Willis Elementary
- Middle: Nolan Middle
- High: Lakewood Ranch High
Source: Stellar MLS. This data may not be complete. We recommend contacting the local school district to confirm school assignments for this home.
Get a cash offer in 3 minutes
Find out how much your home could sell for in as little as 3 minutes with a no-obligation cash offer.
Estimated market value
$2,649,400
Get a cash offer in 3 minutes
Find out how much your home could sell for in as little as 3 minutes with a no-obligation cash offer.
Estimated market value
$2,649,400
- Florida
- Manatee County
- Lakewood Ranch
- 34202
- 8512 PAVIA WAY
