Live your best life in Lakewood Ranch's most exclusive village, the Lake Club. A fully gated community, rich with amenities and beauty like no other. 8507 Pavia Way was built in 2022, better than new, this Gardenia III floor plan features 5 bedrooms(including guest casita), den/study, 3 car garage, and room for everyone, with 4185 sq ft under air all on one level! This great room-style estate home highlights the exceptional water views with western exposure and sunsets for days. The main rooms and bedrooms open to the rear of the home and lanai, looking through the outdoor living spaces and past the pool to the water is an ever-changing masterpiece with colorful skies and wildlife to enjoy! The magnificent outdoor living space features travertine pavers, clear-view screen for enjoying lake/sunset views, swimming pool and spa with led lighting, 4 waterfall pots, huge sun shelf and pool, a summer kitchen with built in grill, sink, beverage fridge, stone counters, seating area with large fan and gas fireplace, and generous dining al fresco covered space. The contemporary style home is a neutral palette with thoughtful clean lined architectural details. The timeless, white kitchen is adorned with all Jenn-Air appliances, including a 5-burner gas cooktop with grand hood, in wall oven, microwave/convection, and warming drawer, extra-large island with dazzling quartz counters and glass backsplash, and a walk-in pantry. Throughout the home, rooms have gleaming wood look floors, opulent chandeliers and led lighting. The primary suite is an owner's retreat with large sitting area and French doors overlooking the pool and expansive lake. It features two walk-in closets and bright and spacious bath including a tub, extra-large shower with room for two, separate vanities and water closet. Located off the main living area is a separate family/game room(4th bedroom) with ensuite pool bath and large walk-in closet. The 5th bedroom is a private casita with kitchenette and full bath, it also enjoys expansive pool and lake views. Bedrooms 2 and 3 are split from the others offering abundant privacy and convenience, each with ensuite baths and generous closet space. The large laundry room with cabinets and utility sink is fit for a queen! Electric shades and plantation shutters on windows and doors are throughout the home. The Lake Club is home to a 20,000 sq ft Grande Clubhouse, a private fitness center with state-of-art cardio and strength training equipment, a beautiful resort-style pool with dramatic waterfall features and a separate children's pool, tennis courts, pickleball courts, children’s playground, dog park, yoga lawn and basketball court. A full-time activities director is available to create and oversee the array of culinary, wellness, enrichment, and signature events that is the hallmark of lifestyle in The Lake Club. Just a short drive to beautiful downtown Lakewood Ranch, Waterside, UTC Mall, many golf course options, downtown Sarasota, I-75, and the pristine Gulf Beaches. Come enjoy the Lake Club resort lifestyle!
Sold for $3,300,000
$3,300,000
8507 Pavia Way, Bradenton, FL 34202
5beds
4,185sqft
Single Family Residence
Built in 2022
0.47 Acres Lot
$3,235,000 Zestimate®
$789/sqft
$7,986 Estimated rent
Home value
$3,235,000
$2.98M - $3.53M
$7,986/mo
Zestimate® history
Owner options
List your home for rent
$7,986/mo
Rent Zestimate®
Find your next renter with Zillow Rental Manager. Plus, with online applications, you can quickly screen prospective tenants – for free.
$7,986/mo
Rent Zestimate®
Refinance and save
$22,243/mo
Est. payment
Refinancing to a lower rate could help reduce your monthly payments and save thousands over the life of the loan.
$22,243/mo
Est. payment
Explore your selling options
Work with a Zillow partner agent
Leverage their expertise and Zillow's premium Showcase listings to get your home seen by more buyers.
Get startedList with your own agent
Get your home in front of millions of buyers by listing it on Zillow.
Learn how to do itSell it yourself
Take full control of how buyers see your home on Zillow by listing For Sale by Owner (FSBO).
List your homeWhat's special
Swimming poolFully gated communityBeautiful resort-style poolPrivate fitness centerLed lightingDowntown sarasotaYoga lawn
Zillow last checked:
Listing updated:
Listed by:
Ann Martin 941-356-7717,
MICHAEL SAUNDERS & COMPANY 941-388-4447,
Joanna Benante 941-356-7718,
MICHAEL SAUNDERS & COMPANY
Bought with:
Marisa Strauss, 3183211
SMITH & ASSOCIATES REAL ESTATE
Source: Stellar MLS,MLS#: A4592845 Originating MLS: Sarasota - Manatee
Originating MLS: Sarasota - Manatee
Facts & features
Interior
Bedrooms & bathrooms
- Bedrooms: 5
- Bathrooms: 6
- Full bathrooms: 5
- 1/2 bathrooms: 1
Primary bedroom
- Features: Walk-In Closet(s)
- Level: First
- Dimensions: 17x15
Bedroom 2
- Features: Built-in Closet
- Level: First
- Dimensions: 14x12
Bedroom 3
- Features: Walk-In Closet(s)
- Level: First
- Dimensions: 13x12
Bedroom 5
- Features: Walk-In Closet(s)
- Level: First
- Dimensions: 18x17
Den
- Level: First
- Dimensions: 13x12
Dining room
- Level: First
- Dimensions: 14x12
Game room
- Level: First
- Dimensions: 19x17
Great room
- Level: First
- Dimensions: 22x21
Kitchen
- Level: First
Heating
- Central
Cooling
- Central Air
Appliances
- Included: Bar Fridge, Oven, Cooktop, Dishwasher, Disposal, Dryer, Exhaust Fan, Gas Water Heater, Microwave, Other, Range Hood, Refrigerator, Washer, Water Softener, Wine Refrigerator
- Laundry: Inside, Laundry Room, Other
Features
- Built-in Features, Ceiling Fan(s), Eating Space In Kitchen, High Ceilings, Kitchen/Family Room Combo, Living Room/Dining Room Combo, Open Floorplan, Other, Pest Guard System, Primary Bedroom Main Floor, Solid Surface Counters, Solid Wood Cabinets, Split Bedroom, Stone Counters, Thermostat, Tray Ceiling(s), Walk-In Closet(s)
- Flooring: Carpet, Tile
- Doors: French Doors, Outdoor Grill, Outdoor Kitchen, Sliding Doors
- Windows: Window Treatments
- Has fireplace: Yes
- Fireplace features: Gas, Outside
Interior area
- Total structure area: 6,444
- Total interior livable area: 4,185 sqft
Property
Parking
- Total spaces: 3
- Parking features: Garage - Attached
- Attached garage spaces: 3
Features
- Levels: One
- Stories: 1
- Exterior features: Irrigation System, Lighting, Outdoor Grill, Outdoor Kitchen, Sidewalk
- Has private pool: Yes
- Pool features: Gunite, Heated, In Ground, Other, Salt Water
- Has spa: Yes
- Spa features: In Ground
- Has view: Yes
- View description: Water
- Water view: Water
Lot
- Size: 0.47 Acres
- Features: In County, Landscaped, Oversized Lot, Sidewalk
Details
- Parcel number: 588846009
- Zoning: PD-MU
- Special conditions: None
Construction
Type & style
- Home type: SingleFamily
- Property subtype: Single Family Residence
Materials
- Block
- Foundation: Slab
- Roof: Concrete,Tile
Condition
- Completed
- New construction: No
- Year built: 2022
Details
- Builder name: Stock
Utilities & green energy
- Sewer: Public Sewer
- Water: Public
- Utilities for property: Cable Connected, Electricity Connected, Natural Gas Available, Underground Utilities
Community & HOA
Community
- Features: Clubhouse, Deed Restrictions, Fitness Center, Gated Community - Guard, Park, Playground, Pool, Restaurant, Sidewalks, Special Community Restrictions
- Pet fee: $0 monthly
- Subdivision: LAKE CLUB PH IV SUBPH C-1 AKA GENOA
HOA
- Has HOA: Yes
- Amenities included: Basketball Court, Clubhouse, Fence Restrictions, Fitness Center, Gated, Other, Park, Pickleball Court(s), Playground, Pool, Recreation Facilities, Tennis Court(s)
- Services included: 24-Hour Guard, Common Area Taxes, Community Pool, Maintenance Grounds, Manager, Private Road, Security
- HOA fee: $701 monthly
- HOA name: Samara Williamson
- HOA phone: 941-226-8260
Location
- Region: Bradenton
Financial & listing details
- Price per square foot: $789/sqft
- Tax assessed value: $2,393,607
- Annual tax amount: $24,580
- Date on market: 12/28/2023
- Cumulative days on market: 30 days
- Ownership: Fee Simple
- Total actual rent: 0
- Electric utility on property: Yes
- Road surface type: Asphalt, Brick
Price history
| Date | Event | Price |
|---|---|---|
| 3/15/2024 | Sold | $3,300,000-5.7%$789/sqft |
Source:  Stellar MLS #A4592845 Report a problem Stellar MLS #A4592845 Report a problem | ||
| 1/29/2024 | Pending sale | $3,500,000$836/sqft |
Source: Stellar MLS #A4592845 Report a problem | ||
| 12/28/2023 | Listed for sale | $3,500,000+85.9%$836/sqft |
Source: Stellar MLS #A4592845 Report a problem | ||
| 3/24/2022 | Sold | $1,883,025$450/sqft |
Source: Public Record Report a problem | ||
Public tax history
| Year | Property taxes | Tax assessment |
|---|---|---|
| 2025 | $35,059 +33.5% | $2,393,607 +35.3% |
| 2024 | $26,266 +6.9% | $1,769,421 +9.5% |
| 2023 | $24,581 +606.9% | $1,615,667 +728.5% |
| 2022 | $3,477 +2.3% | $195,000 +456.1% |
| 2021 | $3,398 | $35,068 |
Find assessor info on the county website
Neighborhood: 34202
Nearby homes
- $3,452,700-- bd-- ba-- sqftWay, Bradenton, FL 34202Off Market
- $3,162,5003 bd5 ba3.9k sqft8497 Pavia Way, Bradenton, FL 34202Sold
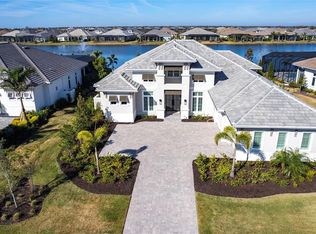
- $3,500,0005 bd6 ba4.1k sqft8511 Pavia Way, Bradenton, FL 34202Sold
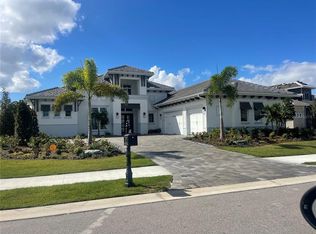
- $3,200,0003 bd5 ba3.5k sqft8493 Pavia Way, Bradenton, FL 34202Sold
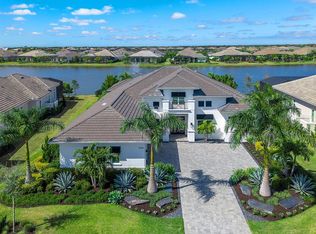
- $3,159,2004 bd4 ba3.8k sqft8515 Pavia Way, Bradenton, FL 34202Sold
- $3,125,0003 bd5 ba3.8k sqft8504 Pavia Way, Bradenton, FL 34202Sold
- $2,715,9653 bd4 ba3.8k sqft8508 Pavia Way, Bradenton, FL 34202Sold
- $2,877,5404 bd5 ba4.2k sqft8496 Pavia Way, Bradenton, FL 34202Sold
Nearby schools
GreatSchools rating
- 10/10Robert Willis Elementary SchoolGrades: PK-5Distance: 1.8 mi
- 7/10R. Dan Nolan Middle SchoolGrades: 6-8Distance: 2.6 mi
- 6/10Lakewood Ranch High SchoolGrades: PK,9-12Distance: 5.6 mi
Get a cash offer in 3 minutes
Find out how much your home could sell for in as little as 3 minutes with a no-obligation cash offer.
Estimated market value
$3,235,000
Get a cash offer in 3 minutes
Find out how much your home could sell for in as little as 3 minutes with a no-obligation cash offer.
Estimated market value
$3,235,000
- Florida
- Manatee County
- Lakewood Ranch
- 34202
- 8507 Pavia Way
Nearby cities
Nearby neighborhoods
Nearby zip codes
Other Lakewood Ranch Topics
