Skip main navigation
Sold for $3,162,500
  • $3,162,500

    8497 Pavia Way, Bradenton, FL 34202

    3beds
    3,936sqft
    Single Family Residence
    Built in 2024
    0.42 Acres Lot
    $3,151,100 Zestimate®
    $803/sqft
    $7,941 Estimated rent

    Home value

    $3,151,100

    Estimated sales range

    Not available

    $7,941/mo

    Zestimate® history
    Loading
    Loading...

    Owner options

    List your home for rent

    $7,941/mo

    Rent Zestimate®

    Find your next renter with Zillow Rental Manager. Plus, with online applications, you can quickly screen prospective tenants – for free.

    Learn more

    $7,941/mo

    Rent Zestimate®

    Refinance and save

    $21,415/mo

    Est. payment

    Refinancing to a lower rate could help reduce your monthly payments and save thousands over the life of the loan.

    See today's rates

    $21,415/mo

    Est. payment

    Explore your selling options

    Work with a Zillow partner agent

    Leverage their expertise and Zillow's premium Showcase listings to get your home seen by more buyers.

    Get started

    List with your own agent

    Get your home in front of millions of buyers by listing it on Zillow.

    Learn how to do it

    Sell it yourself

    Take full control of how buyers see your home on Zillow by listing For Sale by Owner (FSBO).

    List your home

    What's special

    Oversized islandDesigner finishes throughoutDirect lanai accessFully equipped summer kitchenExpansive bonus roomPrivate denOpen split-floor plan
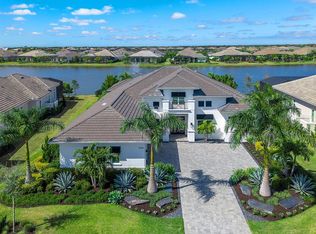
    Experience refined Florida living in this nearly brand-new 2024 Stock Home, beautifully positioned to capture stunning full lake views and designed for effortless indoor-outdoor living. This exceptional residence offers an open split-floor plan, soaring ceilings, and designer finishes throughout, creating a bright, elegant, and inviting atmosphere from the moment you enter. Spanning 3,936 sq. ft. of living space (over 5,800 sq. ft. total), the home features 3 bedrooms, 4.5 baths, a private den, formal dining room, and an expansive bonus room—ideal as a media lounge, game room, home gym, or guest retreat. The heart of the home is a chef-inspired kitchen with an oversized island, premium appliances, abundant cabinetry, and seamless flow into the spectacular great room, where 15-foot coffered ceilings and 10-foot pocket sliding doors frame sweeping water views. The primary suite is a serene retreat with direct lanai access, a spa-style bath with soaking tub and walk-in shower, and dual custom walk-in closets. Two additional guest suites each offer private ensuite baths and generous closet space. Show-Stopping Outdoor Living: The oversized, resort-style lanai with gorgeous sunset views is truly one of the home’s standout features—one of the largest in the community—complete with heated saltwater pool & spa, glass fireplace for year-round ambiance, fully equipped summer kitchen, firepit with panoramic lake views, ample covered seating and entertainment space for unforgettable gatherings. Other Premium Upgrades & Comfort Features: * impact windows * Hunter-Douglas powered shades * engineered hardwood flooring * water softener * hot water recirculation system * whole-house surge protection * plantation shutters * gas water heater * irrigation system * advanced security provide both luxury and peace of mind. Located in one of Lakewood Ranch’s most prestigious gated communities, residents enjoy access to a grand clubhouse, spa, fitness center, resort pools, tennis courts, and concierge-style amenities. Furniture is negotiable—move in with ease and start enjoying the Florida lifestyle immediately.

    Zillow last checked:

    Listing updated:

    Listed by:

    Mike ODonnell 941-400-0390,

    SELLBIZ 941-400-0390

    Bought with:

    Lanir Zvaigenhaft, 3518289

    SHARK TOOTH REALTY

    Caleb Frick, 3528873

    SHARK TOOTH REALTY

    Source: Stellar MLS,MLS#: A4679430MLS LogoOriginating MLS: Sarasota - Manatee

    Facts & features

    Interior

    Bedrooms & bathrooms
    • Bedrooms: 3
    • Bathrooms: 5
    • Full bathrooms: 4
    • 1/2 bathrooms: 1
    Rooms
    • Room types: Bonus Room, Den/Library/Office, Dining Room, Great Room
    Primary bedroom
    • Features: Walk-In Closet(s)
    • Level: First
    Dining room
    • Level: First
    Great room
    • Level: First
    Kitchen
    • Features: Exhaust Fan, Granite Counters, Kitchen Island, Pantry
    • Level: First
    Heating
    • Central, Electric, Zoned
    Cooling
    • Central Air
    Appliances
    • Included: Bar Fridge, Convection Oven, Cooktop, Dishwasher, Disposal, Dryer, Exhaust Fan, Gas Water Heater, Ice Maker, Microwave, Range, Range Hood, Refrigerator, Washer
    • Laundry: Inside, Laundry Room
    Features
    • Ceiling Fan(s), Coffered Ceiling(s), Eating Space In Kitchen, High Ceilings, L Dining, Open Floorplan, Primary Bedroom Main Floor, Split Bedroom, Thermostat, Walk-In Closet(s)
    • Flooring: Engineered Hardwood
    • Doors: French Doors, Outdoor Grill, Outdoor Kitchen, Sliding Doors
    • Has fireplace: Yes
    • Fireplace features: Electric, Outside
    Interior area
    • Total structure area: 5,826
    • Total interior livable area: 3,936 sqft

    Property

    Parking
    • Total spaces: 3
    • Parking features: Driveway, Garage Door Opener, Garage Faces Side, Ground Level, Guest
    • Attached garage spaces: 3
    • Has uncovered spaces: Yes
    Features
    • Levels: One
    • Stories: 1
    • Patio & porch: Covered, Enclosed, Screened
    • Exterior features: Fire Pit, Irrigation System, Outdoor Grill, Outdoor Kitchen, Private Mailbox, Private Yard, Sidewalk, Sprinkler Metered
    • Has private pool: Yes
    • Pool features: Gunite, Heated, In Ground, Lighting, Pool Alarm, Salt Water, Screen Enclosure
    • Has spa: Yes
    • Spa features: Heated, In Ground
    • Has view: Yes
    • View description: Water, Lake
    • Has water view: Yes
    • Water view: Water,Lake
    Lot
    • Size: 0.42 Acres
    • Features: Sidewalk
    • Residential vegetation: Trees/Landscaped
    Details
    • Parcel number: 588845959
    • Zoning: 46634663
    • Special conditions: None

    Construction

    Type & style
    • Home type: SingleFamily
    • Architectural style: Contemporary,Florida
    • Property subtype: Single Family Residence
    Materials
    • Block
    • Foundation: Slab
    • Roof: Tile
    Condition
    • New construction: No
    • Year built: 2024
    Details
    • Builder name: Stock Homes

    Utilities & green energy

    • Sewer: Public Sewer
    • Water: Public
    • Utilities for property: Cable Connected, Electricity Connected, Natural Gas Connected, Public, Sewer Connected, Sprinkler Meter, Street Lights, Underground Utilities

    Community & HOA

    Community
    • Pet fee: $0 monthly
    • Subdivision: LAKE CLUB PH IV SUBPH C-1 AKA GENOA
    HOA
    • Has HOA: Yes
    • HOA fee: $771 monthly
    • HOA name: Samara Williamson
    • Second HOA name: The Lake Club
    Location
    • Region: Bradenton

    Financial & listing details

    • Price per square foot: $803/sqft
    • Tax assessed value: $1,568,996
    • Annual tax amount: $22,057
    • Date on market: 1/23/2026
    • Cumulative days on market: 19 days
    • Listing terms: Cash,Conventional
    • Ownership: Fee Simple
    • Total actual rent: 0
    • Electric utility on property: Yes
    • Road surface type: Asphalt

    Price history

    DateEventPrice
    4/2/2026Sold$3,162,500-3.4%$803/sqft
    Source: Stellar MLS #A4679430 Report a problem
    2/11/2026Pending sale$3,275,000$832/sqft
    Source: Stellar MLS #A4679430 Report a problem
    1/23/2026Listed for sale$3,275,000-6.3%$832/sqft
    Source: Stellar MLS #A4679430 Report a problem
    5/14/2025Listing removed$3,495,000$888/sqft
    Source: Stellar MLS #A4637974 Report a problem
    4/5/2025Price change$3,495,000-0.9%$888/sqft
    Source: Stellar MLS #A4637974 Report a problem
    3/16/2025Price change$3,525,000-0.7%$896/sqft
    Source: Stellar MLS #A4637974 Report a problem
    2/1/2025Listed for sale$3,550,000+13.9%$902/sqft
    Source: Stellar MLS #A4637974 Report a problem
    1/22/2024Sold$3,115,900$792/sqft
    Source: Public Record Report a problem

    Public tax history

    YearProperty taxesTax assessment
    2025$22,057 +270.5%$1,372,231 +589.9%
    2024$5,953 -3.7%$198,900
    2023$6,183 +7.5%$198,900 +2%
    2022$5,749 +69.2%$195,000 +456.1%
    2021$3,398 $35,068
    Find assessor info on the county website

    Neighborhood: 34202

    Nearby schools

    GreatSchools rating
    Schools provided by the listing agent
    • Elementary: Robert E Willis Elementary
    • Middle: Nolan Middle
    • High: Lakewood Ranch High

    Source: Stellar MLS. This data may not be complete. We recommend contacting the local school district to confirm school assignments for this home.

    Get a cash offer in 3 minutes
    Find out how much your home could sell for in as little as 3 minutes with a no-obligation cash offer.
    Estimated market value
    $3,151,100
    Get a cash offer in 3 minutes
    Find out how much your home could sell for in as little as 3 minutes with a no-obligation cash offer.
    Estimated market value
    $3,151,100