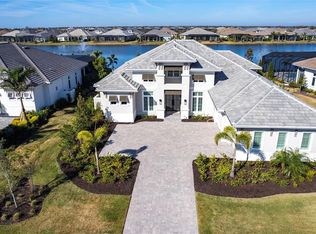
Positioned within prestigious The Lake Club at Lakewood Ranch, this 2022-built residence exemplifies refined modern coastal architecture, featuring 3 en-suite bedrooms, a bonus room (easily suitable as a fourth en-suite bedroom), and 4 full baths plus one custom-designed half bath. Notable elements include soaring ceiling heights with a variety of custom trim work, impact glass, two HVAC units, and 2 Nest thermostats, a 24KVA whole-home Generac generator, whole-house surge protection, Storm Smart remote hurricane screens, security systems, and a Kinetico water softening and filtration system with instant hot water. Lush landscaping with integrated lighting and a paver driveway frames the home’s elevation. The entry features contemporary iron doors showcasing twelve textured privacy glass panels, blending modern design with functional beauty. Transom windows above introduce additional natural light, while a designer chandelier and large-format tile plank flooring define the foyer. The great room centers on a statement chandelier, a custom-built media wall, and pocketing sliders that extend the living space to the lanai. The kitchen features espresso cabinetry with brass hardware, quartz countertops with a quartz backsplash, and Jenn-Air appliances, including a five-burner gas cooktop, wall oven, wall convection/microwave combo, a warming drawer, refrigerator, and dishwasher. Pull-out drawers, upper and undermount cabinet lighting, and a generous island with seating complete the space. A custom pantry with shelving and pull-outs provides more organization. The dining area continues the open layout with zero-corner pocketing sliders and a feature wall with built-in cabinetry and two wine coolers. The private office is enclosed by pocketing glass French doors and positioned to capture natural light through a picture window. The half bath is elegantly styled with a mirror flanked by Restoration Hardware sconces, designer wallpaper, a custom glass-top sink, gold accents, and a contemporary floating vanity and tile plank flooring. A custom-designed bonus room with built-in shelving and cabinetry offers flexible use, including the option for a fourth bedroom, and features a private en-suite bath that also serves as a pool bath. The grand primary suite is privately positioned with glass French doors opening to the lanai, stunning water views, and two walk-in closets with custom built-ins. The en-suite bath features two vanities, a freestanding tub, and a seamless-glass walk-in shower with floor-to-ceiling tile and rain and regular shower heads. Outdoor living is anchored by a covered lanai with tongue-and-groove ceilings and designer lighting. A fully equipped outdoor kitchen with granite countertops, custom cabinetry, and bar seating complements the space, while a sleek gas fireplace with a contemporary surround anchors the living area, seamlessly extending to an open and spacious lounge area. A heated saltwater pool and spa are positioned behind a panoramic screen that frames western sunset and lake views. The well-appointed laundry room is near the 3-car garage, with epoxy floors and a motorized ceiling-mounted storage rack that lowers at the push of a button for effortless access. Residents of The Lake Club enjoy access to tennis and pickleball courts, resort-style pools, clubhouse dining, a dog park, playground, and recreational amenities. The location also offers easy access to Waterside Place, UTC Mall, the new Mote Aquarium, and beaches.
Sold for $3,200,000
$3,200,000
8493 PAVIA WAY, LAKEWOOD RANCH, FL 34202
3beds
3,591sqft
Single Family Residence
Built in 2022
0.45 Acres Lot
$3,178,300 Zestimate®
$891/sqft
$-- Estimated rent
Home value
$3,178,300
$2.92M - $3.43M
Not available
Zestimate® history
Owner options
List your home for rent
Find your next renter with Zillow Rental Manager. Plus, with online applications, you can quickly screen prospective tenants – for free.
Refinance and save
$18,220/mo
Est. payment
Refinancing to a lower rate could help reduce your monthly payments and save thousands over the life of the loan.
$18,220/mo
Est. payment
Explore your selling options
Work with a Zillow partner agent
Leverage their expertise and Zillow's premium Showcase listings to get your home seen by more buyers.
Get startedList with your own agent
Get your home in front of millions of buyers by listing it on Zillow.
Learn how to do itSell it yourself
Take full control of how buyers see your home on Zillow by listing For Sale by Owner (FSBO).
List your homeWhat's special
Generous island with seatingCustom-built media wallImpact glassPaver drivewayTwo hvac units
Zillow last checked:
Listing updated:
Listed by:
Joel Schemmel 941-587-4894,
DOUGLAS ELLIMAN 941-867-6199
Bought with:
Matt Leicht, 3332218
REAL BROKER, LLC
Source: Stellar MLS,MLS#: A4682757 Originating MLS: Sarasota - Manatee
Originating MLS: Sarasota - Manatee
Facts & features
Interior
Bedrooms & bathrooms
- Bedrooms: 3
- Bathrooms: 5
- Full bathrooms: 4
- 1/2 bathrooms: 1
Primary bedroom
- Features: En Suite Bathroom, Walk-In Closet(s)
- Level: First
- Area: 255 Square Feet
- Dimensions: 15x17
Bedroom 2
- Features: Ceiling Fan(s), En Suite Bathroom, Built-in Closet
- Level: First
- Area: 156 Square Feet
- Dimensions: 12x13
Bedroom 3
- Features: En Suite Bathroom, Built-in Closet
- Level: First
- Area: 182 Square Feet
- Dimensions: 13x14
Primary bathroom
- Features: Dual Sinks, En Suite Bathroom, Exhaust Fan, Makeup/Vanity Space, Tub with Separate Shower Stall, Water Closet/Priv Toilet
- Level: First
- Area: 210 Square Feet
- Dimensions: 14x15
Bonus room
- Features: Built-In Shelving, En Suite Bathroom, No Closet
- Level: First
- Area: 156 Square Feet
- Dimensions: 12x13
Dining room
- Level: First
- Area: 182 Square Feet
- Dimensions: 13x14
Great room
- Features: Built-In Shelving
- Level: First
- Area: 420 Square Feet
- Dimensions: 20x21
Kitchen
- Level: First
- Area: 255 Square Feet
- Dimensions: 15x17
Laundry
- Level: First
- Area: 72 Square Feet
- Dimensions: 6x12
Office
- Level: First
- Area: 156 Square Feet
- Dimensions: 12x13
Heating
- Heat Pump
Cooling
- Central Air
Appliances
- Included: Bar Fridge, Oven, Cooktop, Dishwasher, Disposal, Dryer, Gas Water Heater, Microwave, Range Hood, Refrigerator, Washer, Water Filtration System, Water Softener, Wine Refrigerator
- Laundry: Laundry Room
Features
- Built-in Features, Coffered Ceiling(s), Crown Molding, Eating Space In Kitchen, High Ceilings, Kitchen/Family Room Combo, Open Floorplan, Primary Bedroom Main Floor, Split Bedroom, Thermostat, Tray Ceiling(s), Walk-In Closet(s)
- Flooring: Carpet, Tile
- Doors: French Doors, Outdoor Kitchen, Sliding Doors
- Windows: Window Treatments, Hurricane Shutters/Windows
- Has fireplace: Yes
- Fireplace features: Gas, Outside
Interior area
- Total structure area: 5,468
- Total interior livable area: 3,591 sqft
Property
Parking
- Total spaces: 3
- Parking features: Driveway, Garage Door Opener, Garage Faces Side
- Attached garage spaces: 3
- Has uncovered spaces: Yes
- Details: Garage Dimensions: 24x30
Features
- Levels: One
- Stories: 1
- Patio & porch: Covered, Patio, Screened
- Exterior features: Irrigation System, Lighting, Outdoor Kitchen, Sidewalk
- Has private pool: Yes
- Pool features: Heated, In Ground, Lighting, Salt Water, Screen Enclosure
- Has spa: Yes
- Spa features: Heated, In Ground
- Has view: Yes
- View description: Water, Lake
- Has water view: Yes
- Water view: Water,Lake
Lot
- Size: 0.45 Acres
- Features: Landscaped, Level, Sidewalk
- Residential vegetation: Mature Landscaping, Trees/Landscaped
Details
- Additional structures: Outdoor Kitchen
- Parcel number: 588845909
- Zoning: PD-MU
- Special conditions: None
Construction
Type & style
- Home type: SingleFamily
- Property subtype: Single Family Residence
Materials
- Block
- Foundation: Slab
- Roof: Tile
Condition
- New construction: No
- Year built: 2022
Details
- Builder model: Glenmore
- Builder name: Stock
Utilities & green energy
- Sewer: Public Sewer
- Water: Public
- Utilities for property: BB/HS Internet Available, Cable Available, Electricity Connected, Natural Gas Connected, Phone Available, Sewer Connected, Water Connected
Community & HOA
Community
- Features: Association Recreation - Owned, Clubhouse, Deed Restrictions, Dog Park, Fitness Center, Gated Community - Guard, Golf Carts OK, Irrigation-Reclaimed Water, Park, Playground, Pool, Restaurant, Sidewalks, Tennis Court(s)
- Pet fee: $0 monthly
- Subdivision: LAKE CLUB PH IV SUBPH C-1 AKA GENOA
HOA
- Has HOA: Yes
- Amenities included: Clubhouse, Fitness Center, Gated, Park, Pickleball Court(s), Playground, Pool, Recreation Facilities, Spa/Hot Tub
- Services included: Community Pool, Manager, Private Road, Security
- HOA fee: $771 monthly
- HOA name: Samara Williamson
- HOA phone: 941-226-8260
Location
- Region: Bradenton
Financial & listing details
- Price per square foot: $891/sqft
- Tax assessed value: $1,641,766
- Annual tax amount: $19,049
- Date on market: 2/19/2026
- Cumulative days on market: 20 days
- Listing terms: Cash,Conventional
- Ownership: Fee Simple
- Total actual rent: 0
- Electric utility on property: Yes
- Road surface type: Paved, Asphalt
Price history
| Date | Event | Price |
|---|---|---|
| 5/6/2026 | Sold | $3,200,000-4.5%$891/sqft |
Source:  Stellar MLS #A4682757 Report a problem Stellar MLS #A4682757 Report a problem | ||
| 3/19/2026 | Pending sale | $3,350,000$933/sqft |
Source: Stellar MLS #A4682757 Report a problem | ||
| 3/10/2026 | Listed for sale | $3,350,000$933/sqft |
Source: Stellar MLS #A4682757 Report a problem | ||
| 3/2/2026 | Pending sale | $3,350,000$933/sqft |
Source: Stellar MLS #A4682757 Report a problem | ||
| 2/19/2026 | Listed for sale | $3,350,000+83.4%$933/sqft |
Source: Stellar MLS #A4682757 Report a problem | ||
| 12/30/2022 | Sold | $1,826,115$509/sqft |
Source: Public Record Report a problem | ||
Public tax history
| Year | Property taxes | Tax assessment |
|---|---|---|
| 2025 | $19,048 +2.7% | $1,307,504 +2.9% |
| 2024 | $18,548 +0.9% | $1,270,655 +3% |
| 2023 | $18,385 +219.8% | $1,233,646 +532.6% |
| 2022 | $5,749 +69.2% | $195,000 +456.1% |
| 2021 | $3,398 | $35,068 |
Find assessor info on the county website
Neighborhood: 34202
Nearby homes
- $3,162,5003 bd5 ba3.9k sqft8497 Pavia Way, Bradenton, FL 34202Sold
- $2,647,2004 bd4 ba3.9k sqft8489 Pavia Way, Bradenton, FL 34202Off Market
- $3,585,900-- bd-- ba-- sqftWay, Bradenton, FL 34202Off Market
- $3,300,0005 bd6 ba4.1k sqft8507 Pavia Way, Bradenton, FL 34202Sold

- $2,629,2004 bd4 ba3.9k sqft8492 Pavia Way, Bradenton, FL 34202Off Market
- $3,127,6004 bd5 ba4.2k sqft8496 Pavia Way, Bradenton, FL 34202Off Market
- $2,431,8004 bd4 ba3.4k sqft8488 Pavia Way, Bradenton, FL 34202Off Market
- $3,125,0003 bd5 ba3.8k sqft8504 Pavia Way, Bradenton, FL 34202Sold
Nearby schools
GreatSchools rating
- 9/10Robert Willis Elementary SchoolGrades: PK-5Distance: 1.8 mi
- 8/10R. Dan Nolan Middle SchoolGrades: 6-8Distance: 2.6 mi
- 6/10Lakewood Ranch High SchoolGrades: PK,9-12Distance: 5.6 mi
Schools provided by the listing agent
- Elementary: Robert E Willis Elementary
- Middle: Nolan Middle
- High: Lakewood Ranch High
Source: Stellar MLS. This data may not be complete. We recommend contacting the local school district to confirm school assignments for this home.
Get a cash offer in 3 minutes
Find out how much your home could sell for in as little as 3 minutes with a no-obligation cash offer.
Estimated market value
$3,178,300
Get a cash offer in 3 minutes
Find out how much your home could sell for in as little as 3 minutes with a no-obligation cash offer.
Estimated market value
$3,178,300
- Florida
- Manatee County
- Lakewood Ranch
- 34202
- 8493 PAVIA WAY
