WELCOME HOME! Beautifully remodeled 5 bed 3 bath home is the perfect entertaining space. Whether your kids are young or old, home offers 2 spacious living areas on the main level, 2 dining areas, a game room upstairs, and a beautiful pergola addition with a grill and fireplace. The cook in the family will enjoy a double oven, gorgeous updated granite, appliances, cabinets, and more. Primary bedroom on main with stunning new bathroom remodel.The secondary bedroom on the main level is currently a home office space. Hardwood floor leads up the wooden staircase to open loft looking into the 3 bedrooms and game room. The large corner lot leads quickly to any activity within the neighborhood community parks and pools and easy access to downtown Fort Worth. Here you can enjoy dining, entertainment, parks, a zoo, Trinity River walking trails, and historical stockyards. Do not miss this 3000-plus sq. ft. beauty. My sellers are sad to go and have taken impeccable care for the next homeowner.
Sold
Price Unknown
8512 Santa Ana Dr, Fort Worth, TX 76131
5beds
3,034sqft
Single Family Residence
Built in 2002
7,143 Square Feet Lot
$394,100 Zestimate®
$--/sqft
$2,846 Estimated rent
Home value
$394,100
$374,000 - $414,000
$2,846/mo
Zestimate® history
Owner options
List your home for rent
$2,846/mo
Rent Zestimate®
Find your next renter with Zillow Rental Manager. Plus, with online applications, you can quickly screen prospective tenants – for free.
$2,846/mo
Rent Zestimate®
Refinance and save
$118/mo
Est. payment
Refinancing to a lower rate could help reduce your monthly payments and save thousands over the life of the loan.
$118/mo
Est. payment
Explore your selling options
Work with a Zillow partner agent
Leverage their expertise and Zillow's premium Showcase listings to get your home seen by more buyers.
Get startedList with your own agent
Get your home in front of millions of buyers by listing it on Zillow.
Learn how to do itSell it yourself
Take full control of how buyers see your home on Zillow by listing For Sale by Owner (FSBO).
List your homeWhat's special
Zillow last checked:
Listing updated:
Listed by:
Dayna McCracken 0663145 817-807-1985,
Keller Williams Realty 972-350-5000
Bought with:
Ricky Robertson
Monument Realty
Source: NTREIS,MLS#: 20660722
Facts & features
Interior
Bedrooms & bathrooms
- Bedrooms: 5
- Bathrooms: 3
- Full bathrooms: 3
Primary bedroom
- Level: First
- Dimensions: 18 x 17
Bedroom
- Features: Closet Cabinetry, Ceiling Fan(s)
- Level: First
- Dimensions: 12 x 12
Bedroom
- Features: Closet Cabinetry, Ceiling Fan(s)
- Level: Second
- Dimensions: 12 x 10
Bedroom
- Features: Closet Cabinetry, Ceiling Fan(s)
- Level: Second
- Dimensions: 12 x 12
Bedroom
- Features: Closet Cabinetry, Ceiling Fan(s)
- Level: Second
- Dimensions: 12 x 12
Breakfast room nook
- Level: First
- Dimensions: 12 x 12
Dining room
- Level: First
- Dimensions: 13 x 12
Family room
- Features: Ceiling Fan(s), Fireplace
- Level: First
- Dimensions: 22 x 16
Other
- Features: Built-in Features, Dual Sinks, Granite Counters, Garden Tub/Roman Tub, Separate Shower
- Level: First
- Dimensions: 11 x 8
Other
- Features: Built-in Features
- Level: First
- Dimensions: 10 x 5
Game room
- Features: Ceiling Fan(s)
- Level: Second
- Dimensions: 19 x 16
Kitchen
- Features: Built-in Features, Granite Counters, Pantry, Walk-In Pantry
- Level: First
- Dimensions: 15 x 12
Living room
- Level: First
- Dimensions: 15 x 13
Utility room
- Level: First
- Dimensions: 12 x 7
Cooling
- Central Air, Ceiling Fan(s), ENERGY STAR Qualified Equipment
Appliances
- Included: Dishwasher, Electric Cooktop, Electric Oven, Electric Water Heater, Disposal, Gas Water Heater, Microwave, Refrigerator
- Laundry: Electric Dryer Hookup, Laundry in Utility Room
Features
- Chandelier, Decorative/Designer Lighting Fixtures, Double Vanity, Granite Counters, High Speed Internet, Open Floorplan, Pantry, Walk-In Closet(s), Wired for Sound
- Flooring: Carpet, Ceramic Tile, Wood
- Has basement: No
- Number of fireplaces: 1
- Fireplace features: Decorative, Gas Log, Gas Starter, Masonry
Interior area
- Total interior livable area: 3,034 sqft
Property
Parking
- Parking features: Garage Faces Front, Garage, Garage Door Opener
- Has attached garage: Yes
Features
- Levels: Two
- Stories: 2
- Patio & porch: Covered
- Exterior features: Awning(s), Lighting, Outdoor Grill, Rain Gutters
- Pool features: None, Community
- Fencing: Wood
Lot
- Size: 7,143 Square Feet
- Features: Corner Lot, Interior Lot, Landscaped, Native Plants, Subdivision, Few Trees
- Residential vegetation: Grassed
Details
- Parcel number: 07851219
Construction
Type & style
- Home type: SingleFamily
- Architectural style: Traditional,Detached
- Property subtype: Single Family Residence
Materials
- Foundation: Slab
- Roof: Composition
Condition
- Year built: 2002
Utilities & green energy
- Sewer: Public Sewer
- Water: Public
- Utilities for property: Sewer Available, Water Available
Green energy
- Energy efficient items: Appliances, Doors, HVAC, Insulation, Lighting, Roof, Thermostat, Water Heater, Windows
- Water conservation: Low-Flow Fixtures, Water-Smart Landscaping
Community & HOA
Community
- Features: Pool, Sidewalks, Curbs
- Security: Carbon Monoxide Detector(s), Smoke Detector(s)
- Subdivision: Lasater Add
HOA
- Has HOA: Yes
- Services included: Association Management, Maintenance Grounds
- HOA fee: $118 quarterly
- HOA name: NTX MANAGEMENT
- HOA phone: 817-451-7300
Location
- Region: Fort Worth
Financial & listing details
- Tax assessed value: $395,295
- Annual tax amount: $10,408
- Date on market: 7/15/2024
- Cumulative days on market: 92 days
Price history
| Date | Event | Price |
|---|---|---|
| 11/1/2024 | Sold | -- |
Source: NTREIS #20660722 Report a problem | ||
| 10/7/2024 | Pending sale | $395,000$130/sqft |
Source: NTREIS #20660722 Report a problem | ||
| 9/23/2024 | Listing removed | $395,000$130/sqft |
Source: NTREIS #20660722 Report a problem | ||
| 9/21/2024 | Contingent | $395,000$130/sqft |
Source: NTREIS #20660722 Report a problem | ||
| 9/4/2024 | Price change | $395,000-1.2%$130/sqft |
Source: NTREIS #20660722 Report a problem | ||
| 8/29/2024 | Price change | $399,9000%$132/sqft |
Source: NTREIS #20660722 Report a problem | ||
| 8/17/2024 | Price change | $400,000-3.6%$132/sqft |
Source: NTREIS #20660722 Report a problem | ||
| 8/1/2024 | Price change | $415,000-1.2%$137/sqft |
Source: NTREIS #20660722 Report a problem | ||
| 7/16/2024 | Price change | $419,900-1.2%$138/sqft |
Source: NTREIS #20660722 Report a problem | ||
| 6/29/2024 | Listed for sale | $425,000+63.5%$140/sqft |
Source: NTREIS #20660722 Report a problem | ||
| 4/23/2019 | Sold | -- |
Source: Agent Provided Report a problem | ||
| 3/17/2019 | Pending sale | $260,000$86/sqft |
Source: eXp Realty, LLC #14018672 Report a problem | ||
| 2/28/2019 | Listed for sale | $260,000+62.6%$86/sqft |
Source: eXp Realty, LLC #14018672 Report a problem | ||
| 11/17/2011 | Sold | -- |
Source: Agent Provided Report a problem | ||
| 7/27/2011 | Price change | $159,900-3%$53/sqft |
Source: DRO Management II, LLC #11605234 Report a problem | ||
| 6/4/2011 | Listed for sale | $164,900$54/sqft |
Source: DRO Management II, LLC #11605234 Report a problem | ||
| 11/19/2010 | Listing removed | $164,900$54/sqft |
Source: Century 21 Mike Bowman, Inc. #11399315 Report a problem | ||
| 6/26/2010 | Price change | $164,900-2.9%$54/sqft |
Source: Century 21 Mike Bowman, Inc. #11399315 Report a problem | ||
| 5/8/2010 | Listed for sale | $169,900+3%$56/sqft |
Source: Century 21 Mike Bowman, Inc. #11399315 Report a problem | ||
| 9/5/2009 | Listing removed | $164,900$54/sqft |
Source: Century 21 Mike Bowman, Inc. #11247876 Report a problem | ||
| 8/2/2009 | Listed for sale | $164,900$54/sqft |
Source: Century 21 Mike Bowman, Inc. #11247876 Report a problem | ||
| 4/6/2006 | Sold | -- |
Source: Public Record Report a problem | ||
Public tax history
| Year | Property taxes | Tax assessment |
|---|---|---|
| 2025 | $6,953 -27.5% | $395,295 |
| 2024 | $9,595 -7.8% | $395,295 -7% |
| 2023 | $10,408 +24.9% | $425,258 +40.5% |
| 2022 | $8,331 +1.8% | $302,672 +3.6% |
| 2021 | $8,187 +7.9% | $292,163 +10.1% |
| 2020 | $7,591 +15.1% | $265,298 +3.4% |
| 2019 | $6,592 +8.7% | $256,480 +10.6% |
| 2018 | $6,066 +8.2% | $231,887 +5.6% |
| 2017 | $5,608 +9% | $219,658 +13.4% |
| 2016 | $5,145 +15.9% | $193,755 +8.4% |
| 2015 | $4,440 | $178,758 +10.4% |
| 2014 | $4,440 | $161,900 |
| 2013 | -- | $161,900 +5.1% |
| 2012 | -- | $154,000 +3.2% |
| 2011 | -- | $149,200 -0.1% |
| 2010 | -- | $149,400 -2% |
| 2009 | -- | $152,500 -2.1% |
| 2008 | -- | $155,800 -1.1% |
| 2007 | -- | $157,600 -3.1% |
| 2006 | -- | $162,700 |
| 2005 | -- | $162,700 +5.4% |
| 2004 | -- | $154,300 -5.7% |
| 2003 | -- | $163,700 +818.6% |
| 2002 | -- | $17,820 |
Find assessor info on the county website
Neighborhood: Chisholm Ridge
Nearby homes
- $--4 bd3 ba2.6k sqft8516 Santa Ana Dr, Fort Worth, TX 76131Sold

- $--4 bd2 ba2.4k sqft8508 Santa Ana Dr, Fort Worth, TX 76131Sold
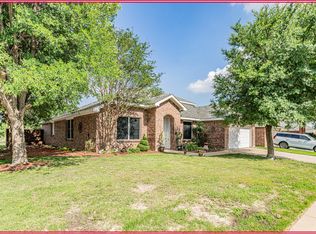
- $1-- bd-- ba-- sqft8408 Santa Ana Dr, Fort Worth, TX 76131Off Market
- $316,5004 bd2 ba2.2k sqft8520 Santa Ana Dr, Fort Worth, TX 76131Off Market

- $1-- bd-- ba-- sqft8515 Running River Ln, Fort Worth, TX 76131Off Market
- $350,8004 bd3 ba2.8k sqft8513 Santa Ana Dr, Fort Worth, TX 76131Off Market
- $298,2004 bd2 ba1.9k sqft1201 Bonnet Dr, Fort Worth, TX 76131Off Market
- $308,1004 bd2 ba2.1k sqft8517 Santa Ana Dr, Fort Worth, TX 76131Off Market
Nearby schools
GreatSchools rating
- 5/10Chisholm Ridge Elementary SchoolGrades: PK-5Distance: 0.3 mi
- 5/10Highland Middle SchoolGrades: 6-8Distance: 0.8 mi
- 5/10Saginaw High SchoolGrades: 9-12Distance: 1.7 mi
Schools provided by the listing agent
- Elementary: Chisholm Ridge
- Middle: Highland
- High: Saginaw
- District: Eagle MT-Saginaw ISD
Source: NTREIS. This data may not be complete. We recommend contacting the local school district to confirm school assignments for this home.
Get a cash offer in 3 minutes
Find out how much your home could sell for in as little as 3 minutes with a no-obligation cash offer.
Estimated market value
$394,100
Get a cash offer in 3 minutes
Find out how much your home could sell for in as little as 3 minutes with a no-obligation cash offer.
Estimated market value
$394,100
- Texas
- Tarrant County
- Fort Worth
- 76131
- Chisholm Ridge
- 8512 Santa Ana Dr
