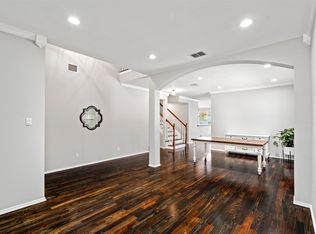
Exceptional Home in Prime Location with Abundant Upgrades! Step into this stunning residence nestled in the heart of the action. The entrance welcomes you with a beautifully open layout adorned with wood flooring on the upper level and luxury vinyl plank upstairs. Discover four generously sized bedrooms, each with walk-in closets, along with 2 updated bathrooms. Upstairs you'll find a spacious game room for entertainment while downstairs offers a versatile flex space. Step outside to your enchanting backyard, complete with covered patio providing the perfect setting for BBQs and outdoor play while staying comfortably shaded in the Texas heat. Enjoy the added amenities of two neighborhood pools, including one with a lazy river, as well as nearby parks, trails, and more! Additionally, the convenience of walking to school and proximity to shopping and major highways make this home an ideal choice. Motivated Seller! Agent Owned.
Sold
Price Unknown
8516 Santa Ana Dr, Fort Worth, TX 76131
4beds
2,680sqft
Single Family Residence
Built in 2002
6,621 Square Feet Lot
$358,100 Zestimate®
$--/sqft
$2,566 Estimated rent
Home value
$358,100
$340,000 - $376,000
$2,566/mo
Zestimate® history
Owner options
List your home for rent
$2,566/mo
Rent Zestimate®
Find your next renter with Zillow Rental Manager. Plus, with online applications, you can quickly screen prospective tenants – for free.
$2,566/mo
Rent Zestimate®
Refinance and save
$118/mo
Est. payment
Refinancing to a lower rate could help reduce your monthly payments and save thousands over the life of the loan.
$118/mo
Est. payment
Explore your selling options
Work with a Zillow partner agent
Leverage their expertise and Zillow's premium Showcase listings to get your home seen by more buyers.
Get startedList with your own agent
Get your home in front of millions of buyers by listing it on Zillow.
Learn how to do itSell it yourself
Take full control of how buyers see your home on Zillow by listing For Sale by Owner (FSBO).
List your homeWhat's special
Open layoutNearby parksProximity to shoppingSpacious game roomEnchanting backyardCovered patioWood flooring
Zillow last checked:
Listing updated:
Listed by:
Comelia Hinkley 888-519-7431,
eXp Realty LLC 888-519-7431
Bought with:
Janice Williams
Keller Williams Realty
Source: NTREIS,MLS#: 20511861
Facts & features
Interior
Bedrooms & bathrooms
- Bedrooms: 4
- Bathrooms: 3
- Full bathrooms: 2
- 1/2 bathrooms: 1
Primary bedroom
- Features: Dual Sinks, Separate Shower, Walk-In Closet(s)
- Level: Second
Living room
- Features: Ceiling Fan(s), Fireplace
- Level: First
Heating
- Fireplace(s), Natural Gas
Cooling
- Central Air, Electric
Appliances
- Included: Dishwasher, Electric Oven, Electric Range, Disposal, Gas Water Heater, Microwave
Features
- Granite Counters, Open Floorplan, Pantry, Cable TV, Walk-In Closet(s)
- Flooring: Carpet, Luxury Vinyl, Luxury VinylPlank, Wood
- Has basement: No
- Number of fireplaces: 1
- Fireplace features: Gas Log
Interior area
- Total interior livable area: 2,680 sqft
Property
Parking
- Total spaces: 2
- Parking features: Door-Multi, Driveway
- Attached garage spaces: 2
- Has uncovered spaces: Yes
Features
- Levels: Two
- Stories: 2
- Pool features: None
Lot
- Size: 6,621 Square Feet
Details
- Additional structures: Shed(s)
- Parcel number: 07851200
Construction
Type & style
- Home type: SingleFamily
- Architectural style: Traditional,Detached
- Property subtype: Single Family Residence
Materials
- Brick, Vinyl Siding
- Foundation: Block
- Roof: Shingle
Condition
- Year built: 2002
Utilities & green energy
- Sewer: Public Sewer
- Water: Public
- Utilities for property: Electricity Connected, Natural Gas Available, Phone Available, Sewer Available, Separate Meters, Water Available, Cable Available
Community & HOA
Community
- Features: Curbs
- Security: Carbon Monoxide Detector(s), Smoke Detector(s)
- Subdivision: Lasater Add
HOA
- Has HOA: Yes
- Services included: All Facilities
- HOA fee: $118 quarterly
- HOA name: Spectrum Association Management
- HOA phone: 817-900-1899
Location
- Region: Fort Worth
Financial & listing details
- Tax assessed value: $362,124
- Annual tax amount: $7,877
- Date on market: 2/24/2024
- Cumulative days on market: 4 days
- Exclusions: 2 freezers, washer, dryer
- Electric utility on property: Yes
Price history
| Date | Event | Price |
|---|---|---|
| 2/22/2024 | Sold | -- |
Source: NTREIS #20511861 Report a problem | ||
| 2/1/2024 | Pending sale | $360,000$134/sqft |
Source: NTREIS #20511861 Report a problem | ||
| 1/22/2024 | Contingent | $360,000$134/sqft |
Source: NTREIS #20511861 Report a problem | ||
| 1/17/2024 | Listed for sale | $360,000+2.9%$134/sqft |
Source: NTREIS #20511861 Report a problem | ||
| 11/27/2023 | Listing removed | -- |
Source: NTREIS #20453394 Report a problem | ||
| 10/23/2023 | Price change | $349,999-4.1%$131/sqft |
Source: NTREIS #20453394 Report a problem | ||
| 10/12/2023 | Listed for sale | $365,000+82.6%$136/sqft |
Source: NTREIS #20453394 Report a problem | ||
| 8/13/2016 | Listing removed | $199,900$75/sqft |
Source: JP & Associates Frisco #13410956 Report a problem | ||
| 7/14/2016 | Pending sale | $199,900$75/sqft |
Source: JP & Associates Frisco #13410956 Report a problem | ||
| 6/30/2016 | Listed for sale | $199,900$75/sqft |
Source: JP & Associates Frisco #13410956 Report a problem | ||
| 1/2/2003 | Sold | -- |
Source: Agent Provided Report a problem | ||
Public tax history
| Year | Property taxes | Tax assessment |
|---|---|---|
| 2025 | $8,712 +52% | $362,124 |
| 2024 | $5,733 +9.1% | $362,124 -6.4% |
| 2023 | $5,255 -15.5% | $386,991 +28.4% |
| 2022 | $6,216 +5.1% | $301,344 +18.9% |
| 2021 | $5,917 +8.4% | $253,500 +17.9% |
| 2020 | $5,456 -0.7% | $215,000 |
| 2019 | $5,497 -1% | $215,000 +0.7% |
| 2018 | $5,554 +5.2% | $213,483 +6% |
| 2017 | $5,280 +12.4% | $201,474 +13.1% |
| 2016 | $4,698 +10.7% | $178,112 +8.2% |
| 2015 | $4,244 | $164,658 +6.2% |
| 2014 | $4,244 | $155,100 |
| 2013 | -- | $155,100 +5.1% |
| 2012 | -- | $147,600 +3.1% |
| 2011 | -- | $143,100 -0.1% |
| 2010 | -- | $143,200 -2.1% |
| 2009 | -- | $146,200 -2.1% |
| 2008 | -- | $149,300 -0.9% |
| 2007 | -- | $150,600 -3% |
| 2006 | -- | $155,300 |
| 2005 | -- | $155,300 +5.4% |
| 2004 | -- | $147,400 -3.3% |
| 2003 | -- | $152,400 +755.2% |
| 2002 | -- | $17,820 |
Find assessor info on the county website
Neighborhood: Chisholm Ridge
Nearby homes
- $--5 bd3 ba3k sqft8512 Santa Ana Dr, Fort Worth, TX 76131Sold
- $316,5004 bd2 ba2.2k sqft8520 Santa Ana Dr, Fort Worth, TX 76131Off Market

- $1-- bd-- ba-- sqft8515 Running River Ln, Fort Worth, TX 76131Off Market
- $364,6005 bd3 ba3k sqft8524 Santa Ana Dr, Fort Worth, TX 76131Off Market

- $308,1004 bd2 ba2.3k sqft8521 Santa Ana Dr, Fort Worth, TX 76131Off Market
- $298,2004 bd2 ba1.9k sqft1201 Bonnet Dr, Fort Worth, TX 76131Off Market
- $308,1004 bd2 ba2.1k sqft8517 Santa Ana Dr, Fort Worth, TX 76131Off Market
- $1-- bd-- ba-- sqft8408 Santa Ana Dr, Fort Worth, TX 76131Off Market
Nearby schools
GreatSchools rating
- 5/10Chisholm Ridge Elementary SchoolGrades: PK-5Distance: 0.3 mi
- 5/10Highland Middle SchoolGrades: 6-8Distance: 0.8 mi
- 5/10Saginaw High SchoolGrades: 9-12Distance: 1.7 mi
Schools provided by the listing agent
- Elementary: Chisholm Ridge
- Middle: Highland
- High: Saginaw
- District: Eagle MT-Saginaw ISD
Source: NTREIS. This data may not be complete. We recommend contacting the local school district to confirm school assignments for this home.
Get a cash offer in 3 minutes
Find out how much your home could sell for in as little as 3 minutes with a no-obligation cash offer.
Estimated market value
$358,100
Get a cash offer in 3 minutes
Find out how much your home could sell for in as little as 3 minutes with a no-obligation cash offer.
Estimated market value
$358,100
- Texas
- Tarrant County
- Fort Worth
- 76131
- Chisholm Ridge
- 8516 Santa Ana Dr
