Fantastic 1.5 story 3BR/3BTH with huge bonus/4TH bedroom in desirable Cureton! Ideal location in the community adjacent to the pocket park w/ an abundance of greenspace. Perfect floorplan w/3 bedrooms down & huge bonus w/full bath up. Kitchen-quartz tops, 42"cabinets, stainless steel appliances, 60/40 sink & designer faucet, breakfast bar.Spacious great room w/ fireplace & dbl tray ceiling. Lots of natural light. Lrg dining room w/tray ceiling. Owner's suite w/decorative ceiling. Owner's bath has oversized walk in shower, lrg soaking tub & lrg walk in closet. Two nice sized guest bedrooms are on the main, one has French doors & would make a nice office. Upstairs-huge bonus room w/full bath & separate thermostat. Could easily be a 4th BR. Comfortmaker HVAC system in 2019. New designer flooring on main-2018. Roof-2015. Just a very short distance from grocery shopping and dining. Cuthbertson schools! The Cureton community also boasts world-class amenities and beautiful tree-lined streets.
Closed
Street View
$565,000
8512 Willow Branch Dr, Waxhaw, NC 28173
3beds
2,330sqft
Single Family Residence
Built in 2006
0.15 Acres Lot
$566,000 Zestimate®
$242/sqft
$2,516 Estimated rent
Home value
$566,000
$521,000 - $611,000
$2,516/mo
Zestimate® history
Owner options
List your home for rent
$2,516/mo
Rent Zestimate®
Find your next renter with Zillow Rental Manager. Plus, with online applications, you can quickly screen prospective tenants – for free.
$2,516/mo
Rent Zestimate®
Refinance and save
$3,870/mo
Est. payment
Refinancing to a lower rate could help reduce your monthly payments and save thousands over the life of the loan.
$3,870/mo
Est. payment
Explore your selling options
Work with a Zillow partner agent
Leverage their expertise and Zillow's premium Showcase listings to get your home seen by more buyers.
Get startedList with your own agent
Get your home in front of millions of buyers by listing it on Zillow.
Learn how to do itSell it yourself
Take full control of how buyers see your home on Zillow by listing For Sale by Owner (FSBO).
List your homeWhat's special
Zillow last checked:
Listing updated:
Listed by:
Patrick Nooney patricknooney@remax.net,
RE/MAX Executive,
Mark Hatcher,
RE/MAX Executive
Bought with:
Natalie Terry
Keller Williams Connected
Source: Canopy MLS as distributed by MLS GRID,MLS#: 4213117
Facts & features
Interior
Bedrooms & bathrooms
- Bedrooms: 3
- Bathrooms: 3
- Full bathrooms: 3
- Main level bedrooms: 3
Primary bedroom
- Level: Main
Bedroom s
- Level: Main
Bedroom s
- Level: Main
Bathroom full
- Level: Main
Bathroom full
- Level: Main
Bathroom full
- Level: Upper
Other
- Level: Upper
Breakfast
- Level: Main
Dining room
- Level: Main
Great room
- Level: Main
Kitchen
- Level: Main
Laundry
- Level: Main
Heating
- Central, Zoned
Cooling
- Central Air, Zoned
Appliances
- Included: Dishwasher, Disposal, Electric Cooktop, Electric Oven, Microwave, Refrigerator
- Laundry: Laundry Room, Main Level
Features
- Attic Other, Breakfast Bar, Open Floorplan, Pantry, Walk-In Closet(s)
- Flooring: Carpet, Tile, Other
- Doors: French Doors
- Windows: Insulated Windows
- Has basement: No
- Attic: Other
- Fireplace features: Gas Log, Great Room
Interior area
- Total structure area: 2,330
- Total interior livable area: 2,330 sqft
- Finished area above ground: 2,330
- Finished area below ground: 0
Property
Parking
- Total spaces: 2
- Parking features: Attached Garage, Garage on Main Level
- Attached garage spaces: 2
Features
- Levels: One and One Half
- Stories: 1.5
- Patio & porch: Covered, Front Porch, Patio
- Exterior features: In-Ground Irrigation
- Pool features: Community
Lot
- Size: 0.15 Acres
- Features: Level, Views
Details
- Parcel number: 06162054
- Zoning: AJ5
- Special conditions: Standard
Construction
Type & style
- Home type: SingleFamily
- Property subtype: Single Family Residence
Materials
- Brick Partial, Stone, Vinyl
- Foundation: Slab
- Roof: Shingle
Condition
- New construction: No
- Year built: 2006
Details
- Builder name: MI Homes
Utilities & green energy
- Sewer: Public Sewer
- Water: City
Community & HOA
Community
- Features: Clubhouse, Fitness Center, Picnic Area, Playground, Recreation Area, Sidewalks, Walking Trails
- Subdivision: Cureton
HOA
- Has HOA: Yes
- HOA fee: $506 quarterly
- HOA name: First Service Residential
- HOA phone: 704-527-2314
Location
- Region: Waxhaw
Financial & listing details
- Price per square foot: $242/sqft
- Tax assessed value: $349,800
- Annual tax amount: $4,117
- Date on market: 1/30/2025
- Cumulative days on market: 1 day
- Listing terms: Cash,Conventional,Exchange,FHA,VA Loan
- Road surface type: Concrete, Paved
Price history
| Date | Event | Price |
|---|---|---|
| 2/26/2025 | Sold | $565,000+2.9%$242/sqft |
Source:  Canopy MLS as distributed by MLS GRID #4213117 Report a problem Canopy MLS as distributed by MLS GRID #4213117 Report a problem | ||
| 1/30/2025 | Listed for sale | $549,000+103%$236/sqft |
Source: Canopy MLS as distributed by MLS GRID #4213117 Report a problem | ||
| 8/1/2006 | Sold | $270,500$116/sqft |
Source: Public Record Report a problem | ||
Public tax history
| Year | Property taxes | Tax assessment |
|---|---|---|
| 2025 | $4,117 +14.8% | $534,500 +52.8% |
| 2024 | $3,587 +1% | $349,800 |
| 2023 | $3,550 | $349,800 |
| 2022 | $3,550 +0.2% | $349,800 |
| 2021 | $3,545 +17.4% | $349,800 +35.4% |
| 2020 | $3,019 -0.2% | $258,400 |
| 2019 | $3,024 +49% | $258,400 |
| 2018 | $2,029 | $258,400 |
| 2017 | $2,029 -2.1% | $258,400 |
| 2016 | $2,073 | $258,400 |
| 2015 | $2,073 +7.3% | $258,400 -6.1% |
| 2014 | $1,932 | $275,110 |
| 2013 | -- | $275,110 |
| 2012 | -- | $275,110 |
| 2011 | -- | $275,110 |
| 2010 | -- | $275,110 |
| 2009 | $1,898 | $275,110 |
| 2008 | $1,898 +22.1% | $275,110 +35% |
| 2007 | $1,554 +297.4% | $203,820 +253.4% |
| 2006 | $391 | $57,680 |
Find assessor info on the county website
Neighborhood: 28173
Nearby homes
- $621,5004 bd3 ba2.8k sqft8508 Willow Branch Dr, Waxhaw, NC 28173Off Market

- $573,2004 bd2 ba2.7k sqft8516 Willow Branch Dr, Waxhaw, NC 28173Off Market
- $550,0003 bd3 ba2.4k sqft3108 Bidwell Ave, Waxhaw, NC 28173For Sale

- $600,9005 bd4 ba2.9k sqft3112 Bidwell Ave, Waxhaw, NC 28173Off Market
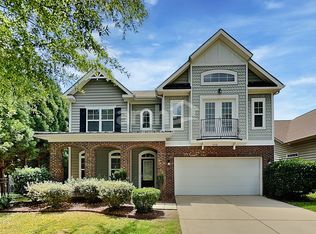
- $515,0003 bd3 ba2.3k sqft8504 Willow Branch Dr, Waxhaw, NC 28173Sold
- $572,2003 bd3 ba2.3k sqft8504R Willow Branch Dr, Waxhaw, NC 28173Off Market
- $536,5003 bd3 ba2.3k sqft8504 Willow Branch Dr #174, Waxhaw, NC 28173Off Market
- $606,8004 bd2 ba2.9k sqft3104 Bidwell Ave, Waxhaw, NC 28173Off Market
Nearby schools
GreatSchools rating
- 8/10Kensington Elementary SchoolGrades: K-5Distance: 1.2 mi
- 10/10Cuthbertson Middle SchoolGrades: 6-8Distance: 1.6 mi
- 9/10Cuthbertson High SchoolGrades: 9-12Distance: 1.9 mi
Schools provided by the listing agent
- Elementary: Kensington
- Middle: Cuthbertson
- High: Cuthbertson
Source: Canopy MLS as distributed by MLS GRID. This data may not be complete. We recommend contacting the local school district to confirm school assignments for this home.
Get a cash offer in 3 minutes
Find out how much your home could sell for in as little as 3 minutes with a no-obligation cash offer.
Estimated market value
$566,000
Get a cash offer in 3 minutes
Find out how much your home could sell for in as little as 3 minutes with a no-obligation cash offer.
Estimated market value
$566,000
- North Carolina
- Union County
- Waxhaw
- 28173
- 8512 Willow Branch Dr
Nearby cities
Nearby neighborhoods
Nearby zip codes
Other Waxhaw Topics
