MAJOR PRICE IMPROVEMENT!!! Interior painting and professional landscaping has just been completed! Thoughtfully designed 1.5-story home in the desirable Cureton community, offering a perfect blend of modern style and "peace of mind" updates. Step inside to a freshly painted interior that perfectly complements the rare hardwood flooring flowing throughout the entire main level and all bedrooms. The open-concept layout features a chef’s kitchen with granite countertops, white cabinetry, and stainless steel appliances, opening seamlessly to a family room with a cozy gas fireplace. The spacious main-level primary suite includes a versatile "bump-out" sitting area or home office, while two additional main-level bedrooms offer ultimate flexibility. Upstairs, discover an oversized bonus room/guest suite with a full bath. Outdoor living is a true highlight; enjoy the charming covered front porch or relax on the screened rear porch overlooking a private, mature lot enhanced by brand-new, professional landscaping. Premium maintenance updates include a new roof (2020), HVAC (2018), and a tankless water heater (2018). Enjoy resort-style amenities (pool, clubhouse, playground, trails) just minutes from downtown Waxhaw, Waverly, and Ballantyne and in a top-rated school district. This turn-key gem is truly move-in ready!
Under contract-show
Price cut: $24K (6/15)
$550,000
3108 Bidwell Ave, Waxhaw, NC 28173
3beds
2,409sqft
:
Get pre-qualified$3,225/mo
Single Family Residence
Built in 2006
0.15 Acres Lot
$542,900 Zestimate®
$228/sqft
$-- HOA
What's special
Charming covered front porchFreshly painted interiorSpacious main-level primary suiteOpen-concept layoutWhite cabinetryStainless steel appliances
- 185 days |
- 347 |
- 22 |
Zillow last checked:
Listing updated:
Listed by:
Jason Culbreth jason@teamculbreth.com,
Helen Adams Realty
Source: Canopy MLS as distributed by MLS GRID,MLS#: 4336707
Facts & features
Interior
Bedrooms & bathrooms
- Bedrooms: 3
- Bathrooms: 3
- Full bathrooms: 3
- Main level bedrooms: 2
Primary bedroom
- Level: Main
Bedroom s
- Level: Main
Bedroom s
- Level: Main
Bathroom full
- Level: Main
Bathroom full
- Level: Main
Bathroom full
- Level: Upper
Other
- Level: Upper
Breakfast
- Level: Main
Dining room
- Level: Main
Family room
- Level: Main
Kitchen
- Level: Main
Laundry
- Level: Main
Heating
- Forced Air, Natural Gas
Cooling
- Central Air
Appliances
- Included: Dishwasher, Disposal, Electric Cooktop, Electric Oven, Electric Water Heater
- Laundry: Electric Dryer Hookup, Main Level, Washer Hookup
Features
- Flooring: Hardwood, Tile
- Windows: Insulated Windows
- Has basement: No
- Fireplace features: Family Room
Interior area
- Total structure area: 2,409
- Total interior livable area: 2,409 sqft
- Finished area above ground: 2,409
- Finished area below ground: 0
Video & virtual tour
Property
Parking
- Total spaces: 2
- Parking features: Driveway, Attached Garage, Garage Faces Front, Garage on Main Level
- Attached garage spaces: 2
- Has uncovered spaces: Yes
Features
- Levels: 1 Story/F.R.O.G.
- Pool features: Community
- Fencing: Fenced
Lot
- Size: 0.15 Acres
- Features: Level
Living quarters
- Secondary features: None
Details
- Parcel number: 06162061
- Zoning: AJ5
- Special conditions: Standard
Construction
Type & style
- Home type: SingleFamily
- Property subtype: Single Family Residence
Materials
- Stone Veneer, Vinyl
- Foundation: Slab
Condition
- New construction: No
- Year built: 2006
Utilities & green energy
- Sewer: Public Sewer
- Water: City
Community & HOA
Community
- Features: Clubhouse, Playground, Recreation Area
- Security: Smoke Detector(s)
- Subdivision: Cureton
HOA
- Has HOA: Yes
Location
- Region: Waxhaw
Financial & listing details
- Price per square foot: $228/sqft
- Tax assessed value: $545,600
- Annual tax amount: $4,202
- Date on market: 1/28/2026
- Cumulative days on market: 186 days
- Listing terms: Cash,Conventional
- Road surface type: Concrete, Paved
Estimated market value
$542,900
$516,000 - $570,000
$2,513/mo
Price history
| Date | Event | Price |
|---|---|---|
| 6/15/2026 | Price change | $550,000-4.2%$228/sqft |
Source:  Canopy MLS as distributed by MLS GRID #4336707 Report a problem Canopy MLS as distributed by MLS GRID #4336707 Report a problem | ||
| 5/18/2026 | Price change | $574,000-0.2%$238/sqft |
Source: Canopy MLS as distributed by MLS GRID #4336707 Report a problem | ||
| 2/18/2026 | Price change | $575,000-1.7%$239/sqft |
Source: Canopy MLS as distributed by MLS GRID #4336707 Report a problem | ||
| 1/28/2026 | Listed for sale | $584,900+93%$243/sqft |
Source: Canopy MLS as distributed by MLS GRID #4336707 Report a problem | ||
| 9/5/2017 | Sold | $303,000-1.3%$126/sqft |
Source: Public Record Report a problem | ||
| 7/29/2017 | Pending sale | $306,990$127/sqft |
Source: Ballantyne Area #3297775 Report a problem | ||
| 7/9/2017 | Listed for sale | $306,990-2.5%$127/sqft |
Source: Ballantyne Area #3297775 Report a problem | ||
| 10/18/2006 | Sold | $315,000$131/sqft |
Source: Public Record Report a problem | ||
Public tax history
| Year | Property taxes | Tax assessment |
|---|---|---|
| 2025 | $4,202 +15.3% | $545,600 +53.5% |
| 2024 | $3,644 +1% | $355,400 |
| 2023 | $3,607 | $355,400 |
| 2022 | $3,607 +0.2% | $355,400 |
| 2021 | $3,601 +16.7% | $355,400 +34.5% |
| 2020 | $3,087 -0.2% | $264,200 |
| 2019 | $3,092 +51.5% | $264,200 +1.7% |
| 2018 | $2,040 | $259,800 |
| 2017 | $2,040 -2.1% | $259,800 |
| 2016 | $2,084 | $259,800 |
| 2015 | $2,084 +7.3% | $259,800 -6.1% |
| 2014 | $1,942 | $276,610 |
| 2013 | -- | $276,610 |
| 2012 | -- | $276,610 |
| 2011 | -- | $276,610 |
| 2010 | -- | $276,610 |
| 2009 | $1,908 | $276,610 |
| 2008 | $1,908 +22.2% | $276,610 +35.1% |
| 2007 | $1,562 +299.3% | $204,820 +255.1% |
| 2006 | $391 | $57,680 |
Find assessor info on the county website
Monthly payment
Est. payment
Payment breakdown
Explore the cost of this home by adjusting the details. Changes won't be saved.Climate risks
Neighborhood: 28173
Nearby schools
GreatSchools rating
- 8/10Kensington Elementary SchoolGrades: K-5Distance: 1.2 mi
- 10/10Cuthbertson Middle SchoolGrades: 6-8Distance: 1.6 mi
- 9/10Cuthbertson High SchoolGrades: 9-12Distance: 1.8 mi
Schools provided by the listing agent
- Elementary: Kensington
- Middle: Cuthbertson
- High: Cuthbertson
Source: Canopy MLS as distributed by MLS GRID. This data may not be complete. We recommend contacting the local school district to confirm school assignments for this home.
- $606,8004 bd2 ba2.9k sqft3104 Bidwell Ave, Waxhaw, NC 28173Off Market
- $600,9005 bd4 ba2.9k sqft3112 Bidwell Ave, Waxhaw, NC 28173Off Market
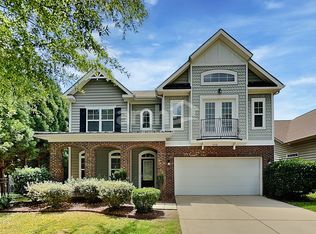
- $565,0003 bd3 ba2.3k sqft8512 Willow Branch Dr, Waxhaw, NC 28173Sold
- $570,7004 bd2 ba2.7k sqft8516 Willow Branch Dr, Waxhaw, NC 28173Off Market
- $622,6004 bd3 ba2.8k sqft8508 Willow Branch Dr, Waxhaw, NC 28173Off Market
- $590,6004 bd3 ba2.8k sqft3100 Scottcrest Way, Waxhaw, NC 28173Off Market
- $627,5004 bd3 ba3k sqft8205 Soaring Eagle Ln, Waxhaw, NC 28173Off Market
- $615,9004 bd3 ba2.9k sqft8201 Soaring Eagle Ln, Waxhaw, NC 28173Off Market
A local agent can set up tours, give advice and negotiate with sellers.
Similar homes
- $549,9003 bd3 ba2.6k sqft8500 Willow Branch Dr, Waxhaw, NC 28173For Sale

 MLS ID #4402287, Steve Jarrell, EXP Realty LLC Ballantyne. Canopy MLS as distributed by MLS GRID
 - $520,0004 bd3 ba2.2k sqft7814 Hollow Oaks Ln, Waxhaw, NC 28173For Sale
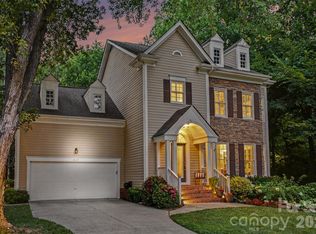 MLS ID #4406553, Tiffini Polacci, Keller Williams South Park. Canopy MLS as distributed by MLS GRID
 - $529,0004 bd4 ba2.9k sqft8105 Prescot Glen Pkwy, Waxhaw, NC 28173For Sale
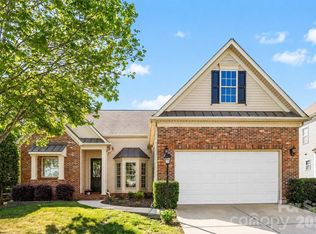 MLS ID #4358621, Amy Weaver, EXP Realty LLC Ballantyne. Canopy MLS as distributed by MLS GRID
 - $559,0004 bd4 ba2.8k sqft2010 Burton Point Ct, Waxhaw, NC 28173For Sale
 MLS ID #4395731, Elizabeth Shamble, Coldwell Banker Realty. Canopy MLS as distributed by MLS GRID
 - $648,0004 bd3 ba2.8k sqft2504 Korbel Ct, Waxhaw, NC 28173For SaleMLS ID #4385252, Gina Lorenzo, COMPASS. Canopy MLS as distributed by MLS GRID
- $569,9003 bd3 ba2.5k sqft2336 Abundance Ln, Waxhaw, NC 28173For SaleMLS ID #4407196, Barry Aldridge, Realty One Group Revolution. Canopy MLS as distributed by MLS GRID
- $525,0003 bd3 ba2.6k sqft1521 Deer Meadows Dr, Waxhaw, NC 28173For SaleMLS ID #4367982, Christine Tweddle, Keller Williams Ballantyne Area. Canopy MLS as distributed by MLS GRID
- $489,9994 bd3 ba2.7k sqft2109 Coral Berry Ln, Waxhaw, NC 28173For SaleMLS ID #4360421, Rochelle Ogburn, Lantern Realty & Development, LLC. Canopy MLS as distributed by MLS GRID
- $600,0003 bd2 ba2.8k sqft7329 Bailywick Dr, Waxhaw, NC 28173For SaleMLS ID #4334755, Bob Brambilla, Berkshire Hathaway HomeServices Elite Properties. Canopy MLS as distributed by MLS GRID
- $600,0004 bd3 ba3.2k sqft1016 Arbury Way, Waxhaw, NC 28173For SaleMLS ID #4393519, Paul Lawrenchuk, Keller Williams Ballantyne Area. Canopy MLS as distributed by MLS GRID
- $650,0005 bd3 ba2.7k sqft9118 Spratt Ln, Waxhaw, NC 28173For SaleMLS ID #4382798, Chrissy Warren, ERA Live Moore. Canopy MLS as distributed by MLS GRID
- $700,0005 bd4 ba3.4k sqft8408 Denholme Dr, Waxhaw, NC 28173For SaleMLS ID #4394733, Wojtek Lachowski, EXP Realty LLC. Canopy MLS as distributed by MLS GRID
- $699,9005 bd3 ba3.2k sqft8120 Madrigal Ct, Waxhaw, NC 28173For SaleMLS ID #4394851, Nick Tarcea, Coldwell Banker Realty. Canopy MLS as distributed by MLS GRID
- $674,9005 bd4 ba2.8k sqft2440 Surveyor General Dr, Waxhaw, NC 28173For SaleMLS ID #4389736, Joe Buell, Carolina Living Associates LLC. Canopy MLS as distributed by MLS GRID
- $689,0005 bd4 ba2.9k sqft2009 Trading Path Ln, Waxhaw, NC 28173For SaleMLS ID #4373894, Bennett Dee, Costello Real Estate and Investments LLC. Canopy MLS as distributed by MLS GRID
- $759,0004 bd4 ba3.4k sqft2003 Ptarmigan Ct, Waxhaw, NC 28173For SaleMLS ID #4405816, Gina Lorenzo, COMPASS. Canopy MLS as distributed by MLS GRID
- $659,0005 bd4 ba3.4k sqft1424 Ridge Haven Rd, Waxhaw, NC 28173For SaleMLS ID #4391086, Jeff Lynch, RE/MAX Executive. Canopy MLS as distributed by MLS GRID
- $735,0004 bd4 ba3.3k sqft1809 Trading Path Ln, Waxhaw, NC 28173For SaleMLS ID #4396687, Cheri Ritter, Howard Hanna Allen Tate Fort Mill. Canopy MLS as distributed by MLS GRID
- $549,9003 bd2 ba1.9k sqft5036 Blossom Point Dr, Indian Land, SC 29707For SaleMLS ID #4389748, Paula Sargent, RE/MAX Executive. Canopy MLS as distributed by MLS GRID
- $724,9005 bd4 ba3.4k sqft2709 Sugaree Ct, Waxhaw, NC 28173For SaleMLS ID #4378563, Mike Abernethy, EXP Realty LLC Ballantyne. Canopy MLS as distributed by MLS GRID
