Skip main navigation
Sold
  • $684,000

    8513 Alma St, Nashville, IN 47448

    3beds
    6,081sqft
    Residential, Single Family Residence
    Built in 2006
    1.56 Acres Lot
    $802,000 Zestimate®
    $112/sqft
    $4,535 Estimated rent

    Home value

    $802,000

    $746,000 - $874,000

    $4,535/mo

    Zestimate® history
    Loading
    Loading...

    Owner options

    List your home for rent

    $4,535/mo

    Rent Zestimate®

    Find your next renter with Zillow Rental Manager. Plus, with online applications, you can quickly screen prospective tenants – for free.

    Learn more

    $4,535/mo

    Rent Zestimate®

    Refinance and save

    $3,632/mo

    Est. payment

    Refinancing to a lower rate could help reduce your monthly payments and save thousands over the life of the loan.

    See today's rates

    $3,632/mo

    Est. payment

    Explore your selling options

    Work with a Zillow partner agent

    Leverage their expertise and Zillow's premium Showcase listings to get your home seen by more buyers.

    Get started

    List with your own agent

    Get your home in front of millions of buyers by listing it on Zillow.

    Learn how to do it

    Sell it yourself

    Take full control of how buyers see your home on Zillow by listing For Sale by Owner (FSBO).

    List your home

    What's special

    Additional laundry roomBrand new heaterCopper sinkMulti-level deckWhole home generatorLarge workshopGranite counter tops
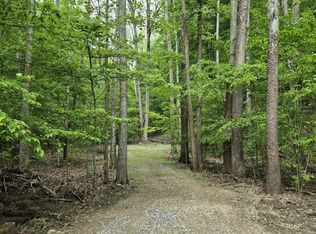
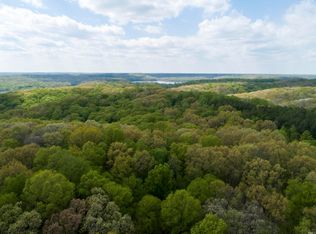
    Stunning custom built log cabin home on 1.5 acres nestled in the Hoosier National State Forest. Close proximity to Lake Monroe with boat slip access. Multi-level deck for enjoying the gorgeous views at different vantage points. Lake views from fall to early spring. Walking up to the home you're greeted with a covered front porch and large wooden handmade French Doors. Inside find an open concept main floor, soaring ceilings and huge stone fireplace that commands attention. The kitchen has custom cabinetry with plenty of storage , granite counter tops and island with butcher block counter top and copper sink. Large dining room with space for hosting plenty of guests for all your gatherings. Off the living room, enjoy the view as you sip your morning coffee on the 36x11 deck . The main floor also boasts an office with shelving and main floor laundry. Office could also double as an additional bedroom. Main floor bedroom with ensuite great for weekend guests. Upstairs you'll find a great loft space, another bedroom with ensuite and the Master bedroom with plentiful closet space. The master bath houses a clawfoot soaker tub and shower. Back downstairs to the basement where you'll find a 2nd living room with stone fireplace, full bathroom newly remodeled, storage room, additional laundry room, large workshop and walkout deck. The attached 2-car garage with brand new heater can also be accessed from the basement. Whole home generator, 2 heat pumps with 3 zone system whole house cell phone booster. A slice of paradise in one of the most beautiful natural settings in the state!

    Zillow last checked:

    Listing updated:

    Listing Provided by:

    Daniel Smith 317-500-7894,

    White Stag Realty, LLC

    Bought with:

    Michelle Sebastian

    RE/MAX Allstars

    Source: MIBOR as distributed by MLS GRID,MLS#: 21950827MLS Logo

    Facts & features

    Interior

    Bedrooms & bathrooms
    • Bedrooms: 3
    • Bathrooms: 5
    • Full bathrooms: 4
    • 1/2 bathrooms: 1
    • Main level bathrooms: 2
    • Main level bedrooms: 1
    Primary bedroom
    • Features: Hardwood
    • Level: Upper
    • Area: 360 Square Feet
    • Dimensions: 20x18
    Bedroom 2
    • Features: Hardwood
    • Level: Main
    • Area: 234 Square Feet
    • Dimensions: 18x13
    Bedroom 3
    • Features: Hardwood
    • Level: Upper
    • Area: 255 Square Feet
    • Dimensions: 15x17
    Other
    • Features: Hardwood
    • Level: Main
    • Area: 90 Square Feet
    • Dimensions: 15x6
    Bonus room
    • Features: Other
    • Level: Basement
    • Area: 100 Square Feet
    • Dimensions: 10x10
    Dining room
    • Features: Hardwood
    • Level: Main
    • Area: 225 Square Feet
    • Dimensions: 15x15
    Family room
    • Features: Carpet
    • Level: Basement
    • Area: 340 Square Feet
    • Dimensions: 20x17
    Kitchen
    • Features: Hardwood
    • Level: Main
    • Area: 540 Square Feet
    • Dimensions: 30x18
    Living room
    • Features: Hardwood
    • Level: Main
    • Area: 680 Square Feet
    • Dimensions: 20x34
    Loft
    • Features: Hardwood
    • Level: Upper
    • Area: 121 Square Feet
    • Dimensions: 11x11
    Office
    • Features: Hardwood
    • Level: Main
    • Area: 255 Square Feet
    • Dimensions: 15x17
    Workshop
    • Features: Other
    • Level: Basement
    • Area: 221 Square Feet
    • Dimensions: 13x17
    Heating
    • Dual, Electric, Forced Air, Heat Pump, Propane
    Cooling
    • Heat Pump
    Appliances
    • Included: Dishwasher, Dryer, Electric Water Heater, Microwave, Gas Oven, Refrigerator, Washer
    • Laundry: Laundry Room, Main Level, In Basement
    Features
    • Bookcases, Vaulted Ceiling(s), Kitchen Island, Hardwood Floors, High Speed Internet, Eat-in Kitchen, Smart Thermostat
    • Flooring: Hardwood
    • Windows: Wood Frames, Wood Work Painted, WoodWorkStain/Painted, Wood Work Stained
    • Basement: Finished,Finished Ceiling,Finished Walls
    • Number of fireplaces: 2
    • Fireplace features: Basement, Family Room, Living Room, Wood Burning
    Interior area
    • Total structure area: 6,081
    • Total interior livable area: 6,081 sqft
    • Finished area below ground: 1,656

    Property

    Parking
    • Total spaces: 2
    • Parking features: Attached, Gravel, Garage Door Opener, Heated
    • Attached garage spaces: 2
    Features
    • Levels: One and One Half
    • Stories: 1
    • Patio & porch: Covered, Deck
    • Has view: Yes
    • View description: Forest, Lake, Trees/Woods, Water
    • Has water view: Yes
    • Water view: Lake,Water
    • Waterfront features: Lake Privileges, Boat Slip
    Lot
    • Size: 1.56 Acres
    • Features: Trees Mature, Wooded
    Details
    • Parcel number: 530735201016000014
    • Special conditions: None
    • Other equipment: Generator, Radon System
    • Horse amenities: None

    Construction

    Type & style
    • Home type: SingleFamily
    • Architectural style: Log
    • Property subtype: Residential, Single Family Residence
    Materials
    • Log
    • Foundation: Concrete Perimeter
    Condition
    • New construction: No
    • Year built: 2006

    Utilities & green energy

    • Electric: 200+ Amp Service
    • Water: Community Water
    • Utilities for property: Electricity Connected, Sewer Connected, Water Connected

    Community & neighborhood

    Security
    • Security features: Security Service, Security System Leased
    Location
    • Region: Nashville
    • Subdivision: Salt Creek

    HOA & financial

    HOA
    • Has HOA: Yes
    • HOA fee: $330 monthly
    • Amenities included: Boat Slip
    • Services included: Sewer, Snow Removal, Trash
    • Association phone: 317-881-6670

    Price history

    DateEventPrice
    5/30/2024Sold$684,000-5.6%$112/sqft
    Source: MIBOR as distributed by MLS GRID #21950827 Report a problem
    4/24/2024Pending sale$724,900$119/sqft
    Source: MIBOR as distributed by MLS GRID #21950827 Report a problem
    2/7/2024Price change$724,900-3.3%$119/sqft
    Source: MIBOR as distributed by MLS GRID #21950827 Report a problem
    10/28/2023Listed for sale$749,900+50%$123/sqft
    Source: MIBOR as distributed by MLS GRID #21950827 Report a problem
    8/28/2020Sold$500,000$82/sqft
    Source: MIBOR as distributed by MLS GRID #21558988 Report a problem

    Public tax history

    YearProperty taxesTax assessment
    2025$5,646 +18.2%$789,900 +2.8%
    2024$4,776 +9.2%$768,100 +16.8%
    2023$4,373 +10.5%$657,700 +11.6%
    2022$3,959 +0.3%$589,400 +10%
    2021$3,949 +3.1%$536,000 -1.1%
    2020$3,832 +0.1%$541,900 +5.7%
    2019$3,826 +0.6%$512,800 +1.7%
    2018$3,805 +0.8%$504,100 +0.3%
    2017$3,774 $502,500 +0.4%
    2016$3,774 +0.5%$500,600 -1%
    2014$3,755 -3.5%$505,800 +0%
    2013$3,893 +11.2%$505,700 +0.7%
    2012$3,502 -19.8%$502,400 -11.1%
    2011$4,368 +21.8%$565,200 +5.9%
    2010$3,587 +0.4%$533,500 -1.5%
    2009$3,575 $541,700

    Find assessor info on the county website

    Neighborhood: 47448

    Nearby schools

    GreatSchools rating
    Schools provided by the listing agent
    • High: Bloomington High School North

    Source: MIBOR as distributed by MLS GRID. This data may not be complete. We recommend contacting the local school district to confirm school assignments for this home.

    Get pre-qualified for a loan
    At Zillow Home Loans, we can pre-qualify you in as little as 5 minutes with no impact to your credit score.

    An equal housing lender. NMLS #10287.