Skip main navigation
Off market
  • $240,600

    8513 Castle Pine Ct, Charlotte, NC 28226

    2beds
    949sqft
    Townhouse
    Built in ----
    -- sqft lot
    $240,600 Zestimate®
    $254/sqft
    $1,424 Estimated rent

    Home value

    $240,600

    $229,000 - $253,000

    $1,424/mo

    Zestimate® history
    Loading
    Loading...

    Owner options

    List your home for rent

    $1,424/mo

    Rent Zestimate®

    Find your next renter with Zillow Rental Manager. Plus, with online applications, you can quickly screen prospective tenants – for free.

    Learn more

    $1,424/mo

    Rent Zestimate®

    Refinance and save

    $1,537/mo

    Est. payment

    Refinancing to a lower rate could help reduce your monthly payments and save thousands over the life of the loan.

    See today's rates

    $1,537/mo

    Est. payment

    Explore your selling options

    Work with a Zillow partner agent

    Leverage their expertise and Zillow's premium Showcase listings to get your home seen by more buyers.

    Get started

    List with your own agent

    Get your home in front of millions of buyers by listing it on Zillow.

    Learn how to do it

    Sell it yourself

    Take full control of how buyers see your home on Zillow by listing For Sale by Owner (FSBO).

    List your home

    What's special

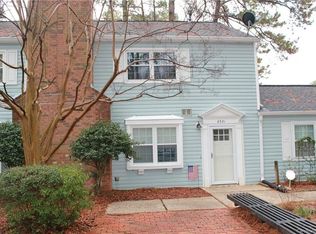
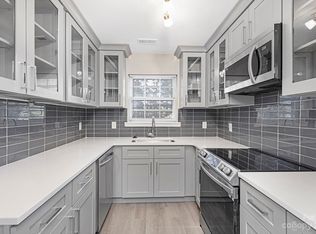
    Modern comfortLarge covered porchDedicated dining spaceTwo generous bedrooms

    Your New Home Awaits! 8513 Castle Pine Ct Charlotte NC 28226 *ESTIMATED TOTAL MONTHLY LEASING PRICE: $1,754.95 Base Rent: $1,650.00 Filter Delivery: $5.00 Renters Insurance: $10.95 $1M Identity Protection, Credit Building, Resident Rewards, Move-In Concierge: $34.00 High Speed Internet up to 1 Gig: $55.00 *The estimated total monthly leasing price does not include utilities or optional/conditional fees, such as: pet, utility service, and security deposit waiver fees. Our Resident Benefits Package includes required Renters Insurance, Utility Service Set-Up, Identity Theft Protection, Resident Rewards, HVAC air filter delivery (where applicable), and Credit Building, all at the additional monthly cost shown above. PROPERTY DESCRIPTION: This charming home perfectly blends modern comfort with the effortless flow of open-concept living. As you step inside, you are greeted by an expansive kitchen and living area that transitions seamlessly into a dedicated dining space, making it an ideal setting for both quiet dinners and lively gatherings. The thoughtfully designed layout features two generous bedrooms and two full bathrooms, highlighted by a primary suite with a spacious walk-in closet that offers ample storage for any wardrobe. Beyond the interior, the home extends your living space outdoors with a large covered porch, specifically designed for enjoying those wonderful spring and summer evenings in total relaxation. Situated in a prime location, you are just moments away from a variety of premier shopping and entertainment destinations. This property offers the rare combination of a peaceful retreat and unbeatable urban convenience. DEPOSIT TERMS & CONDITIONS: A refundable security deposit will be due within 48 hours of approval. LEASE COMMENCEMENT REQUIREMENTS: Once approved, the lease commencement date must be within 14 days. If the property is unavailable for move-in, the lease commencement date must be set within 14 days of the expected availability date. BEWARE OF SCAMS: HomeRiver Group does not advertise properties on Craigslist, LetGo, or other classified ad websites. If you suspect one of our properties has been fraudulently listed on these platforms, please notify HomeRiver Group immediately. We never accept wire transfers or payments via Zelle, PayPal, or Cash App. All leasing information contained herein is deemed accurate but not guaranteed. Please note that changes may have occurred since the photographs were taken. Square footage is estimated. This home is not set up for housing vouchers. $75.00 application fee per applicant 18 years of age and older. One-time non-refundable admin fee of $150.00. $300.00 non-refundable pet fee per pet and $25.00 monthly pet rent per pet. Tenant is to pay all utilities.

    This property is not currently displayed as for sale or rent on Zillow. This may be different from what's on other websites or public sources.

    Zillow last checked:

    Listing updated:

    Source: Zillow Rentals

    Facts & features

    Interior

    Bedrooms & bathrooms
    • Bedrooms: 2
    • Bathrooms: 2
    • Full bathrooms: 2
    Heating
    • Heat Pump
    Cooling
    • Central Air
    Appliances
    • Included: Dishwasher, Disposal, Dryer, Range Oven, Refrigerator, Washer
    • Laundry: In Unit
    Features
    • Walk In Closet
    • Flooring: Tile
    Interior area
    • Total interior livable area: 949 sqft

    Property

    Parking
    • Parking features: Off Street
    • Details: Contact manager
    Features
    • Patio & porch: Patio
    • Exterior features: Heating system: HeatPump, Walk In Closet
    Details
    • Parcel number: 22122140

    Construction

    Type & style
    • Home type: Townhouse
    • Property subtype: Townhouse

    Community & HOA

    Community
    • Deposit fee: $1,650
    • Application fee: $75
    Location
    • Region: Charlotte

    Financial & listing details

    • Price per square foot: $254/sqft
    • Tax assessed value: $210,191
    • Annual tax amount: $1,787
    • Date on market: 2/13/2026
    • Lease term: 1 Year

    Price history

    DateEventPrice
    4/17/2026Listing removed$1,650$2/sqft
    Source: Zillow Rentals Report a problem
    2/13/2026Listed for rent$1,650$2/sqft
    Source: Zillow Rentals Report a problem
    5/26/2022Sold$237,500+4.6%$250/sqft
    Source: Canopy MLS as distributed by MLS GRID #3853935 Report a problem
    5/1/2022Contingent$227,000$239/sqft
    Source: Canopy MLS as distributed by MLS GRID #3853935 Report a problem
    4/29/2022Listed for sale$227,000+127%$239/sqft
    Source: Canopy MLS as distributed by MLS GRID #3853935 Report a problem
    10/8/2021Sold$100,000$105/sqft
    Source: Canopy MLS as distributed by MLS GRID #3792040 Report a problem
    10/1/2021Pending sale$100,000$105/sqft
    Source: Canopy MLS as distributed by MLS GRID #3792040 Report a problem
    10/1/2021Listed for sale$100,000$105/sqft
    Source: Canopy MLS as distributed by MLS GRID #3792040 Report a problem

    Public tax history

    YearProperty taxesTax assessment
    2025$1,787 +2.4%$210,191
    2024$1,745 +3.8%$210,191
    2023$1,681 +54.4%$210,191 +110.6%
    2022$1,089 $99,800
    2021-- $99,800
    2020-- $99,800
    2019$1,055 +9.2%$99,800 +46.8%
    2018$966 +3.4%$68,000
    2017$934 $68,000
    2016$934 $68,000
    2015$934 +2.3%$68,000
    2014$912 $68,000
    2013-- $68,000
    2012-- $68,000
    2011-- $68,000 -6.6%
    2010-- $72,800
    2009-- $72,800
    2008-- $72,800
    2007-- $72,800
    2006-- $72,800
    2005-- $72,800
    2004-- $72,800
    2003-- $72,800 +13.2%
    2002-- $64,320
    2001-- $64,320
    2000-- $64,320
    Find assessor info on the county website

    Neighborhood: Hwy 51-Park Road

    Nearby schools

    GreatSchools rating
    Get a cash offer in 3 minutes
    Find out how much your home could sell for in as little as 3 minutes with a no-obligation cash offer.
    Estimated market value
    $240,600
    Get a cash offer in 3 minutes
    Find out how much your home could sell for in as little as 3 minutes with a no-obligation cash offer.
    Estimated market value
    $240,600