Welcome to this move-in-ready 4-BR, 2-bath home built in 2013, offering 1,225 square FT of comfortable living space. The open & functional floor plan features tile and laminate flooring, ceiling fans, refrigerated air, plantation shutters, and a tankless water heater for added efficiency and comfort.
The kitchen is equipped with granite countertops and stainless steel appliances, including a side-by-side refrigerator, providing a clean, modern look with everything you need already in place.
The primary suite features a spacious walk-in closet and a private bath with a large tub/shower combination, offering both comfort and functionality.
Step outside and enjoy the backyard pergola, perfect for relaxing, entertaining, or creating your own outdoor retreat. The front yard features low-maintenance artificial turf for attractive curb appeal without the upkeep.
Conveniently located near retail, shopping, dining, and everyday necessities, with easy access to I-10 for commuting throughout El Paso. This h
For sale
$225,000
8513 Del Rivers, El Paso, TX 79907
4beds
1,225sqft
Single Family Residence
Built in 2013
5,662 Square Feet Lot
$223,800 Zestimate®
$184/sqft
$-- HOA
What's special
Backyard pergolaStainless steel appliancesCeiling fansGranite countertopsSpacious walk-in closetAttractive curb appealTankless water heater
- 4 days
- 1,089
- 204
Likely to sell faster than
Zillow last checked:
Listing updated:
Listed by:
Victoria Foster 0775065 915-241-0875,
ClearView Realty
Source: GEPAR,MLS#: 952083
Facts & features
Interior
Bedrooms & bathrooms
- Bedrooms: 4
- Bathrooms: 2
- Full bathrooms: 2
Heating
- Natural Gas
Cooling
- Refrigerated, Ceiling Fan(s), Central Air
Appliances
- Included: Dishwasher, Disposal, Exhaust Fan, Free-Standing Gas Oven, Microwave, Refrigerator, Tankless Water Heater, See Remarks
- Laundry: Electric Dryer Hookup, Washer Hookup
Features
- Eat-in Kitchen, Double Vanity, Built-in Features, Ceiling Fan(s), Kitchen Island, LR DR Combo, MB Shower/Tub, Pantry, Walk-In Closet(s), Zoned MBR
- Flooring: Tile, Wood, Laminate
- Windows: Shutters, Double Pane Windows
- Has fireplace: No
Interior area
- Total structure area: 1,225
- Total interior livable area: 1,225 sqft
Video & virtual tour
Property
Parking
- Total spaces: 2
- Parking features: Garage - Attached
- Attached garage spaces: 2
Features
- Patio & porch: Covered, Open
- Exterior features: Walled Backyard, Gazebo, Balcony, Back Yard Access
- Pool features: None
- Fencing: Fenced,Back Yard
Lot
- Size: 5,662 Square Feet
- Features: Standard Lot
Details
- Additional structures: Gazebo, Pergola
- Parcel number: G70799900202700
- Zoning: A1
- Special conditions: None
Construction
Type & style
- Home type: SingleFamily
- Architectural style: 1 Story
- Property subtype: Single Family Residence
Materials
- Stone, Stucco
- Roof: Shingle,Pitched
Condition
- Year built: 2013
Utilities & green energy
- Water: City
Community & HOA
Community
- Subdivision: Gran Vista Estates
HOA
- Has HOA: No
- Amenities included: None
- Services included: None
Location
- Region: El Paso
Financial & listing details
- Price per square foot: $184/sqft
- Tax assessed value: $209,026
- Annual tax amount: $5,776
- Date on market: 10/1/2026
- Cumulative days on market: 6 days
- Listing terms: See Remarks,Cash,Conventional,FHA,VA Loan
Estimated market value
$223,800
$213,000 - $235,000
$1,493/mo
Price history
| Date | Event | Price |
|---|---|---|
| 10/1/2026 | Listed for sale | $225,000+61.9%$184/sqft |
Source:  GEPAR #952083 Report a problem GEPAR #952083 Report a problem | ||
| 2/3/2017 | Sold | -- |
Source: GEPAR #711218 Report a problem | ||
| 12/14/2016 | Pending sale | $139,000$113/sqft |
Source: Casa By Owner Realty LLC #711218 Report a problem | ||
| 11/21/2016 | Listed for sale | $139,000$113/sqft |
Source: Casa By Owner Realty LLC #711218 Report a problem | ||
Public tax history
| Year | Property taxes | Tax assessment |
|---|---|---|
| 2025 | -- | $206,449 +10% |
| 2024 | -- | $187,681 -1.6% |
| 2023 | $5,200 -0.3% | $190,661 +6% |
| 2022 | $5,213 +22.5% | $179,874 +27.6% |
| 2021 | $4,254 +10.5% | $141,007 +8.1% |
| 2020 | $3,851 +2.9% | $130,470 |
| 2019 | $3,742 +3.3% | $130,470 +2.4% |
| 2018 | $3,622 +23.1% | $127,417 +6.5% |
| 2017 | $2,942 +2.4% | $119,607 |
| 2016 | $2,874 -7.9% | $119,607 |
| 2015 | $3,121 | $119,607 +9.7% |
| 2014 | $3,121 | $109,080 +2313.8% |
| 2013 | -- | $4,519 |
| 2012 | -- | $4,519 |
| 2011 | -- | $4,519 |
| 2010 | -- | $4,519 |
Find assessor info on the county website
Monthly payment
Est. payment
Payment breakdown
Explore the cost of this home by adjusting the details. Changes won't be saved.Climate risks
Neighborhood: Lower Valley
Nearby schools
Schools provided by the listing agent
- Elementary: Loma Terrace
- Middle: Bel Air
- High: Belair
Source: GEPAR. This data may not be complete. We recommend contacting the local school district to confirm school assignments for this home.

Similar homes
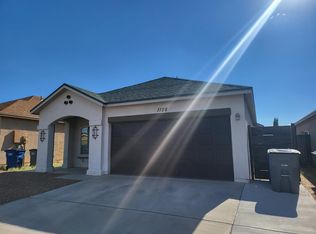
- $198,0003 bd2 ba1.4k sqft956 Burgess Dr, El Paso, TX 79907For Sale

 MLS ID #951792, Isaak Huerta, 1st Choice Realty. GEPAR
 - $220,0003 bd2 ba1.4k sqft12070 Van Gogh Dr, El Paso, TX 79936For Sale
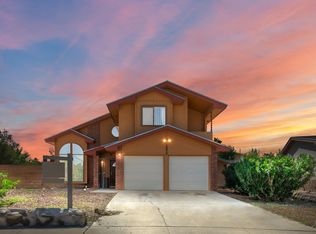 MLS ID #952151, Patti Musshorn, Majestic, REALTORS. GEPAR
 - $230,0003 bd2 ba1.4k sqft1704 Judith Resnik Dr, El Paso, TX 79936For Sale By Owner
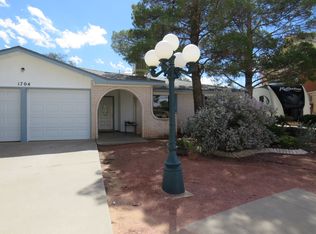
- $215,0003 bd2 ba1.4k sqft965 Bennett Pl, El Paso, TX 79907For Sale
 MLS ID #945978, Ruth Ann Burkman, The Real Estate Power Houses. GEPAR
 - $239,0003 bd2 ba1.3k sqft1707 Russ Randall St, El Paso, TX 79936For SaleMLS ID #952213, Priscilla Terrazas, The Premiere R E Agency. GEPAR
- $217,9503 bd2 ba1.3k sqft1994 Dana Bree Dr, El Paso, TX 79936For SaleMLS ID #952293, Marco Butler, Butler Real Estate Firm. GEPAR
- $224,5004 bd2 ba1.6k sqft8115 La Paloma Cir, El Paso, TX 79907For SaleMLS ID #949759, Osvaldo Rodarte, JPAR (ofc4312). GEPAR
- $210,5003 bd2 ba1.1k sqft1741 Karl Wyler Dr, El Paso, TX 79936For SaleMLS ID #952193, Christy Cordova, El Paso Homes Realty. GEPAR
- $212,5003 bd2 ba1.4k sqft2812 Cabot Pl, El Paso, TX 79935For SaleMLS ID #952197, Suzan N Spurlin Hunt, Sundance Property Mgmt. Svcs.. GEPAR
- $210,0003 bd2 ba1.3k sqft537 Gilmore Way, El Paso, TX 79907For SaleMLS ID #951141, Laura M Hernandez, ClearView Realty. GEPAR
- $239,0003 bd2 ba1.7k sqft11176 Shoreline Dr, El Paso, TX 79936For SaleMLS ID #952282, Rene Botello, Home Guide Real Estate LLC. GEPAR
- $229,9994 bd2 ba1.7k sqft7609 Mazatlan Dr, El Paso, TX 79915For SaleMLS ID #951275, Chasity Rosales, eXp Realty LLC. GEPAR
- $210,0003 bd2 ba1.5k sqft9753 Staubach Dr, El Paso, TX 79927For SaleMLS ID #952294, Edna Karina Perez, ClearView Realty. GEPAR
- $200,0003 bd2 ba1.4k sqft964 Lomita Dr, El Paso, TX 79907For SaleMLS ID #934954, Candelaria Garcia, EXIT Southwest Realty. GEPAR
- $206,9503 bd2 ba1.3k sqft7856 Jersey St, El Paso, TX 79915For SaleMLS ID #952022, Ruben Aguilar, Majestic, REALTORS. GEPAR
- $279,9004 bd2 ba1.4k sqft8327 Sageland Way, El Paso, TX 79907For SaleMLS ID #941156, Bryan Haddad, Investors - B. Haddad & Associ. GEPAR
- $194,9503 bd2 ba1.5k sqft10438 Tomwood Ave, El Paso, TX 79925For SaleMLS ID #952108, Alejandro Morales, ERA Sellers & Buyers Real Esta. GEPAR
- $205,0003 bd2 ba1.1k sqft7333 Wilcox Dr, El Paso, TX 79915For SaleMLS ID #952189, Christy Cordova, El Paso Homes Realty. GEPAR
- $220,0003 bd2 ba1.6k sqft8665 Adriana Ct, El Paso, TX 79907For SaleMLS ID #943795, Gordon Sather, New Beginnings Realty-1964. GEPAR
