Well-cared-for and owner-occupied by one family since day one, this 1,375 sq ft residence offers a thoughtful 3-bedroom, 2-bath layout with shutters on every window for style, privacy, and energy efficiency. Enjoy a spacious living area that flows to a large patio and a tranquil backyard with no neighbors behind--perfect for relaxing, entertaining, and everyday living.
* 3 bedrooms, 2 full bathrooms
* Approx. 1,375 sq ft of comfortable living space
* Shutters on all windows
* Large patio ideal for gatherings and outdoor dining
* No backyard neighbors for added privacy
* Lovingly maintained by the same family
Conveniently situated near local schools with quick access to Loop 375 and I-10, making commutes, shopping, and dining easy and efficient.
Homes with this combination of privacy, convenience, and pride of ownership don't last. Schedule your private showing today
For sale
Price cut: $15K (10/16)
$195,000
537 Gilmore Way, El Paso, TX 79907
3beds
1,375sqft
Single Family Residence
Built in 1971
6,098 Square Feet Lot
$193,000 Zestimate®
$142/sqft
$-- HOA
What's special
- 42 days
- 430
- 42
Zillow last checked:
Listing updated:
Listed by:
Laura M Hernandez 0700765 915-253-9070,
ClearView Realty
Source: GEPAR,MLS#: 951141
Facts & features
Interior
Bedrooms & bathrooms
- Bedrooms: 3
- Bathrooms: 2
- 3/4 bathrooms: 2
Heating
- Central
Cooling
- Evaporative Cooling
Appliances
- Included: Free-Standing Gas Oven, Microwave, Refrigerator
- Laundry: Gas Dryer Hookup, Washer Hookup
Features
- Ceiling Fan(s)
- Flooring: Tile
- Windows: Shutters
- Has fireplace: No
Interior area
- Total structure area: 1,375
- Total interior livable area: 1,375 sqft
Video & virtual tour
Property
Features
- Patio & porch: Covered
- Exterior features: Walled Backyard
- Pool features: None
- Fencing: Fenced,Back Yard
Lot
- Size: 6,098 Square Feet
- Features: Standard Lot
Details
- Additional structures: Storage
- Parcel number: G36799900201900
- Zoning: R3
- Special conditions: None
Construction
Type & style
- Home type: SingleFamily
- Architectural style: 1 Story
- Property subtype: Single Family Residence
Materials
- Brick
- Roof: Flat,Composition
Condition
- Year built: 1971
Utilities & green energy
- Water: City
Community & HOA
Community
- Subdivision: Gilmore
HOA
- Has HOA: No
- Amenities included: None
- Services included: None
Location
- Region: El Paso
Financial & listing details
- Price per square foot: $142/sqft
- Tax assessed value: $172,342
- Annual tax amount: $4,762
- Date on market: 9/14/2026
- Cumulative days on market: 47 days
- Listing terms: Cash,Conventional,FHA,TX Veteran,VA Loan
Estimated market value
$193,000
$183,000 - $203,000
$1,539/mo
Price history
| Date | Event | Price |
|---|---|---|
| 10/16/2026 | Price change | $195,000-7.1%$142/sqft |
Source:  GEPAR #951141 Report a problem | ||
| 9/14/2026 | Listed for sale | $210,000$153/sqft |
Source: GEPAR #951141 Report a problem | ||
Public tax history
| Year | Property taxes | Tax assessment |
|---|---|---|
| 2026 | -- | $132,822 +10% |
| 2025 | $1,382 +16.8% | $120,747 +10% |
| 2024 | $1,184 +6.6% | $109,770 +10% |
| 2023 | $1,110 +3.2% | $99,791 +10% |
| 2022 | $1,076 +6.7% | $90,719 +10% |
| 2021 | $1,009 +4.2% | $82,472 +6.1% |
| 2020 | $968 -0.1% | $77,697 |
| 2019 | $969 +9.9% | $77,697 +2.5% |
| 2018 | $882 +1.4% | $75,831 +0.3% |
| 2017 | $869 +3.7% | $75,617 |
| 2016 | $838 -18.3% | $75,617 |
| 2015 | $1,026 | $75,617 -1.3% |
| 2014 | $1,026 | $76,627 |
| 2013 | -- | $76,627 |
| 2012 | -- | $76,627 -3.4% |
| 2011 | -- | $79,320 |
| 2010 | -- | $79,320 -1% |
| 2009 | -- | $80,142 |
| 2008 | -- | -- |
| 2007 | -- | -- |
| 2006 | -- | -- |
| 2005 | -- | -- |
| 2004 | -- | -- |
| 2003 | -- | -- |
| 2002 | -- | -- |
| 2001 | -- | -- |
| 2000 | -- | -- |
Find assessor info on the county website
Monthly payment
Est. payment
Payment breakdown
Explore the cost of this home by adjusting the details. Changes won't be saved.Climate risks
Neighborhood: Lower Valley
Nearby schools
Schools provided by the listing agent
- Elementary: Del Valle
- Middle: Del Valle
- High: Delvalle
Source: GEPAR. This data may not be complete. We recommend contacting the local school district to confirm school assignments for this home.

Similar homes
- $190,0003 bd2 ba1k sqft729 Fall River Rd, El Paso, TX 79907For Sale

 MLS ID #941885, Alexa Pena, REAL Broker LLC. GEPAR
- $195,5003 bd1 ba1.2k sqft7800 Dolores Ct, El Paso, TX 79915For Sale
 MLS ID #953017, Beatrice Arciniaga, Century 21 The Edge. GEPAR
- $190,0005 bd3 ba1.8k sqft9265 Leonardo Ave, El Paso, TX 79907For Sale
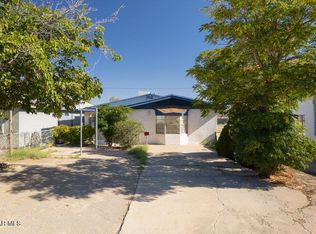 MLS ID #933668, Maria R. Huizar, NStar Realty and Associates. GEPAR
- $185,0003 bd1 ba875 sqft7337 Mimosa Ave, El Paso, TX 79915For Sale
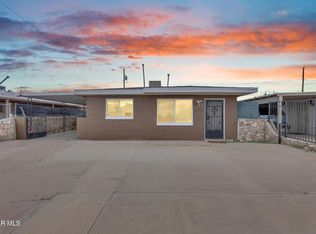 MLS ID #953303, Brian J Burds, eXp Realty LLC. GEPAR
- $184,5003 bd1 ba911 sqft7864 La Grange Ct, El Paso, TX 79915For SaleMLS ID #952445, Oscar Guillermo Vielma, ClearView Realty. GEPAR
- $210,0003 bd2 ba1.5k sqft9753 Staubach Dr, El Paso, TX 79927For SaleMLS ID #952294, Edna Karina Perez, ClearView Realty. GEPAR
- $269,5003 bd2 ba1.4k sqft11921 Van Gogh Dr, El Paso, TX 79936For SaleMLS ID #953285, Dale Lofgren, Revolve Realty, LLC. GEPAR
- $250,0003 bd2 ba1.9k sqft8929 Teodoso Dr #A & B, El Paso, TX 79907For SaleMLS ID #952988, Nydia A. Cano, Realty Of America, LLC. GEPAR
- $210,0003 bd2 ba1.4k sqft11365 Lake Nasser Dr, El Paso, TX 79936For SaleMLS ID #948456, Brenda M Chavez Noris, Home Pros Real Estate Group. GEPAR
- $199,0004 bd2 ba1.8k sqft6329 Cherbourg Ave, El Paso, TX 79925For SaleMLS ID #950915, Derek G. Dalition, Keller Williams Realty. GEPAR
- $217,5003 bd1 ba1.5k sqft9625 Selkirk Dr, El Paso, TX 79925For SaleMLS ID #949728, Christine Kemp, ClearView Realty. GEPAR
- $165,0003 bd2 ba1.2k sqft5013 Flower Dr, El Paso, TX 79905For SaleMLS ID #950474, Brian J Burds, eXp Realty LLC. GEPAR
- $190,0003 bd2 ba1.2k sqft5548 Pembroke Ln, El Paso, TX 79924For SaleMLS ID #951093, Marlene Rivera, Home Pros Real Estate Group. GEPAR
- $215,0004 bd2 ba1.2k sqft12512 Robert David Dr, El Paso, TX 79938For SaleMLS ID #950447, Mayela Joy Aldana, Home Pros Real Estate Group. GEPAR
- $205,0003 bd2 ba1.2k sqft10393 Blythe Dr, El Paso, TX 79924For SaleMLS ID #952478, Brian J Burds, eXp Realty LLC. GEPAR
- $199,5004 bd2 ba1.6k sqft10324 Preston Dr, El Paso, TX 79924For SaleMLS ID #953024, Patti Musshorn, Majestic, REALTORS. GEPAR
- $200,0004 bd2 ba1.2k sqft693 Desert Sage Dr, Horizon City, TX 79928For SaleMLS ID #951197, Derek G. Dalition, Keller Williams Realty. GEPAR
- $209,9503 bd2 ba1.5k sqft11729 Imperial Gem Ave, El Paso, TX 79936For SaleMLS ID #947251, Naomi Leon, RE/MAX Associates. GEPAR
- $192,0003 bd2 ba1.3k sqft5516 Fairbanks Dr, El Paso, TX 79924For SaleMLS ID #933244, Arshia Bahadori, PCS Home Realty. GEPAR
- $225,0003 bd2 ba1.2k sqft5008 Greco Ct, El Paso, TX 79924For SaleMLS ID #953196, Derek G. Dalition, Keller Williams Realty. GEPAR
