Skip main navigation
Sold for $645,000
Street View
  • $645,000

    8513 Engleside St, Alexandria, VA 22309

    3beds
    1,600sqft
    Single Family Residence
    Built in 2020
    5,600 Square Feet Lot
    $662,500 Zestimate®
    $403/sqft
    $3,530 Estimated rent

    Home value

    $662,500

    $629,000 - $696,000

    $3,530/mo

    Zestimate® history
    Loading
    Loading...

    Owner options

    List your home for rent

    $3,530/mo

    Rent Zestimate®

    Find your next renter with Zillow Rental Manager. Plus, with online applications, you can quickly screen prospective tenants – for free.

    Learn more

    $3,530/mo

    Rent Zestimate®

    Refinance and save

    $3,935/mo

    Est. payment

    Refinancing to a lower rate could help reduce your monthly payments and save thousands over the life of the loan.

    See today's rates

    $3,935/mo

    Est. payment

    Explore your selling options

    Work with a Zillow partner agent

    Leverage their expertise and Zillow's premium Showcase listings to get your home seen by more buyers.

    Get started

    List with your own agent

    Get your home in front of millions of buyers by listing it on Zillow.

    Learn how to do it

    Sell it yourself

    Take full control of how buyers see your home on Zillow by listing For Sale by Owner (FSBO).

    List your home

    What's special

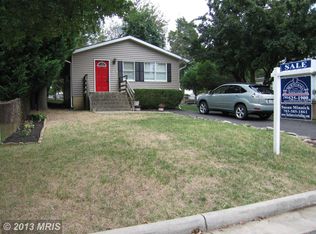
    *******************************VA LOAN ASSUMABLE RATE 2.875% **************************************** ***************************You Do Not Need to Be A Veteran To Qualify***************************** Price Reduced!!! $20,000 below appraised value Built in 2020 and no HOA. Pride of ownership shines through in this gorgeous single family home. Own this single family home for less than a townhouse. This 3 bedroom 2 bathroom home has 1600 sf and sits on a flat lot. The front driveway features a newer 3 car driveway to accommodate all your parking needs. The front walkway has a newer stamped concrete. Chill out on your covered front porch and enjoy the peace and tranquility of this tree lined street. The interior has been recently renovated to include newer Quartz countertops in the kitchen, a new refrigerator with bespoke colors that you can customize. Costco sized pantry to stock up on your favorite snacks. Freshly painted interior to a cool grey and newer LVP flooring throughout the entire home. Custom fans and smart home technology found throughout. The bathroom upstairs was renovated to expand the shower space. All three bedrooms are located upstairs and are a great size. The primary suite features two closets with custom shelving systems The newer deck is perfect for summer BBQ's. Feel free to let your furry friends run. In the fully fenced yard. This newer white vinyl fence is low maintenance and will provide years of enjoyment. The shed is perfect for storage or your new hobby. Less than 2 miles to the Lieber gate at Fort Belvoir. Minutes from 286, Rt 1, restaurants and shopping at the Springfield Town Center . Commuters dream, minutes away from Franconia-Springfield Metro and Huntington Metro.

    Zillow last checked:

    Listing updated:

    Listed by:

    Donna Chong 703-863-4438,

    Pearson Smith Realty, LLC,

    Listing Team: Fox Homes Team

    Bought with:

    Carolyn Young, WV0022361

    Samson Properties

    Gage Cole, 0225193755

    Samson Properties

    Source: Bright MLS,MLS#: VAFX2187360MLS Logo

    Facts & features

    Interior

    Bedrooms & bathrooms
    • Bedrooms: 3
    • Bathrooms: 2
    • Full bathrooms: 2
    • Main level bathrooms: 1
    Basement
    • Area: 0
    Heating
    • Forced Air, Heat Pump, Electric
    Cooling
    • Central Air, Electric
    Appliances
    • Included: Microwave, Disposal, Dryer, Oven/Range - Electric, Refrigerator, Washer, Ice Maker, Stainless Steel Appliance(s), Electric Water Heater
    • Laundry: Upper Level
    Features
    • Ceiling Fan(s), Pantry, Combination Dining/Living, Combination Kitchen/Dining, Open Floorplan, Bathroom - Tub Shower
    • Flooring: Other, Carpet
    • Has basement: No
    • Has fireplace: No
    Interior area
    • Total structure area: 1,600
    • Total interior livable area: 1,600 sqft
    • Finished area above ground: 1,600
    • Finished area below ground: 0

    Property

    Parking
    • Parking features: Off Street, On Street
    • Has uncovered spaces: Yes
    Accessibility
    • Accessibility features: None
    Features
    • Levels: Two
    • Stories: 2
    • Patio & porch: Porch
    • Pool features: None
    Lot
    • Size: 5,600 sqft
    Details
    • Additional structures: Above Grade, Below Grade
    • Parcel number: 1013 07 0030
    • Zoning: 120
    • Special conditions: Standard

    Construction

    Type & style
    • Home type: SingleFamily
    • Architectural style: Craftsman
    • Property subtype: Single Family Residence
    Materials
    • Mixed, Aluminum Siding, Vinyl Siding
    • Foundation: Crawl Space
    • Roof: Shingle,Composition
    Condition
    • New construction: No
    • Year built: 2020
    Details
    • Builder name: Mitchell Homes

    Utilities & green energy

    • Sewer: Public Sewer
    • Water: Public

    Community & neighborhood

    Location
    • Region: Alexandria
    • Subdivision: Engleside

    Other

    Other facts
    • Listing agreement: Exclusive Right To Sell
    • Listing terms: Conventional,FHA,VA Loan
    • Ownership: Fee Simple

    Price history

    DateEventPrice
    9/20/2024Sold$645,000-0.8%$403/sqft
    Source: Bright MLS #VAFX2187360 Report a problem
    7/29/2024Contingent$650,000$406/sqft
    Source: Bright MLS #VAFX2187360 Report a problem
    7/26/2024Price change$650,000-3%$406/sqft
    Source: Bright MLS #VAFX2187360 Report a problem
    7/11/2024Listed for sale$669,900+16.5%$419/sqft
    Source: Bright MLS #VAFX2187360 Report a problem
    8/23/2021Sold$575,000$359/sqft
    Source: Bright MLS #VAFX2004040 Report a problem
    7/20/2021Pending sale$575,000$359/sqft
    Source: RE/MAX International #VAFX2004040 Report a problem
    7/20/2021Contingent$575,000$359/sqft
    Source: Bright MLS #VAFX2004040 Report a problem
    7/8/2021Listed for sale$575,000$359/sqft
    Source: Bright MLS #VAFX2004040 Report a problem
    9/26/2020Listing removed$2,450$2/sqft
    Source: Owner Report a problem
    6/16/2020Listed for rent$2,450$2/sqft
    Source: RE/MAX Executives #VAFX1130496 Report a problem

    Public tax history

    YearProperty taxesTax assessment
    2025$7,212 +5.6%$623,890 +5.9%
    2024$6,827 +0.7%$589,280 -1.9%
    2023$6,778 +6.9%$600,580 +8.3%
    2022$6,343 $554,660 +18.9%
    2021-- $466,410 +15447%
    2020$36 $3,000
    2019$36 $3,000
    2018$36 +2%$3,000
    2017$35 +0.2%$3,000
    2016$35 +3.8%$3,000
    2015$33 $3,000

    Find assessor info on the county website

    Neighborhood: 22309

    Nearby schools

    GreatSchools rating
    Schools provided by the listing agent
    • District: Fairfax County Public Schools

    Source: Bright MLS. This data may not be complete. We recommend contacting the local school district to confirm school assignments for this home.

    Get a cash offer in 3 minutes
    Find out how much your home could sell for in as little as 3 minutes with a no-obligation cash offer.
    Estimated market value
    $662,500
    Get a cash offer in 3 minutes
    Find out how much your home could sell for in as little as 3 minutes with a no-obligation cash offer.
    Estimated market value
    $662,500