Beautifully refreshed custom home in the gated community of Ponderosa Estates, located in the highly rated Piedmont School District! Recent updates include all new carpet, fresh interior paint, and updated lighting, giving this home a bright, elevated feel throughout. Step inside to discover soaring barrel ceilings, bull-nosed corners, rich wood cabinetry, and elegant tile work - all thoughtfully designed with quality in mind. The chef’s kitchen features granite countertops, stainless steel appliances, and a large center island that flows seamlessly into the inviting living room anchored by a stone fireplace. The spacious primary suite offers a spa-like retreat with a jetted tub, walk-in shower, dual vanities, and direct access to the backyard - perfect for quiet mornings or evening relaxation. A private fourth bedroom with its own ensuite bath functions as a second primary suite - ideal for guests or multi-generational living. The remaining bedrooms are connected by a Jack and Jill bath, offering both privacy and convenience. Enjoy year-round outdoor living on the covered patio with an inviting fireplace, all within a fully fenced yard. Just minutes from the Kilpatrick Turnpike and offering access to a stocked lake, pool, clubhouse, and trails - this is luxury living where lifestyle, privacy, and location come together beautifully. Schedule your private showing today!
Sold for $445,000
$445,000
8513 NW 126th St, Oklahoma City, OK 73142
4beds
2,751sqft
Single Family Residence
Built in 2008
0.25 Acres Lot
$448,900 Zestimate®
$162/sqft
$2,401 Estimated rent
Home value
$448,900
$426,000 - $471,000
$2,401/mo
Zestimate® history
Owner options
List your home for rent
$2,401/mo
Rent Zestimate®
Find your next renter with Zillow Rental Manager. Plus, with online applications, you can quickly screen prospective tenants – for free.
$2,401/mo
Rent Zestimate®
Refinance and save
$2,912/mo
Est. payment
Refinancing to a lower rate could help reduce your monthly payments and save thousands over the life of the loan.
$2,912/mo
Est. payment
Explore your selling options
Work with a Zillow partner agent
Leverage their expertise and Zillow's premium Showcase listings to get your home seen by more buyers.
Get startedList with your own agent
Get your home in front of millions of buyers by listing it on Zillow.
Learn how to do itSell it yourself
Take full control of how buyers see your home on Zillow by listing For Sale by Owner (FSBO).
List your homeWhat's special
Elegant tile workFully fenced yardWalk-in showerBull-nosed cornersStone fireplaceSpacious primary suiteDual vanities
Zillow last checked:
Listing updated:
Listed by:
Amanda Rose Keller 405-982-4010,
RE/MAX Preferred
Bought with:
Doug Baker, 203407
Copper Creek Real Estate
Source: MLSOK/OKCMAR as distributed by MLS GRID,MLS#: 1195565
Facts & features
Interior
Bedrooms & bathrooms
- Bedrooms: 4
- Bathrooms: 3
- Full bathrooms: 3
Heating
- Central
Cooling
- Has cooling: Yes
Appliances
- Included: Dishwasher, Disposal, Microwave, Water Heater, Free-Standing Electric Oven, Free-Standing Gas Range
- Laundry: Laundry Room
Features
- Ceiling Fan(s), Paint Woodwork, Stained Wood
- Flooring: Carpet, Tile, Wood
- Windows: Window Treatments
- Number of fireplaces: 2
- Fireplace features: Gas Log
Interior area
- Total structure area: 2,751
- Total interior livable area: 2,751 sqft
Property
Parking
- Total spaces: 3
- Parking features: Concrete
- Garage spaces: 3
Features
- Levels: One
- Stories: 1
- Patio & porch: Patio, Porch
- Exterior features: Rain Gutters
- Fencing: Wood
Lot
- Size: 0.25 Acres
- Features: Interior Lot
Details
- Parcel number: 8513NW126th73142
- Special conditions: None
Construction
Type & style
- Home type: SingleFamily
- Architectural style: Traditional
- Property subtype: Single Family Residence
Materials
- Brick & Frame, Stone
- Foundation: Slab
- Roof: Composition
Condition
- Year built: 2008
Utilities & green energy
- Utilities for property: High Speed Internet, Public
Community & HOA
HOA
- Has HOA: Yes
- Services included: Gated Entry, Common Area Maintenance, Pool, Recreation Facility
- HOA fee: $645 annually
Location
- Region: Oklahoma City
Financial & listing details
- Price per square foot: $162/sqft
- Tax assessed value: $415,702
- Annual tax amount: $6,015
- Date on market: 10/10/2025
- Listing terms: Cash,Conventional,Sell FHA or VA,VA
- Electric utility on property: Yes
Price history
| Date | Event | Price |
|---|---|---|
| 2/18/2026 | Sold | $445,000$162/sqft |
Source:  MLSOK/OKCMAR as distributed by MLS GRID #1195565 Report a problem MLSOK/OKCMAR as distributed by MLS GRID #1195565 Report a problem | ||
| 1/22/2026 | Pending sale | $445,000$162/sqft |
Source: MLSOK/OKCMAR as distributed by MLS GRID #1195565 Report a problem | ||
| 12/9/2025 | Listed for sale | $445,000$162/sqft |
Source: MLSOK/OKCMAR as distributed by MLS GRID #1195565 Report a problem | ||
| 11/24/2025 | Pending sale | $445,000$162/sqft |
Source: MLSOK/OKCMAR as distributed by MLS GRID #1195565 Report a problem | ||
| 10/10/2025 | Listed for sale | $445,000$162/sqft |
Source: MLSOK/OKCMAR as distributed by MLS GRID #1195565 Report a problem | ||
| 10/10/2025 | Listing removed | $445,000$162/sqft |
Source: MLSOK/OKCMAR as distributed by MLS GRID #1180146 Report a problem | ||
| 8/8/2025 | Price change | $445,000-1.1%$162/sqft |
Source: MLSOK/OKCMAR as distributed by MLS GRID #1180146 Report a problem | ||
| 7/18/2025 | Listed for sale | $450,000+4.9%$164/sqft |
Source: MLSOK/OKCMAR as distributed by MLS GRID #1180146 Report a problem | ||
| 6/24/2025 | Listing removed | $429,000$156/sqft |
Source: MLSOK/OKCMAR as distributed by MLS GRID #1167713 Report a problem | ||
| 5/1/2025 | Listed for sale | $429,000-4.2%$156/sqft |
Source: MLSOK/OKCMAR as distributed by MLS GRID #1167713 Report a problem | ||
| 4/29/2025 | Listing removed | $448,000$163/sqft |
Source: MLSOK/OKCMAR as distributed by MLS GRID #1157459 Report a problem | ||
| 4/12/2025 | Price change | $448,000-0.2%$163/sqft |
Source: MLSOK/OKCMAR as distributed by MLS GRID #1157459 Report a problem | ||
| 3/1/2025 | Listed for sale | $449,000+43.9%$163/sqft |
Source: MLSOK/OKCMAR as distributed by MLS GRID #1157459 Report a problem | ||
| 12/21/2018 | Sold | $312,000-4%$113/sqft |
Source: MLSOK/OKCMAR as distributed by MLS GRID #838422 Report a problem | ||
| 12/12/2018 | Pending sale | $324,900$118/sqft |
Source: RE/MAX Platinum #838422 Report a problem | ||
| 10/5/2018 | Price change | $324,900-1.5%$118/sqft |
Source: RE/MAX Platinum #838422 Report a problem | ||
| 9/10/2018 | Price change | $330,000+0%$120/sqft |
Source: RE/MAX First #823422 Report a problem | ||
| 8/27/2018 | Price change | $329,9000%$120/sqft |
Source: RE/MAX First #823422 Report a problem | ||
| 8/23/2018 | Price change | $330,000+0%$120/sqft |
Source: RE/MAX First #823422 Report a problem | ||
| 7/16/2018 | Price change | $329,900-1.5%$120/sqft |
Source: RE/MAX First #823422 Report a problem | ||
| 7/9/2018 | Price change | $334,900-1.5%$122/sqft |
Source: RE/MAX First #823422 Report a problem | ||
| 6/12/2018 | Listed for sale | $339,900+6.2%$124/sqft |
Source: RE/MAX First #823422 Report a problem | ||
| 6/1/2013 | Listing removed | $320,000$116/sqft |
Source: Paradigm AdvantEdge LLC #520953 Report a problem | ||
| 5/21/2013 | Listed for sale | $320,000+4.9%$116/sqft |
Source: Paradigm AdvantEdge LLC #520953 Report a problem | ||
| 6/19/2009 | Sold | $305,000+535.4%$111/sqft |
Source: Public Record Report a problem | ||
| 6/11/2008 | Sold | $48,000$17/sqft |
Source: Public Record Report a problem | ||
Public tax history
| Year | Property taxes | Tax assessment |
|---|---|---|
| 2025 | $5,993 +4.6% | $45,726 +5% |
| 2024 | $5,729 +7.1% | $43,549 +5% |
| 2023 | $5,351 +3.6% | $41,476 +5% |
| 2022 | $5,166 +2.6% | $39,501 +5% |
| 2021 | $5,034 +2.7% | $37,620 +4.9% |
| 2020 | $4,901 +49.8% | $35,860 +2.8% |
| 2019 | $3,272 +3.3% | $34,870 +3.3% |
| 2018 | $3,168 -30.5% | $33,770 -2.2% |
| 2017 | $4,558 | $34,539 +1.1% |
| 2016 | $4,558 +4.1% | $34,154 +1.4% |
| 2015 | $4,380 +6.6% | $33,695 +1.4% |
| 2014 | $4,108 | $33,236 +3.7% |
| 2013 | -- | $32,050 -1.3% |
| 2012 | -- | $32,464 -0.7% |
| 2011 | -- | $32,696 -1.7% |
| 2010 | -- | $33,271 +2513.6% |
| 2009 | -- | $1,273 +65.5% |
| 2008 | -- | $769 |
| 2007 | -- | $769 |
Find assessor info on the county website
Neighborhood: 73142
Nearby homes
- $417,3004 bd3 ba2.7k sqft8517 NW 126th St, Oklahoma City, OK 73142Off Market

- $458,0004 bd3 ba2.7k sqft8509 NW 126th St, Oklahoma City, OK 73142Off Market

- $416,8004 bd3 ba2.3k sqft8512 NW 127th St, Oklahoma City, OK 73142Off Market

- $374,7004 bd2 ba2.2k sqft8516 NW 127th St, Oklahoma City, OK 73142Off Market
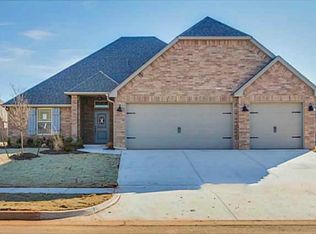
- $617,0005 bd4 ba3k sqft8508 NW 127th St, Oklahoma City, OK 73142Sold
- $460,0004 bd3 ba2.7k sqft8521 NW 126th St, Oklahoma City, OK 73142Sold
- $435,0004 bd3 ba2.5k sqft8512 NW 126th St, Oklahoma City, OK 73142Sold
- $438,7003 bd2 ba2.9k sqft8516 NW 126th St, Oklahoma City, OK 73142Off Market
Nearby schools
GreatSchools rating
- 9/10Stone Ridge Elementary SchoolGrades: 1-4Distance: 1.8 mi
- 9/10Piedmont Middle SchoolGrades: 7-8Distance: 5.7 mi
- 10/10Piedmont High SchoolGrades: 9-12Distance: 6.4 mi
Schools provided by the listing agent
- Elementary: Stone Ridge ES
- Middle: Piedmont MS
- High: Piedmont HS
Source: MLSOK/OKCMAR as distributed by MLS GRID. This data may not be complete. We recommend contacting the local school district to confirm school assignments for this home.
Get a cash offer in 3 minutes
Find out how much your home could sell for in as little as 3 minutes with a no-obligation cash offer.
Estimated market value
$448,900
Get a cash offer in 3 minutes
Find out how much your home could sell for in as little as 3 minutes with a no-obligation cash offer.
Estimated market value
$448,900
- Oklahoma
- Oklahoma County
- Oklahoma City
- 73142
- 8513 NW 126th St
Nearby cities
Nearby neighborhoods
Nearby zip codes
Other Oklahoma City Topics
