Check out this stunning home! Fresh paint inside and out! Brand new carpet! Fresh and clean and ready for you! This amazing single story floor plan has three great sized secondary rooms on the opposite side of the house from the expansive primary bedroom. Formal dining/office space along with a bonus space downstairs provides lots of options for work at home or game room set ups. This kitchen is decked out with an oversized island, pantry, cabinets galore and plenty counter tops for all of your cooking desires. Large laundry with cabinets and a sink, tons of hallway storage and a huge primary closet WITH an island make this dreamy little home ready for anyone to organize their hearts out. Large covered patio is ready for lots of entertaining on gorgeous evenings. Flat drive way with a basketball goal built in. This house really couldn't get much better. Don't wait, make an appointment to check it out today. You'll fall in love with the neighborhood on the drive in, but you'll never want to leave this house!
Sold for $460,000
$460,000
8521 NW 126th St, Oklahoma City, OK 73142
4beds
2,715sqft
Single Family Residence
Built in 2013
0.26 Acres Lot
$467,300 Zestimate®
$169/sqft
$2,482 Estimated rent
Home value
$467,300
$439,000 - $495,000
$2,482/mo
Zestimate® history
Owner options
List your home for rent
$2,482/mo
Rent Zestimate®
Find your next renter with Zillow Rental Manager. Plus, with online applications, you can quickly screen prospective tenants – for free.
$2,482/mo
Rent Zestimate®
Refinance and save
$3,452/mo
Est. payment
Refinancing to a lower rate could help reduce your monthly payments and save thousands over the life of the loan.
$3,452/mo
Est. payment
Explore your selling options
Work with a Zillow partner agent
Leverage their expertise and Zillow's premium Showcase listings to get your home seen by more buyers.
Get startedList with your own agent
Get your home in front of millions of buyers by listing it on Zillow.
Learn how to do itSell it yourself
Take full control of how buyers see your home on Zillow by listing For Sale by Owner (FSBO).
List your homeWhat's special
Single story floor planBrand new carpetExpansive primary bedroomFlat drive wayLarge covered patioPlenty counter topsOversized island
Zillow last checked:
Listing updated:
Listed by:
Sherri Combs 405-503-2969,
Porch & Gable Real Estate
Bought with:
Judie Schwerdtfeger, 123625
Flotilla Real Estate Partners
Source: MLSOK/OKCMAR as distributed by MLS GRID,MLS#: 1157418
Facts & features
Interior
Bedrooms & bathrooms
- Bedrooms: 4
- Bathrooms: 3
- Full bathrooms: 2
- 1/2 bathrooms: 1
Heating
- Central
Cooling
- Has cooling: Yes
Appliances
- Included: Built-In Gas Oven, Built-In Gas Range
- Laundry: Laundry Room
Features
- Stained Wood
- Flooring: Carpet, Tile
- Windows: Window Treatments
- Number of fireplaces: 1
- Fireplace features: Insert
Interior area
- Total structure area: 2,715
- Total interior livable area: 2,715 sqft
Property
Parking
- Total spaces: 3
- Parking features: Concrete
- Garage spaces: 3
Features
- Levels: One
- Stories: 1
- Patio & porch: Patio
- Fencing: Wood
Lot
- Size: 0.26 Acres
- Features: Interior Lot
Details
- Parcel number: 8521NW126th73142
- Special conditions: None
Construction
Type & style
- Home type: SingleFamily
- Architectural style: Dallas
- Property subtype: Single Family Residence
Materials
- Brick & Frame
- Foundation: Conventional
- Roof: Composition
Condition
- Year built: 2013
Community & HOA
HOA
- Has HOA: Yes
- Services included: Gated Entry, Greenbelt, Common Area Maintenance, Pool
- HOA fee: $545 annually
Location
- Region: Oklahoma City
Financial & listing details
- Price per square foot: $169/sqft
- Tax assessed value: $384,078
- Annual tax amount: $5,161
- Date on market: 2/28/2025
- Listing terms: Cash,Conventional,Sell FHA or VA
Price history
| Date | Event | Price |
|---|---|---|
| 8/29/2025 | Sold | $460,000-2.2%$169/sqft |
Source:  MLSOK/OKCMAR as distributed by MLS GRID #1157418 Report a problem MLSOK/OKCMAR as distributed by MLS GRID #1157418 Report a problem | ||
| 7/19/2025 | Pending sale | $470,499$173/sqft |
Source: MLSOK/OKCMAR as distributed by MLS GRID #1157418 Report a problem | ||
| 7/12/2025 | Price change | $470,499-1.1%$173/sqft |
Source: MLSOK/OKCMAR as distributed by MLS GRID #1157418 Report a problem | ||
| 4/24/2025 | Price change | $475,499-1%$175/sqft |
Source: MLSOK/OKCMAR as distributed by MLS GRID #1157418 Report a problem | ||
| 2/28/2025 | Price change | $480,499+3.3%$177/sqft |
Source: MLSOK/OKCMAR as distributed by MLS GRID #1157418 Report a problem | ||
| 11/5/2024 | Pending sale | $465,000$171/sqft |
Source: MLSOK/OKCMAR as distributed by MLS GRID #1134825 Report a problem | ||
| 10/1/2024 | Price change | $465,000-2.2%$171/sqft |
Source: MLSOK/OKCMAR as distributed by MLS GRID #1134825 Report a problem | ||
| 9/13/2024 | Listed for sale | $475,250+46.7%$175/sqft |
Source: MLSOK/OKCMAR as distributed by MLS GRID #1134825 Report a problem | ||
| 6/3/2016 | Sold | $324,000+3.9%$119/sqft |
Source: MLSOK/OKCMAR as distributed by MLS GRID #724153 Report a problem | ||
| 3/21/2014 | Sold | $311,900-3.1%$115/sqft |
Source: MLSOK/OKCMAR as distributed by MLS GRID #536874 Report a problem | ||
| 11/14/2013 | Price change | $321,900-2.4%$119/sqft |
Source: RE/MAX Preferred Properties #536874 Report a problem | ||
| 11/8/2013 | Listed for sale | $329,900+617.2%$122/sqft |
Source: RE/MAX Preferred Properties #536874 Report a problem | ||
| 2/4/2013 | Sold | $46,000$17/sqft |
Source: Public Record Report a problem | ||
Public tax history
| Year | Property taxes | Tax assessment |
|---|---|---|
| 2025 | $5,537 +7.3% | $42,247 +5% |
| 2024 | $5,161 +5.1% | $40,235 +3% |
| 2023 | $4,911 +1.7% | $39,064 +3% |
| 2022 | $4,830 +0.8% | $37,926 +3% |
| 2021 | $4,793 +0.9% | $36,822 +3% |
| 2020 | $4,750 +48.9% | $35,750 +2.1% |
| 2019 | $3,191 +3.1% | $35,009 +3% |
| 2018 | $3,095 -30.6% | $33,990 -2.4% |
| 2017 | $4,463 | $34,814 +2.8% |
| 2016 | $4,463 +5.8% | $33,879 +0.7% |
| 2015 | $4,217 +2580% | $33,646 +2543% |
| 2014 | $157 | $1,273 +29.8% |
| 2013 | -- | $981 +5% |
| 2012 | -- | $934 +4.9% |
| 2011 | -- | $890 +5.1% |
| 2010 | -- | $847 +5% |
| 2009 | -- | $807 +4.9% |
| 2008 | -- | $769 |
| 2007 | -- | $769 |
Find assessor info on the county website
Neighborhood: 73142
Nearby homes
- $411,3004 bd2 ba2.5k sqft8601 NW 126th St, Oklahoma City, OK 73142Off Market

- $419,0004 bd3 ba2.7k sqft8517 NW 126th St, Oklahoma City, OK 73142Off Market

- $381,4004 bd2 ba2.2k sqft8520 NW 127th St, Oklahoma City, OK 73142Off Market
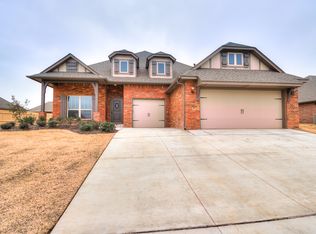
- $376,6004 bd2 ba2.2k sqft8516 NW 127th St, Oklahoma City, OK 73142Off Market
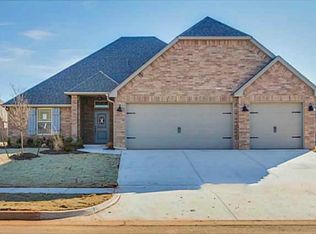
- $381,6004 bd3 ba2.1k sqft8600 NW 127th St, Oklahoma City, OK 73142Off Market
- $445,0004 bd3 ba2.7k sqft8513 NW 126th St, Oklahoma City, OK 73142Sold
- $493,1004 bd4 ba2.9k sqft8605 NW 126th St, Oklahoma City, OK 73142Off Market
- $408,5003 bd2 ba2.2k sqft8520 NW 126th St, Oklahoma City, OK 73142Off Market
Nearby schools
GreatSchools rating
- 9/10Stone Ridge Elementary SchoolGrades: 1-4Distance: 1.8 mi
- 9/10Piedmont Middle SchoolGrades: 7-8Distance: 5.7 mi
- 10/10Piedmont High SchoolGrades: 9-12Distance: 6.4 mi
Schools provided by the listing agent
- Elementary: Stone Ridge ES
- Middle: Piedmont MS
- High: Piedmont HS
Source: MLSOK/OKCMAR as distributed by MLS GRID. This data may not be complete. We recommend contacting the local school district to confirm school assignments for this home.
Get a cash offer in 3 minutes
Find out how much your home could sell for in as little as 3 minutes with a no-obligation cash offer.
Estimated market value
$467,300
Get a cash offer in 3 minutes
Find out how much your home could sell for in as little as 3 minutes with a no-obligation cash offer.
Estimated market value
$467,300
- Oklahoma
- Oklahoma County
- Oklahoma City
- 73142
- 8521 NW 126th St
Nearby cities
Nearby neighborhoods
Nearby zip codes
Other Oklahoma City Topics
