Tucked away on a peaceful cul-de-sac in the highly sought-after Townhomes of Timberland community, this exquisite luxury end-unit townhome offers the perfect blend of timeless elegance, modern sophistication, and serene natural surroundings. Backing to mature trees, lush foliage, and a trail leading to historic Old Ellicott City, this beautifully updated home provides both privacy and convenience in an exceptional setting. Meticulously maintained across three finished levels, the home showcases refined details and impressive upgrades throughout. The welcoming entry features gleaming hardwood floors and elegant moldings that continue throughout the home, setting the tone for its warm yet sophisticated design. A turned staircase and abundant windows create an open, light-filled atmosphere. The separate dining room flows seamlessly into the spacious living area and stylish kitchen, complete with corian countertops, stainless steel appliances, a gas range, additional cabinetry, and a breakfast bar perfect for everyday living and entertaining. Upstairs, vaulted ceilings enhance all three bedrooms, including the spacious primary suite featuring a walk-in closet and a beautifully renovated spa-inspired bath. A conveniently located upper-level laundry area adds everyday ease. The finished lower level offers a generous family room centered around a cozy wood-burning fireplace, with walkout access to a covered patio ideal for relaxing or entertaining. Above, the private upper deck serves as the homeowner’s own outdoor “oasis,” creating the perfect space to unwind and enjoy the peaceful wooded backdrop. More than just a home, this residence offers an incredible lifestyle. Enjoy the historic charm of Ellicott City just minutes away, with its boutique shopping, acclaimed restaurants, and beloved seasonal events that create a vibrant and timeless community atmosphere. Commuters will appreciate the convenient access to US-29, I-70, and MD-100, providing easy travel to Baltimore, Washington, Fort Meade, and Columbia.
Under contract
Price cut: $5.1K (7/10)
$659,900
8513 Timber Hill Ct, Ellicott City, MD 21043
3beds
2,588sqft
:
Get pre-qualified$4,330/mo
Townhouse
Built in 1993
2,613 Square Feet Lot
$654,100 Zestimate®
$255/sqft
$169/mo HOA
What's special
Cozy wood-burning fireplacePeaceful wooded backdropTurned staircaseWalk-in closetBeautifully renovated spa-inspired bathElegant moldingsBacking to mature trees
- 49 days |
- 620 |
- 23 |
Zillow last checked:
Listing updated:
Listed by:
Linda Dear 410-925-6667,
RE/MAX Advantage Realty 410-740-1200,
Listing Team: The Dear Team
Source: Bright MLS,MLS#: MDHW2068720
Facts & features
Interior
Bedrooms & bathrooms
- Bedrooms: 3
- Bathrooms: 3
- Full bathrooms: 2
- 1/2 bathrooms: 1
- Main level bathrooms: 1
Rooms
- Room types: Living Room, Dining Room, Primary Bedroom, Bedroom 2, Bedroom 3, Kitchen, Family Room, Foyer, Breakfast Room, Recreation Room, Storage Room, Bathroom 2, Primary Bathroom
Primary bedroom
- Features: Ceiling Fan(s), Flooring - HardWood, Walk-In Closet(s), Window Treatments, Cathedral/Vaulted Ceiling
- Level: Upper
- Area: 195 Square Feet
- Dimensions: 13 X 15
Bedroom 2
- Features: Flooring - HardWood
- Level: Upper
- Area: 154 Square Feet
- Dimensions: 11 X 14
Bedroom 3
- Features: Flooring - HardWood
- Level: Upper
- Area: 168 Square Feet
- Dimensions: 12 X 14
Primary bathroom
- Features: Bathroom - Walk-In Shower, Soaking Tub, Double Sink
- Level: Upper
- Area: 99 Square Feet
- Dimensions: 11 X 9
Bathroom 2
- Level: Upper
Breakfast room
- Features: Flooring - HardWood
- Level: Main
- Area: 84 Square Feet
- Dimensions: 7 X 12
Dining room
- Features: Flooring - HardWood, Formal Dining Room
- Level: Main
Family room
- Features: Flooring - HardWood
- Level: Main
- Area: 165 Square Feet
- Dimensions: 11 X 15
Foyer
- Features: Chair Rail, Crown Molding
- Level: Main
- Area: 126 Square Feet
- Dimensions: 9 X 14
Kitchen
- Features: Granite Counters, Flooring - HardWood, Eat-in Kitchen, Lighting - Ceiling, Recessed Lighting
- Level: Main
- Area: 110 Square Feet
- Dimensions: 10 X 11
Living room
- Features: Flooring - HardWood
- Level: Main
- Area: 168 Square Feet
- Dimensions: 14 X 12
Recreation room
- Features: Fireplace - Wood Burning, Flooring - Luxury Vinyl Plank, Ceiling Fan(s)
- Level: Lower
- Area: 345 Square Feet
- Dimensions: 15 X 23
Storage room
- Features: Flooring - Concrete
- Level: Lower
- Area: 676 Square Feet
- Dimensions: 26 X 26
Heating
- Heat Pump, Forced Air, Natural Gas
Cooling
- Ceiling Fan(s), Central Air, Electric
Appliances
- Included: Microwave, Dishwasher, Disposal, Dryer, Ice Maker, Self Cleaning Oven, Oven/Range - Gas, Refrigerator, Stainless Steel Appliance(s), Washer, Extra Refrigerator/Freezer, Gas Water Heater
- Laundry: Upper Level
Features
- Bathroom - Walk-In Shower, Breakfast Area, Built-in Features, Ceiling Fan(s), Chair Railings, Crown Molding, Family Room Off Kitchen, Open Floorplan, Formal/Separate Dining Room, Eat-in Kitchen, Recessed Lighting, Upgraded Countertops, Wainscotting, Walk-In Closet(s)
- Flooring: Hardwood, Wood
- Doors: Sliding Glass
- Windows: Double Pane Windows, Skylight(s), Window Treatments
- Basement: Full,Finished,Heated,Improved,Exterior Entry,Concrete,Rear Entrance,Rough Bath Plumb,Space For Rooms,Walk-Out Access
- Number of fireplaces: 1
- Fireplace features: Glass Doors, Mantel(s), Wood Burning
Interior area
- Total structure area: 3,096
- Total interior livable area: 2,588 sqft
- Finished area above ground: 2,088
- Finished area below ground: 500
Video & virtual tour
Property
Parking
- Parking features: Parking Lot, On Street
- Has uncovered spaces: Yes
Accessibility
- Accessibility features: None
Features
- Levels: Three
- Stories: 3
- Patio & porch: Patio, Deck
- Exterior features: Sidewalks
- Pool features: None
- Has view: Yes
- View description: Trees/Woods
Lot
- Size: 2,613 Square Feet
- Features: Backs to Trees, Backs - Parkland, Cul-De-Sac, Landscaped, No Thru Street, Premium, Private, Rear Yard, SideYard(s)
Details
- Additional structures: Above Grade, Below Grade
- Parcel number: 1402351706
- Zoning: RED
- Special conditions: Standard
Construction
Type & style
- Home type: Townhouse
- Architectural style: Colonial
- Property subtype: Townhouse
Materials
- Frame
- Foundation: Slab, Concrete Perimeter
Condition
- Excellent
- New construction: No
- Year built: 1993
Details
- Builder name: Pulte
Utilities & green energy
- Sewer: Public Sewer
- Water: Public
- Utilities for property: Cable Connected
Community & HOA
Community
- Subdivision: Townhomes Of Timberland
HOA
- Has HOA: Yes
- Amenities included: Common Grounds, Tennis Court(s)
- Services included: Common Area Maintenance, Maintenance Grounds, Management, Reserve Funds, Lawn Care Front, Lawn Care Rear, Lawn Care Side
- HOA fee: $169 monthly
- HOA name: D.H. BADER
Location
- Region: Ellicott City
Financial & listing details
- Price per square foot: $255/sqft
- Tax assessed value: $615,900
- Annual tax amount: $8,457
- Date on market: 6/4/2026
- Listing agreement: Exclusive Right To Sell
- Inclusions: Refrigerator In Lower Level
- Ownership: Fee Simple
Estimated market value
$654,100
$621,000 - $687,000
$3,302/mo
Price history
| Date | Event | Price |
|---|---|---|
| 7/15/2026 | Contingent | $659,900$255/sqft |
Source:  Bright MLS #MDHW2068720 Report a problem Bright MLS #MDHW2068720 Report a problem | ||
| 7/10/2026 | Price change | $659,900-0.8%$255/sqft |
Source: Bright MLS #MDHW2068720 Report a problem | ||
| 7/8/2026 | Listed for sale | $665,000$257/sqft |
Source: Bright MLS #MDHW2068720 Report a problem | ||
| 6/25/2026 | Pending sale | $665,000$257/sqft |
Source: Bright MLS #MDHW2068720 Report a problem | ||
| 6/4/2026 | Listed for sale | $665,000+77.3%$257/sqft |
Source: Bright MLS #MDHW2068720 Report a problem | ||
| 10/18/2004 | Sold | $375,000$145/sqft |
Source: Public Record Report a problem | ||
Public tax history
| Year | Property taxes | Tax assessment |
|---|---|---|
| 2025 | -- | $577,900 +7% |
| 2024 | $6,079 +7.6% | $539,900 +7.6% |
| 2023 | $5,651 +2.4% | $501,900 |
| 2022 | $5,517 +2.5% | $501,900 +5% |
| 2021 | $5,382 +2.6% | $477,967 +2.6% |
| 2020 | $5,247 | $466,000 |
| 2019 | $5,247 -7.4% | $466,000 |
| 2018 | $5,667 -17% | $466,000 -1.1% |
| 2017 | $6,826 | $471,100 +6.6% |
| 2016 | -- | $441,867 +7.1% |
| 2015 | -- | $412,633 +7.6% |
| 2014 | -- | $383,400 |
| 2013 | -- | $383,400 |
| 2012 | -- | $383,400 -11.5% |
| 2011 | -- | $433,200 0% |
| 2010 | -- | $433,240 |
| 2009 | -- | $433,240 -9.3% |
| 2008 | -- | $477,800 +14.1% |
| 2007 | -- | $418,596 +16.5% |
| 2006 | -- | $359,393 +19.7% |
| 2005 | -- | $300,190 +9.9% |
| 2004 | -- | $273,232 +10.9% |
| 2003 | -- | $246,276 +12.3% |
| 2002 | -- | $219,320 +2.2% |
| 2001 | -- | $214,646 +155.6% |
| 2000 | -- | $83,980 |
Find assessor info on the county website
Monthly payment
Est. payment
Payment breakdown
Explore the cost of this home by adjusting the details. Changes won't be saved.Climate risks
Neighborhood: 21043
Nearby schools
GreatSchools rating
- 8/10Veterans Elementary SchoolGrades: PK-5Distance: 0.7 mi
- 8/10Ellicott Mills Middle SchoolGrades: 6-8Distance: 0.7 mi
- 10/10Centennial High SchoolGrades: 9-12Distance: 3.7 mi
Schools provided by the listing agent
- Elementary: Veterans
- Middle: Ellicott Mills
- High: Centennial
- District: Howard County Public Schools
Source: Bright MLS. This data may not be complete. We recommend contacting the local school district to confirm school assignments for this home.
- $664,200-- bd3 ba2k sqft8515 Timber Hill Ct, Ellicott City, MD 21043Off Market
- $684,7004 bd4 ba2.8k sqft8517 Timber Hill Ct, Ellicott City, MD 21043Off Market

- $620,0003 bd4 ba2.6k sqft8519 Timber Hill Ct, Ellicott City, MD 21043Sold
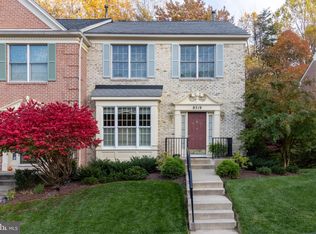
- $658,3003 bd3 ba3k sqft8509 Timber Hill Ct, Ellicott City, MD 21043Off Market
- $634,9003 bd3 ba2.4k sqft8507 Timber Hill Ct, Ellicott City, MD 21043Off Market
- $655,0004 bd4 ba3k sqft8520 Timber Hill Ct, Ellicott City, MD 21043Sold
- $659,8003 bd4 ba2.8k sqft8505 Timber Hill Ct, Ellicott City, MD 21043Off Market
- $657,6004 bd4 ba3k sqft8518 Timber Hill Ct, Ellicott City, MD 21043Off Market
A local agent can set up tours, give advice and negotiate with sellers.
Similar homes
- $649,9003 bd4 ba2.5k sqft8418 Timberland Cir, Ellicott City, MD 21043For Sale

 MLS ID #MDHW2070922, David Jimenez, RE/MAX Distinctive Real Estate, Inc.. Bright MLS
 - $720,0003 bd4 ba2.8k sqft1011 Lillies Ln, Ellicott City, MD 21043For Sale
 MLS ID #MDBC2169242, Irene Xenos, Pearson Smith Realty, LLC. Bright MLS
 - $725,0003 bd5 ba3.3k sqft5767 Richards Valley Rd, Ellicott City, MD 21043For Sale
 MLS ID #MDHW2070844, Jennifer De La Rosa, EXP Realty, LLC. Bright MLS
 - $520,0003 bd4 ba1.9k sqft4965 Lee Farm Ct Unit 87, Ellicott City, MD 21043For Sale
 MLS ID #MDHW2071198, Helen Han, REMAX Platinum Realty. Bright MLS
 - $667,5003 bd2 ba1.7k sqft3654 Macalpine Rd, Ellicott City, MD 21042For SaleMLS ID #MDHW2071454, Susan Thompson, Monument Sotheby's International Realty. Bright MLS
- $539,9003 bd4 ba3.1k sqftHearthstone At Ellicott Mills, Ellicott City, MD 21043For SaleMLS ID #MDHW2066796, Robert Kinnear, RE/MAX Advantage Realty. Bright MLS
- $495,0003 bd3 ba1.9k sqft5911 Autumn Spell, Elkridge, MD 21075For SaleMLS ID #MDHW2071442, Omri Kagan, Long & Foster Real Estate, Inc.. Bright MLS
- $575,9003 bd3 ba2.1k sqft5363 Chase Lions Way, Columbia, MD 21044For SaleMLS ID #MDHW2068112, Ann B Boone, Long & Foster Real Estate, Inc.. Bright MLS
- $539,9004 bd4 ba2.1k sqft4523 Kingscup Ct, Ellicott City, MD 21042For SaleMLS ID #MDHW2069962, David Jimenez, RE/MAX Distinctive Real Estate, Inc.. Bright MLS
- $739,0003 bd3 ba2.9k sqft9710 Hillsmere Rd, Ellicott City, MD 21042For SaleMLS ID #MDHW2069674, Rob Culotta, Cummings & Co. Realtors. Bright MLS
- $639,9003 bd4 ba2.7k sqft10727 Hillingdon Rd, Woodstock, MD 21163For SaleMLS ID #MDHW2071122, Bob Chew, Samson Properties. Bright MLS
- $640,0003 bd4 ba3.4k sqft8893 Shining Oceans Way #15, Columbia, MD 21045For SaleMLS ID #MDHW2070946, Valarie Stiegler, EXP Realty, LLC. Bright MLS
- $795,0003 bd3 ba3.1k sqft9047 Dunloggin Ct, Ellicott City, MD 21042For SaleMLS ID #MDHW2068124, Nellie Arrington. Long & Foster Broker Feed
- $795,0003 bd3 ba3.1k sqft9047 Dunloggin Rd, Ellicott City, MD 21042For SaleMLS ID #MDHW2068124, Nellie Arrington, Long & Foster Real Estate, Inc.. Bright MLS
- $674,9003 bd4 ba2.8k sqft7239 Lyndsey Way, Elkridge, MD 21075For SaleMLS ID #MDHW2071578, Nikki Nail, Cummings & Co. Realtors. Bright MLS
- $649,9003 bd3 ba2.1k sqft6630 Windsor Ct, Columbia, MD 21044For SaleMLS ID #MDHW2069248, Joe Howerton, Taylor Properties. Bright MLS
- $490,0003 bd4 ba2.4k sqft5095 Columbia Rd Unit 16, Columbia, MD 21044For SaleMLS ID #MDHW2071600, Maribelle Dizon, Redfin Corp. Bright MLS
- $639,9953 bd4 ba2.4k sqft9384 Rock Ripple Ln, Laurel, MD 20723For SaleMLS ID #MDHW2070366, Jay Perry, Corner House Realty. Bright MLS
- $590,0003 bd4 ba3.1k sqft6425 Koffel Ct Unit 15, Elkridge, MD 21075For SaleMLS ID #MDHW2068752, Mr. Kevin Carroll, Douglas Realty LLC. Bright MLS
- $547,5003 bd3 ba2.3k sqft5904 Abrianna Way Unit B, Elkridge, MD 21075For SaleMLS ID #MDHW2064284, Margaret Breerwood, Long & Foster Real Estate, Inc.. Bright MLS
