Welcome to 8520 Timber Hill Ct, a beautifully maintained 4-bedroom, 3.5-bath townhome nestled in the serene and sought-after community of The Townhomes of Timberland. Step into the inviting foyer, complete with a spacious coat closet and a convenient half bath. The main level features a bright and airy living room with crown molding, recessed lighting, a cozy wood-burning fireplace, and French doors leading to an expansive rear porch—perfect for relaxing or entertaining. The formal dining room boasts elegant wainscoting and crown molding, providing a refined space for gatherings. The updated kitchen is a chef’s dream, featuring white shaker cabinets, granite countertops, and stainless-steel appliances. Upstairs, the primary suite is a retreat with cathedral ceilings, a ceiling fan, a walk-in closet, and a spa-like ensuite bathroom with double sinks, a skylight, a tiled walk-in shower, and a soaking tub. Two additional bedrooms, both with vaulted ceilings and ceiling fans, share a stylish full hall bath. The convenience of an upper-level washer and dryer adds to the home's functionality. Beautiful hardwood flooring spans both the main and upper levels. The fully finished lower level offers additional living space, including a spacious recreation room with recessed lighting and French doors that open to the rear patio. A fourth bedroom with a ceiling fan and another full bath with a stall shower completes this level. This home offers incredible outdoor living, with both a deck and a patio overlooking a scenic wooded area with a small, serene stream. Enjoy the peaceful surroundings, complete with private hiking trails and access to a charming private château. This home has undergone numerous upgrades, making it truly move-in ready. All four bathrooms have been fully renovated with new appliances, vanities, tubs, and tile. Hardwood flooring has been installed on the stairs leading to both the basement and second floor, as well as throughout the entire upper level. The living room and basement now feature brand-new French doors, enhancing natural light and accessibility. Custom wood shutter blinds have been installed on the kitchen windows, front foyer, and exterior windows, adding a touch of elegance and privacy. The layout has been improved with an open-plan kitchen-living room design by removing a wall and installing a functional island with cabinets. Major system upgrades include a brand-new A/C unit installed in 2024 and a newly replaced water heater. Outdoor living has also been enhanced with the addition of a beautiful stone patio in the backyard, creating a perfect space for entertaining or relaxation. The HOA provides exceptional maintenance, covering snow removal, full landscaping, and essentially everything outside of the home, allowing for a truly low-maintenance lifestyle. Ideally situated with easy access to I-695, Rt 29, and Rt 70, commuting is a breeze. Enjoy nearby shopping, dining, and recreational activities, plus the added bonus of community tennis and pickleball courts, which were recently updated. The home is just seconds away from the shopping and fine dining of Old Ellicott City, offering endless entertainment options. Schedule your showing today!
Sold for $655,000
$655,000
8520 Timber Hill Ct, Ellicott City, MD 21043
4beds
3,064sqft
Townhouse
Built in 1992
2,610 Square Feet Lot
$662,200 Zestimate®
$214/sqft
$3,677 Estimated rent
Home value
$662,200
$622,000 - $709,000
$3,677/mo
Zestimate® history
Owner options
List your home for rent
$3,677/mo
Rent Zestimate®
Find your next renter with Zillow Rental Manager. Plus, with online applications, you can quickly screen prospective tenants – for free.
$3,677/mo
Rent Zestimate®
Refinance and save
$4,251/mo
Est. payment
Refinancing to a lower rate could help reduce your monthly payments and save thousands over the life of the loan.
$4,251/mo
Est. payment
Explore your selling options
Work with a Zillow partner agent
Leverage their expertise and Zillow's premium Showcase listings to get your home seen by more buyers.
Get startedList with your own agent
Get your home in front of millions of buyers by listing it on Zillow.
Learn how to do itSell it yourself
Take full control of how buyers see your home on Zillow by listing For Sale by Owner (FSBO).
List your homeWhat's special
Cozy wood-burning fireplaceScenic wooded areaWalk-in closetElegant wainscotingInviting foyerDouble sinksFrench doors
Zillow last checked:
Listing updated:
Listed by:
Russ Dukan 443-760-7543,
Allfirst Realty, Inc.
Bought with:
Aldo Figueroa, 593730
RE/MAX Components
Katya Cordero, 662554
RE/MAX Components
Source: Bright MLS,MLS#: MDHW2049964
Facts & features
Interior
Bedrooms & bathrooms
- Bedrooms: 4
- Bathrooms: 4
- Full bathrooms: 3
- 1/2 bathrooms: 1
- Main level bathrooms: 1
Rooms
- Room types: Living Room, Dining Room, Primary Bedroom, Bedroom 2, Bedroom 3, Bedroom 4, Kitchen, Foyer, Recreation Room, Primary Bathroom, Full Bath, Half Bath
Primary bedroom
- Features: Flooring - HardWood, Ceiling Fan(s), Cathedral/Vaulted Ceiling, Attached Bathroom, Walk-In Closet(s)
- Level: Upper
Bedroom 2
- Features: Flooring - HardWood, Ceiling Fan(s), Cathedral/Vaulted Ceiling
- Level: Upper
Bedroom 3
- Features: Flooring - HardWood, Ceiling Fan(s), Cathedral/Vaulted Ceiling
- Level: Upper
Bedroom 4
- Features: Flooring - Ceramic Tile, Ceiling Fan(s)
- Level: Lower
Primary bathroom
- Features: Flooring - Ceramic Tile, Double Sink, Recessed Lighting, Skylight(s), Bathroom - Walk-In Shower
- Level: Upper
Dining room
- Features: Flooring - HardWood, Crown Molding, Chair Rail
- Level: Main
Foyer
- Features: Flooring - HardWood, Chair Rail, Crown Molding
- Level: Main
Other
- Features: Flooring - Ceramic Tile, Bathroom - Tub Shower
- Level: Upper
Other
- Features: Flooring - Luxury Vinyl Plank, Bathroom - Stall Shower
- Level: Lower
Half bath
- Features: Flooring - HardWood
- Level: Main
Kitchen
- Features: Flooring - HardWood, Granite Counters, Recessed Lighting, Breakfast Bar
- Level: Main
Living room
- Features: Flooring - HardWood, Crown Molding, Recessed Lighting, Fireplace - Wood Burning
- Level: Main
Recreation room
- Features: Flooring - Carpet, Recessed Lighting
- Level: Lower
Heating
- Forced Air, Natural Gas
Cooling
- Ceiling Fan(s), Electric
Appliances
- Included: Microwave, Dishwasher, Disposal, Dryer, Exhaust Fan, Ice Maker, Oven/Range - Electric, Refrigerator, Stainless Steel Appliance(s), Washer, Water Heater, Gas Water Heater
- Laundry: Upper Level
Features
- Soaking Tub, Bathroom - Stall Shower, Bathroom - Tub Shower, Bathroom - Walk-In Shower, Breakfast Area, Ceiling Fan(s), Chair Railings, Crown Molding, Dining Area, Floor Plan - Traditional, Kitchen - Gourmet, Primary Bath(s), Recessed Lighting, Upgraded Countertops, Wainscotting, Walk-In Closet(s), Other, Cathedral Ceiling(s)
- Flooring: Hardwood, Carpet, Ceramic Tile, Wood
- Doors: French Doors, Six Panel, Storm Door(s)
- Windows: Double Pane Windows, Skylight(s)
- Basement: Finished,Walk-Out Access
- Number of fireplaces: 1
- Fireplace features: Wood Burning, Mantel(s)
Interior area
- Total structure area: 3,064
- Total interior livable area: 3,064 sqft
- Finished area above ground: 2,056
- Finished area below ground: 1,008
Property
Parking
- Parking features: Parking Lot
Accessibility
- Accessibility features: None
Features
- Levels: Three
- Stories: 3
- Patio & porch: Deck, Patio
- Pool features: None
Lot
- Size: 2,610 Square Feet
Details
- Additional structures: Above Grade, Below Grade
- Parcel number: 1402351668
- Zoning: RED
- Special conditions: Standard
Construction
Type & style
- Home type: Townhouse
- Architectural style: Colonial
- Property subtype: Townhouse
Materials
- Frame
- Foundation: Permanent
- Roof: Asphalt
Condition
- Excellent
- New construction: No
- Year built: 1992
Utilities & green energy
- Sewer: Public Sewer
- Water: Public
- Utilities for property: Cable Available
Community & HOA
Community
- Subdivision: Autumn Crest
HOA
- Has HOA: Yes
- HOA fee: $164 monthly
Location
- Region: Ellicott City
- Municipality: ELLICOTT CITY
Financial & listing details
- Price per square foot: $214/sqft
- Tax assessed value: $554,467
- Annual tax amount: $8,426
- Date on market: 3/5/2025
- Listing agreement: Exclusive Right To Sell
- Ownership: Fee Simple
Price history
| Date | Event | Price |
|---|---|---|
| 5/30/2025 | Sold | $655,000-0.8%$214/sqft |
Source:  Bright MLS #MDHW2049964 Report a problem Bright MLS #MDHW2049964 Report a problem | ||
| 4/14/2025 | Pending sale | $659,997$215/sqft |
Source: Bright MLS #MDHW2049964 Report a problem | ||
| 4/3/2025 | Price change | $659,997-1.5%$215/sqft |
Source: Bright MLS #MDHW2049964 Report a problem | ||
| 3/5/2025 | Listed for sale | $669,997+39.6%$219/sqft |
Source: Bright MLS #MDHW2049964 Report a problem | ||
| 2/7/2018 | Sold | $480,000-1.8%$157/sqft |
Source: Public Record Report a problem | ||
| 12/29/2017 | Pending sale | $489,000$160/sqft |
Source: Keller Williams Integrity #1003621761 Report a problem | ||
| 12/2/2017 | Price change | $489,000-5%$160/sqft |
Source: Ellicott City #1003621761 Report a problem | ||
| 11/4/2017 | Listed for sale | $515,000+1%$168/sqft |
Source: Keller Williams Integrity #1003621761 Report a problem | ||
| 2/7/2006 | Sold | $510,000+134.5%$166/sqft |
Source: Public Record Report a problem | ||
| 4/16/1996 | Sold | $217,500$71/sqft |
Source: Public Record Report a problem | ||
Public tax history
| Year | Property taxes | Tax assessment |
|---|---|---|
| 2025 | -- | $595,933 +7.5% |
| 2024 | $6,243 +8.1% | $554,467 +8.1% |
| 2023 | $5,776 +2.2% | $513,000 |
| 2022 | $5,654 +2.2% | $513,000 +4.4% |
| 2021 | $5,531 +2.3% | $491,200 +2.3% |
| 2020 | $5,408 | $480,300 |
| 2019 | $5,408 -7.4% | $480,300 |
| 2018 | $5,840 -16.9% | $480,300 -1.1% |
| 2017 | $7,027 | $485,700 +6.8% |
| 2016 | -- | $454,833 +7.3% |
| 2015 | -- | $423,967 +7.9% |
| 2014 | -- | $393,100 |
| 2013 | -- | $393,100 |
| 2012 | -- | $393,100 -13.6% |
| 2011 | -- | $454,900 0% |
| 2010 | -- | $454,950 |
| 2009 | -- | $454,950 -0.6% |
| 2008 | -- | $457,480 +15% |
| 2007 | -- | $397,766 +17.7% |
| 2006 | -- | $338,053 +21.5% |
| 2005 | -- | $278,340 +10.2% |
| 2004 | -- | $252,516 +11.4% |
| 2003 | -- | $226,693 +12.9% |
| 2002 | -- | $200,870 +1.9% |
| 2001 | -- | $197,212 +154.7% |
| 2000 | -- | $77,420 |
Find assessor info on the county website
Neighborhood: 21043
Nearby homes
- $657,6004 bd4 ba3k sqft8518 Timber Hill Ct, Ellicott City, MD 21043Off Market
- $620,0003 bd4 ba2.6k sqft8519 Timber Hill Ct, Ellicott City, MD 21043Sold
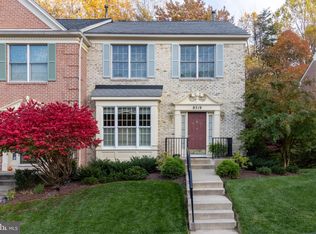
- $650,800-- bd3 ba2k sqft8516 Timber Hill Ct, Ellicott City, MD 21043Off Market
- $684,7004 bd4 ba2.8k sqft8517 Timber Hill Ct, Ellicott City, MD 21043Off Market

- $620,0003 bd4 ba2.5k sqft8514 Timber Hill Ct, Ellicott City, MD 21043Sold
- $664,200-- bd3 ba2k sqft8515 Timber Hill Ct, Ellicott City, MD 21043Off Market
- $703,4003 bd4 ba2.6k sqft8510 Timber Hill Ct, Ellicott City, MD 21043Off Market
- $659,9003 bd3 ba2.5k sqft8513 Timber Hill Ct, Ellicott City, MD 21043For Sale
Nearby schools
GreatSchools rating
- 8/10Veterans Elementary SchoolGrades: PK-5Distance: 0.7 mi
- 8/10Ellicott Mills Middle SchoolGrades: 6-8Distance: 0.7 mi
- 10/10Centennial High SchoolGrades: 9-12Distance: 3.7 mi
Schools provided by the listing agent
- District: Howard County Public School System
Source: Bright MLS. This data may not be complete. We recommend contacting the local school district to confirm school assignments for this home.
Get a cash offer in 3 minutes
Find out how much your home could sell for in as little as 3 minutes with a no-obligation cash offer.
Estimated market value
$662,200
Get a cash offer in 3 minutes
Find out how much your home could sell for in as little as 3 minutes with a no-obligation cash offer.
Estimated market value
$662,200
- Maryland
- Howard County
- Ellicott City
- 21043
- 8520 Timber Hill Ct
Nearby cities
Nearby zip codes
Other Ellicott City Topics
