Stunning Model Home by Cardel Homes **Exquisite Designer-Enhanced Cardel Home in North River Ranch – Riverfield** Welcome to this stunning Brighton Floorplan featuring **3-bedrooms, 2-bathrooms** with a **den/office**, Water View and beautifully crafted living space. Situated in the highly sought-after **North River Ranch - Riverfield** community, this home is the epitome of modern living with a touch of luxury. Step into an inviting, open-concept layout where the spacious living and kitchen areas blend seamlessly, perfect for both entertaining and everyday comfort. The kitchen boasts designer upgrades with high-end finishes and sleek quartz countertops, all looking out towards your large sliding glass doors in the open great room, providing lots of natural light. Gorgeous ** wood flooring** flows throughout the main living areas, enhancing the warmth of this ideal new home. Relax and unwind, entertain guests, or watch your family play in the generously sized backyard, right off the beautiful kitchen. The additional den/office space thoughtfully located for a work from home space or additional media/TV Room. Beyond your doorstep, the community offers an abundance of amenities including but not limited to **resort-style pools**, **fitness center**, **bike share**, a **dog park**, and **tree-lined neighborhoods** that invite you to explore the scenic **walking trails**. Don’t miss the opportunity to live in this amenity-rich community with all the comforts and modern touches you desire!
Sold for $514,550
$514,550
8514 Arrow Creek Dr, Parrish, FL 34219
3beds
2,010sqft
Single Family Residence
Built in 2023
7,663 Square Feet Lot
$512,300 Zestimate®
$256/sqft
$2,958 Estimated rent
Home value
$512,300
$476,000 - $553,000
$2,958/mo
Zestimate® history
Owner options
List your home for rent
$2,958/mo
Rent Zestimate®
Find your next renter with Zillow Rental Manager. Plus, with online applications, you can quickly screen prospective tenants – for free.
$2,958/mo
Rent Zestimate®
Refinance and save
$3,457/mo
Est. payment
Refinancing to a lower rate could help reduce your monthly payments and save thousands over the life of the loan.
$3,457/mo
Est. payment
Explore your selling options
Work with a Zillow partner agent
Leverage their expertise and Zillow's premium Showcase listings to get your home seen by more buyers.
Get startedList with your own agent
Get your home in front of millions of buyers by listing it on Zillow.
Learn how to do itSell it yourself
Take full control of how buyers see your home on Zillow by listing For Sale by Owner (FSBO).
List your homeWhat's special
Water viewSleek quartz countertopsGenerously sized backyardOpen-concept layoutDesigner upgradesWood flooringLarge sliding glass doors
Zillow last checked:
Listing updated:
Listed by:
Brian Phillips 727-492-4485,
HARTNEY REALTY & DEVELOPMENT 813-380-2291
Bought with:
Doreen McCarthy, 650481
LESLIE WELLS REALTY, INC.
Source: Stellar MLS,MLS#: TB8417808 Originating MLS: Suncoast Tampa
Originating MLS: Suncoast Tampa
Facts & features
Interior
Bedrooms & bathrooms
- Bedrooms: 3
- Bathrooms: 2
- Full bathrooms: 2
Primary bedroom
- Features: Split Vanities, Walk-In Closet(s)
- Level: First
- Area: 221 Square Feet
- Dimensions: 13x17
Bathroom 1
- Features: Walk-In Closet(s)
- Level: First
- Area: 136.4 Square Feet
- Dimensions: 12.4x11
Bathroom 2
- Features: Walk-In Closet(s)
- Level: First
- Area: 110 Square Feet
- Dimensions: 10x11
Dining room
- Level: First
- Area: 156 Square Feet
- Dimensions: 12x13
Great room
- Level: First
Kitchen
- Level: First
Office
- Level: First
- Area: 144 Square Feet
- Dimensions: 12x12
Heating
- Electric
Cooling
- Central Air
Appliances
- Included: Convection Oven, Dishwasher, Disposal, Dryer, Electric Water Heater, Ice Maker, Microwave, Range, Refrigerator, Washer
- Laundry: Laundry Room
Features
- Built-in Features, In Wall Pest System, Kitchen/Family Room Combo, Open Floorplan, Pest Guard System, Primary Bedroom Main Floor, Smart Home, Solid Surface Counters, Thermostat, Tray Ceiling(s), Walk-In Closet(s)
- Flooring: Tile, Hardwood
- Doors: Sliding Doors
- Windows: Insulated Windows, Window Treatments, Hurricane Shutters
- Has fireplace: No
Interior area
- Total structure area: 2,604
- Total interior livable area: 2,010 sqft
Property
Parking
- Total spaces: 2
- Parking features: Driveway, Garage Door Opener
- Attached garage spaces: 2
- Has uncovered spaces: Yes
Features
- Levels: One
- Stories: 1
- Patio & porch: Covered
- Exterior features: Irrigation System
- Has view: Yes
- View description: Water, Lake
- Has water view: Yes
- Water view: Water,Lake
- Waterfront features: Lake Privileges
Lot
- Size: 7,663 Square Feet
Details
- Parcel number: 403605359
- Zoning: RESI
- Special conditions: None
Construction
Type & style
- Home type: SingleFamily
- Architectural style: Contemporary
- Property subtype: Single Family Residence
Materials
- Block
- Foundation: Block, Slab
- Roof: Shingle
Condition
- Completed
- New construction: Yes
- Year built: 2023
Details
- Builder model: Brighton
- Builder name: Cardel Homes
- Warranty included: Yes
Utilities & green energy
- Sewer: Public Sewer
- Water: Public
- Utilities for property: Electricity Connected, Phone Available, Sewer Connected, Sprinkler Recycled, Street Lights, Underground Utilities, Water Connected
Green energy
- Energy efficient items: Appliances, HVAC
- Water conservation: Irrigation-Reclaimed Water
Community & HOA
Community
- Pet fee: $0 monthly
- Subdivision: NORTH RIVER RANCH- RIVERFIELD
HOA
- Has HOA: Yes
- HOA fee: $9 monthly
- HOA name: Michelle Beedie
- HOA phone: 239-444-6256
Location
- Region: Parrish
Financial & listing details
- Price per square foot: $256/sqft
- Tax assessed value: $397,841
- Annual tax amount: $8,332
- Date on market: 8/15/2025
- Cumulative days on market: 207 days
- Ownership: Fee Simple
- Total actual rent: 0
- Electric utility on property: Yes
- Road surface type: Asphalt
Price history
| Date | Event | Price |
|---|---|---|
| 3/31/2026 | Sold | $514,550-6.4%$256/sqft |
Source:  Stellar MLS #TB8417808 Report a problem Stellar MLS #TB8417808 Report a problem | ||
| 3/10/2026 | Pending sale | $549,550$273/sqft |
Source: Stellar MLS #TB8417808 Report a problem | ||
| 2/10/2026 | Price change | $549,550-5.2%$273/sqft |
Source: Stellar MLS #TB8417808 Report a problem | ||
| 12/10/2025 | Price change | $579,550-3.4%$288/sqft |
Source: Stellar MLS #TB8417808 Report a problem | ||
| 9/17/2025 | Price change | $599,750-2.4%$298/sqft |
Source: Stellar MLS #TB8417808 Report a problem | ||
| 8/15/2025 | Listed for sale | $614,550$306/sqft |
Source: Stellar MLS #TB8417808 Report a problem | ||
Public tax history
| Year | Property taxes | Tax assessment |
|---|---|---|
| 2025 | $8,313 -0.4% | $397,841 -5.7% |
| 2024 | $8,346 +177.6% | $421,810 +2386.5% |
| 2023 | $3,006 +3.3% | $16,964 +10% |
| 2022 | $2,909 +1249.5% | $15,422 +10% |
| 2021 | $216 | $14,020 |
Find assessor info on the county website
Neighborhood: 34219
Nearby homes
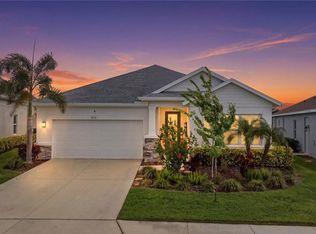
- $510,0004 bd3 ba2.4k sqft8518 Arrow Creek Dr, Parrish, FL 34219Sold
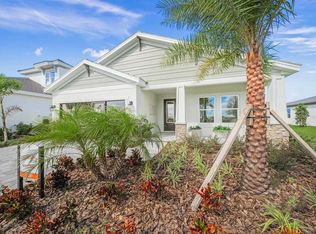
- $699,0004 bd3 ba2.5k sqft8510 Arrow Creek Dr, Parrish, FL 34219Sold
- $499,9903 bd2 ba1.9k sqft8506 Arrow Creek Dr, Parrish, FL 34219Sold

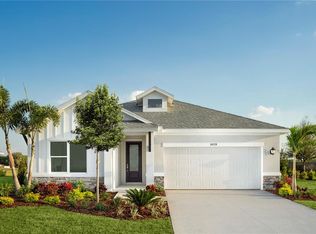
- $598,2754 bd3 ba2.4k sqft8428 Arrow Creek Dr, Parrish, FL 34219Sold
- $458,8004 bd3 ba2.4k sqft8523 Arrow Creek Dr, Parrish, FL 34219Off Market
- $465,4004 bd3 ba2.4k sqft8604 Arrow Creek Dr, Parrish, FL 34219Off Market
- $569,9905 bd3 ba2.8k sqft8515 Wappinger Pl, Parrish, FL 34219Sold
- $552,2004 bd3 ba2.4k sqft8511 Wappinger Pl, Parrish, FL 34219Sold
Nearby schools
GreatSchools rating
- 7/10Virgil Mills Elementary SchoolGrades: PK-5Distance: 3.6 mi
- 5/10Buffalo Creek Middle SchoolGrades: 6-8Distance: 3.5 mi
- 5/10Parrish Community High SchoolGrades: 9-12Distance: 0.6 mi
Schools provided by the listing agent
- Elementary: Barbara A. Harvey Elementary
- Middle: Buffalo Creek Middle
- High: Parrish Community High
Source: Stellar MLS. This data may not be complete. We recommend contacting the local school district to confirm school assignments for this home.
Get a cash offer in 3 minutes
Find out how much your home could sell for in as little as 3 minutes with a no-obligation cash offer.
Estimated market value
$512,300
Get a cash offer in 3 minutes
Find out how much your home could sell for in as little as 3 minutes with a no-obligation cash offer.
Estimated market value
$512,300
- Florida
- Manatee County
- Parrish
- 34219
- 8514 Arrow Creek Dr
Nearby cities
Nearby zip codes
Other Parrish Topics
