Virtually Staged. Located in the highly desirable Riverfield section of North River Ranch community, this beautifully designed 4-bedroom, 3-bathroom home WITH OFFICE offers over 2,400 square feet of upgraded David Weekley living space! Sellers added over $50,000 in post-close upgrades! From the moment you step inside, you'll appreciate the high-end design choices including tray ceilings, luxury vinyl flooring, accent walls, plantation shutters, and more! The open-concept layout seamlessly blends comfort and functionality—perfect for both everyday living and entertaining. The spacious kitchen serves as the heart of the home, featuring modern cabinetry, ample counter space, and a large solid surface island that overlooks the expansive living and dining areas. Large windows fill the home with natural light, creating a warm and inviting atmosphere while both the AIR and Aquasana WATER FILTRATION systems, natural landscaping, and transferrable AC warranty provide peace of mind for ongoing health. The split-bedroom floor plan is designed for privacy for the primary suite, which features a generous walk-in closet with additional built-ins, inset wall safe, and oversized ensuite bath. A SECOND ENSUITE bedroom adds additional flexibility for multi-gen living and Florida-bound guests! Two additional bedrooms provide ample individual space and INCLUDED MURPHY BED! Just move right in! Need even more space? A dedicated office with French doors provides an easy separation from home to work life and the third tandem garage bay is perfect for a home gym, golf cart, or seasonal storage. Step outside to enjoy the fenced-in backyard with space for outdoor living, grilling, or relaxing under the Florida sun on this desirable pond lot only steps from one of the THREE included pools in North River Ranch. Golf cart to Parrish Community Park and High School, the new upcoming SCF building, and shops and restaurants at Marketwalk! Plus, fitness center, water slides, clubhouses, pools, dog park, and free family events are all included in the low HOA and CDD fees in North River Ranch! Why wait to build? Get ready to be settled in your new home to start the summer!
Sold for $510,000
$510,000
8518 ARROW CREEK DRIVE, PARRISH, FL 34219
4beds
2,420sqft
Single Family Residence
Built in 2021
7,662 Square Feet Lot
$510,100 Zestimate®
$211/sqft
$2,834 Estimated rent
Home value
$510,100
$479,000 - $541,000
$2,834/mo
Zestimate® history
Owner options
List your home for rent
$2,834/mo
Rent Zestimate®
Find your next renter with Zillow Rental Manager. Plus, with online applications, you can quickly screen prospective tenants – for free.
$2,834/mo
Rent Zestimate®
Refinance and save
$3,439/mo
Est. payment
Refinancing to a lower rate could help reduce your monthly payments and save thousands over the life of the loan.
$3,439/mo
Est. payment
Explore your selling options
Work with a Zillow partner agent
Leverage their expertise and Zillow's premium Showcase listings to get your home seen by more buyers.
Get startedList with your own agent
Get your home in front of millions of buyers by listing it on Zillow.
Learn how to do itSell it yourself
Take full control of how buyers see your home on Zillow by listing For Sale by Owner (FSBO).
List your homeWhat's special
Large solid surface islandSecond ensuite bedroomOpen-concept layoutHigh-end design choicesModern cabinetryInset wall safeSpacious kitchen
Zillow last checked:
Listing updated:
Listed by:
Melissa Kaule 315-657-6883,
EXP REALTY LLC 888-883-8509
Bought with:
Mathew Bennett, 3300481
EXP REALTY LLC
Source: Stellar MLS,MLS#: A4685712 Originating MLS: Sarasota - Manatee
Originating MLS: Sarasota - Manatee
Facts & features
Interior
Bedrooms & bathrooms
- Bedrooms: 4
- Bathrooms: 3
- Full bathrooms: 3
Primary bedroom
- Features: En Suite Bathroom, Walk-In Closet(s)
- Level: First
- Area: 224 Square Feet
- Dimensions: 16x14
Bedroom 2
- Features: En Suite Bathroom, Built-in Closet
- Level: First
- Area: 161 Square Feet
- Dimensions: 14x11.5
Bedroom 3
- Features: Built-in Closet
- Level: First
- Area: 110 Square Feet
- Dimensions: 11x10
Bedroom 4
- Features: Built-in Closet
- Level: First
- Area: 110 Square Feet
- Dimensions: 11x10
Dining room
- Level: First
- Area: 150 Square Feet
- Dimensions: 15x10
Kitchen
- Level: First
- Area: 195 Square Feet
- Dimensions: 15x13
Living room
- Level: First
- Area: 195 Square Feet
- Dimensions: 15x13
Office
- Level: First
- Area: 131.25 Square Feet
- Dimensions: 12.5x10.5
Heating
- Central
Cooling
- Central Air
Appliances
- Included: Cooktop, Dishwasher, Disposal, Dryer, Microwave, Range, Refrigerator, Washer, Water Filtration System
- Laundry: Laundry Room
Features
- Ceiling Fan(s), Crown Molding, Eating Space In Kitchen, In Wall Pest System, Kitchen/Family Room Combo, Open Floorplan, Pest Guard System, Primary Bedroom Main Floor, Smart Home, Solid Surface Counters, Split Bedroom, Tray Ceiling(s), Walk-In Closet(s)
- Flooring: Luxury Vinyl, Tile
- Windows: Window Treatments, Hurricane Shutters, Hurricane Shutters/Windows
- Has fireplace: No
Interior area
- Total structure area: 3,264
- Total interior livable area: 2,420 sqft
Property
Parking
- Total spaces: 3
- Parking features: Garage - Attached
- Attached garage spaces: 3
Features
- Levels: One
- Stories: 1
- Exterior features: Irrigation System
Lot
- Size: 7,662 Square Feet
Details
- Parcel number: 403605309
- Zoning: NA
- Special conditions: None
Construction
Type & style
- Home type: SingleFamily
- Property subtype: Single Family Residence
Materials
- Stucco
- Foundation: Block
- Roof: Shingle
Condition
- New construction: No
- Year built: 2021
Utilities & green energy
- Sewer: Public Sewer
- Water: Canal/Lake For Irrigation
- Utilities for property: BB/HS Internet Available, Public
Green energy
- Water conservation: Fl. Friendly/Native Landscape
Community & HOA
Community
- Features: Clubhouse, Community Mailbox, Dog Park, Fitness Center, Gated Community - No Guard, Golf Carts OK, Irrigation-Reclaimed Water, Park, Playground, Pool, Sidewalks
- Pet fee: $0 monthly
- Subdivision: MORGANS GLEN PH IA, IB, IC, IIA & IIB
HOA
- Has HOA: Yes
- Amenities included: Clubhouse, Fitness Center, Gated, Park, Pickleball Court(s), Playground, Pool, Trail(s)
- Services included: Community Pool, Maintenance Grounds, Pool Maintenance, Recreational Facilities
- HOA fee: $10 monthly
- HOA name: Michelle Beedie
- HOA phone: 954-792-6000
Location
- Region: Parrish
Financial & listing details
- Price per square foot: $211/sqft
- Tax assessed value: $429,402
- Annual tax amount: $6,812
- Date on market: 3/12/2026
- Cumulative days on market: 83 days
- Listing terms: Cash,Conventional,FHA,VA Loan
- Ownership: Fee Simple
- Total actual rent: 0
- Road surface type: Asphalt
Price history
| Date | Event | Price |
|---|---|---|
| 7/20/2026 | Sold | $510,000-1.9%$211/sqft |
Source:  Stellar MLS #A4685712 Report a problem Stellar MLS #A4685712 Report a problem | ||
| 7/8/2026 | Contingent | $520,000$215/sqft |
Source: Stellar MLS #A4685712 Report a problem | ||
| 6/4/2026 | Pending sale | $520,000$215/sqft |
Source: eXp Realty #A4685712 Report a problem | ||
| 5/29/2026 | Price change | $520,000-3.5%$215/sqft |
Source: eXp Realty #A4685712 Report a problem | ||
| 5/7/2026 | Price change | $539,000-3.6%$223/sqft |
Source: eXp Realty #A4685712 Report a problem | ||
| 3/12/2026 | Listed for sale | $559,000+72.7%$231/sqft |
Source: eXp Realty #A4685712 Report a problem | ||
| 10/19/2021 | Sold | $323,600$134/sqft |
Source: Public Record Report a problem | ||
Public tax history
| Year | Property taxes | Tax assessment |
|---|---|---|
| 2025 | $6,812 +6.5% | $323,580 +2.9% |
| 2024 | $6,399 -0.2% | $314,461 +3% |
| 2023 | $6,412 +3.1% | $305,302 +3% |
| 2022 | $6,221 +119.4% | $296,410 +2014.2% |
| 2021 | $2,836 | $14,020 |
Find assessor info on the county website
Neighborhood: 34219
Nearby homes
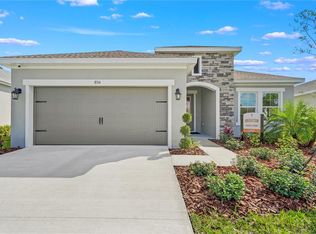
- $514,5503 bd2 ba2k sqft8514 Arrow Creek Dr, Parrish, FL 34219Sold
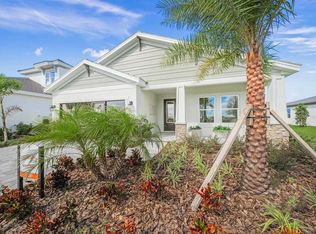
- $699,0004 bd3 ba2.5k sqft8510 Arrow Creek Dr, Parrish, FL 34219Sold
- $499,9903 bd2 ba1.9k sqft8506 Arrow Creek Dr, Parrish, FL 34219Sold

- $457,1004 bd3 ba2.4k sqft8523 Arrow Creek Dr, Parrish, FL 34219Off Market
- $464,0004 bd3 ba2.4k sqft8604 Arrow Creek Dr, Parrish, FL 34219Off Market
- $569,9905 bd3 ba2.8k sqft8515 Wappinger Pl, Parrish, FL 34219Sold
- $598,2754 bd3 ba2.4k sqft8428 Arrow Creek Dr, Parrish, FL 34219Sold
- $552,2004 bd3 ba2.4k sqft8511 Wappinger Pl, Parrish, FL 34219Sold
Nearby schools
GreatSchools rating
- 7/10Virgil Mills Elementary SchoolGrades: PK-5Distance: 3.7 mi
- 5/10Buffalo Creek Middle SchoolGrades: 6-8Distance: 3.5 mi
- 5/10Parrish Community High SchoolGrades: 9-12Distance: 0.6 mi
Schools provided by the listing agent
- Elementary: Barbara A. Harvey Elementary
- High: Parrish Community High
Source: Stellar MLS. This data may not be complete. We recommend contacting the local school district to confirm school assignments for this home.
Get a cash offer in 3 minutes
Find out how much your home could sell for in as little as 3 minutes with a no-obligation cash offer.
Estimated market value
$510,100
Get a cash offer in 3 minutes
Find out how much your home could sell for in as little as 3 minutes with a no-obligation cash offer.
Estimated market value
$510,100
- Florida
- Manatee County
- Parrish
- 34219
- 8518 ARROW CREEK DRIVE
Nearby cities
Nearby zip codes
Other Parrish Topics
