Skip main navigation
Sold
  • $390,000

    8514 Hemingway Dr, Indianapolis, IN 46239

    4beds
    2,675sqft
    Residential, Single Family Residence
    Built in 2019
    7,840.8 Square Feet Lot
    $376,500 Zestimate®
    $146/sqft
    $2,543 Estimated rent

    Home value

    $376,500

    $358,000 - $395,000

    $2,543/mo

    Zestimate® history
    Loading
    Loading...

    Owner options

    List your home for rent

    $2,543/mo

    Rent Zestimate®

    Find your next renter with Zillow Rental Manager. Plus, with online applications, you can quickly screen prospective tenants – for free.

    Learn more

    $2,543/mo

    Rent Zestimate®

    Refinance and save

    $2,691/mo

    Est. payment

    Refinancing to a lower rate could help reduce your monthly payments and save thousands over the life of the loan.

    See today's rates

    $2,691/mo

    Est. payment

    Explore your selling options

    Work with a Zillow partner agent

    Leverage their expertise and Zillow's premium Showcase listings to get your home seen by more buyers.

    Get started

    List with your own agent

    Get your home in front of millions of buyers by listing it on Zillow.

    Learn how to do it

    Sell it yourself

    Take full control of how buyers see your home on Zillow by listing For Sale by Owner (FSBO).

    List your home

    What's special

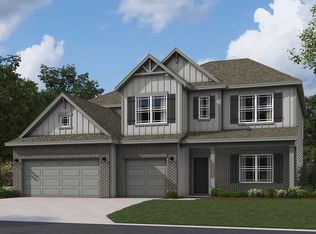
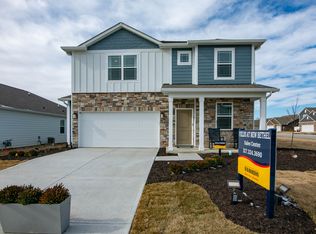
    Model home with all the bells and whistles by D.R. Horton for sale in Village at New Bethel! This custom painted and landscaped 2-story home features 4 bedrooms, 2.5 baths, den with French doors, sunroom, and 3 car garage. First floor 9ft ceilings enhance the openness of the main living area. Kitchen features modern gray cabinets, tile backsplash, quartz countertops, center island, LVT flooring and walk-in pantry. Upstairs spa-like primary bedroom suite retreat with custom trim work, trey ceiling, double bowl vanity, tiled shower with seat, private commode and walk-in closet. Built-in boot bench at the garage entry and walk-in closets in every bedroom offer abundant storage solutions. This home also includes America's Smart Home features and whole house audio. Enjoy the serene pond view from your sunroom and premium home site near the community walking trail and community pool, park and basketball court.

    Zillow last checked:

    Listing updated:

    Listing Provided by:

    Frances Williams 317-797-7036,

    DRH Realty of Indiana, LLC

    Bought with:

    Non-BLC Member

    MIBOR REALTOR® Association

    Source: MIBOR as distributed by MLS GRID,MLS#: 21968881MLS Logo

    Facts & features

    Interior

    Bedrooms & bathrooms
    • Bedrooms: 4
    • Bathrooms: 3
    • Full bathrooms: 2
    • 1/2 bathrooms: 1
    • Main level bathrooms: 1
    Primary bedroom
    • Features: Carpet
    • Level: Upper
    • Area: 252 Square Feet
    • Dimensions: 14x18
    Bedroom 2
    • Features: Carpet
    • Level: Upper
    • Area: 130 Square Feet
    • Dimensions: 10x13
    Bedroom 3
    • Features: Carpet
    • Level: Upper
    • Area: 132 Square Feet
    • Dimensions: 11x12
    Bedroom 4
    • Features: Carpet
    • Level: Upper
    • Area: 144 Square Feet
    • Dimensions: 12x12
    Dining room
    • Features: Vinyl
    • Level: Main
    • Area: 176 Square Feet
    • Dimensions: 11x16
    Great room
    • Features: Vinyl
    • Level: Main
    • Area: 414 Square Feet
    • Dimensions: 23x18
    Kitchen
    • Features: Vinyl
    • Level: Main
    • Area: 224 Square Feet
    • Dimensions: 14x16
    Library
    • Features: Vinyl
    • Level: Main
    • Area: 126 Square Feet
    • Dimensions: 9x14
    Sun room
    • Features: Vinyl
    • Level: Main
    • Area: 144 Square Feet
    • Dimensions: 12x12
    Heating
    • Has Heating (Unspecified Type)
    Cooling
    • Has cooling: Yes
    Appliances
    • Included: Dishwasher, Electric Water Heater, Disposal, Microwave, Gas Oven, Refrigerator
    Features
    • High Ceilings, Kitchen Island, Pantry, Smart Thermostat, Walk-In Closet(s)
    • Windows: Screens, Windows Vinyl
    • Has basement: No
    • Number of fireplaces: 1
    • Fireplace features: Great Room
    Interior area
    • Total structure area: 2,675
    • Total interior livable area: 2,675 sqft

    Property

    Parking
    • Total spaces: 3
    • Parking features: Attached
    • Attached garage spaces: 3
    Features
    • Levels: Two
    • Stories: 2
    • Patio & porch: Covered, Patio
    Lot
    • Size: 7,840 sqft
    • Features: Sidewalks
    Details
    • Parcel number: 491606100009004300
    • Horse amenities: None

    Construction

    Type & style
    • Home type: SingleFamily
    • Architectural style: Traditional
    • Property subtype: Residential, Single Family Residence
    Materials
    • Brick, Cement Siding
    • Foundation: Slab
    Condition
    • New Construction
    • New construction: Yes
    • Year built: 2019
    Details
    • Builder name: D.R. Horton

    Utilities & green energy

    • Water: Municipal/City

    Community & neighborhood

    Location
    • Region: Indianapolis
    • Subdivision: Village At New Bethel

    HOA & financial

    HOA
    • Has HOA: Yes
    • HOA fee: $260 semi-annually
    • Amenities included: Basketball Court, Pool, Trail(s)
    • Services included: Association Builder Controls, Association Home Owners, Entrance Common, Insurance
    • Association phone: 317-253-1401

    Price history

    DateEventPrice
    9/30/2024Sold$390,000-2.5%$146/sqft
    Source: MIBOR as distributed by MLS GRID #21968881 Report a problem
    7/30/2024Pending sale$400,000$150/sqft
    Source: MIBOR as distributed by MLS GRID #21968881 Report a problem
    7/23/2024Price change$400,000-2.4%$150/sqft
    Source: MIBOR as distributed by MLS GRID #21968881 Report a problem
    7/5/2024Price change$410,000-2.4%$153/sqft
    Source: MIBOR as distributed by MLS GRID #21968881 Report a problem
    7/1/2024Listed for sale$420,000$157/sqft
    Source: MIBOR as distributed by MLS GRID #21968881 Report a problem
    6/25/2024Pending sale$420,000$157/sqft
    Source: MIBOR as distributed by MLS GRID #21968881 Report a problem
    6/14/2024Price change$420,000-2.3%$157/sqft
    Source: MIBOR as distributed by MLS GRID #21968881 Report a problem
    5/21/2024Price change$430,000-4%$161/sqft
    Source: MIBOR as distributed by MLS GRID #21968881 Report a problem
    3/18/2024Listed for sale$448,122$168/sqft
    Source: MIBOR as distributed by MLS GRID #21968881 Report a problem

    Public tax history

    YearProperty taxesTax assessment
    2025$3,725 -47.3%$369,300 -0.9%
    2024$7,074 +497.1%$372,500 +5.3%
    2023$1,185 -5.8%$353,700 +716.9%
    2022$1,258 -1.3%$43,300
    2021$1,275 $43,300
    2020-- $43,300 +14333.3%
    2019-- $300
    2018-- --
    2017-- --

    Find assessor info on the county website

    Neighborhood: Galludet

    Nearby schools

    GreatSchools rating
    Schools provided by the listing agent
    • Elementary: South Creek Elementary
    • Middle: Franklin Central Junior High
    • High: Franklin Central High School

    Source: MIBOR as distributed by MLS GRID. This data may not be complete. We recommend contacting the local school district to confirm school assignments for this home.

    Get a cash offer in 3 minutes
    Find out how much your home could sell for in as little as 3 minutes with a no-obligation cash offer.
    Estimated market value
    $376,500
    Get a cash offer in 3 minutes
    Find out how much your home could sell for in as little as 3 minutes with a no-obligation cash offer.
    Estimated market value
    $376,500