Skip main navigation
Off market
  • $1,608,600

    8514 Lynwood Pl, Chevy Chase, MD 20815

    4beds
    3,220sqft
    Detached
    Built in 1937
    7,405 Square Feet Lot
    $1,608,600 Zestimate®
    $500/sqft
    $7,956 Estimated rent

    Home value

    $1,608,600

    $1.50M - $1.74M

    $7,956/mo

    Zestimate® history
    Loading
    Loading...

    Owner options

    List your home for rent

    $7,956/mo

    Rent Zestimate®

    Find your next renter with Zillow Rental Manager. Plus, with online applications, you can quickly screen prospective tenants – for free.

    Learn more

    $7,956/mo

    Rent Zestimate®

    Refinance and save

    $9,631/mo

    Est. payment

    Refinancing to a lower rate could help reduce your monthly payments and save thousands over the life of the loan.

    See today's rates

    $9,631/mo

    Est. payment

    Explore your selling options

    Work with a Zillow partner agent

    Leverage their expertise and Zillow's premium Showcase listings to get your home seen by more buyers.

    Get started

    List with your own agent

    Get your home in front of millions of buyers by listing it on Zillow.

    Learn how to do it

    Sell it yourself

    Take full control of how buyers see your home on Zillow by listing For Sale by Owner (FSBO).

    List your home

    What's special

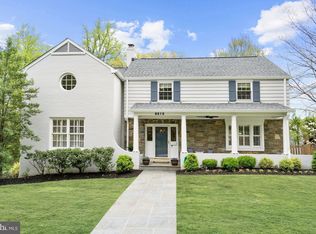
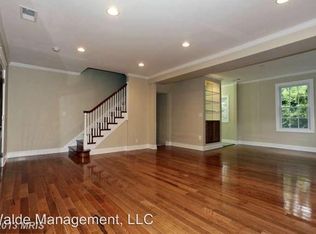
    The quintessential Chevy Chase home, this elegant residence has been beautifully renovated and offers a perfect blend of timeless style and modern amenities. Sunlight streams into the interior from multiple windows and French doors, creating a warm, inviting backdrop for gracious living. Appointed with hardwood floors throughout, crown molding and handsome built-in furnishings, the floor plan has also been enhanced with wide passageways which create a great flow for entertaining. The main level features a living room with a fireplace that opens to a library with custom shelving. The dining room is an entertainer~s dream, complete with French doors to the wraparound screened porch. Finished with granite counters, stainless steel appliances and racks for hanging pots, the kitchen has a classic European flair. It adjoins a breakfast area and a delightful garden room, which opens to the flagstone terrace, the detached two-car garage, and the fenced and landscaped backyard. There is a spacious main-level home office with powder room as well. The screened porch wraps around the back of the home and features brick flooring, ceiling fans and a charming bead board ceiling. It is perfect for enjoying warmer weather and the enchanting gardens! Upstairs there are 4 bedrooms and 3 full baths, including an owner's suite with great closet space and a luxurious bath. The lower level is ideal for entertaining, with a family room, a fireplace and a surround of built-ins. This level offers a powder room, a spacious laundry room with front-loading machines, and great storage space for any size household. The detached garage is outfitted with an elevated storage system, leaving ample floor area for 2 cars. Surrounded by mature trees and tucked into a community backing to the greens of Columbia Country Club, this home belies its easy access to commuting corridors, the new retail coming to Chevy Chase Lake, and downtown Bethesda. It is less than 2 miles to the DC line. The close-knit neighborhood features a yearly Halloween party, a Memorial Day potluck picnic~even occasional block parties. Stroll a short distance to Starbucks, shops, the Chevy Chase library and some favorite neighborhood restaurants. The meticulous owners have enjoyed every aspect of living here, and have taken every step to ensure the new owners do as well. From the brick fa~ade to the custom irrigation system, to the slate roof, this classic colonial elevates the concept of form and function to a beautiful new level!

    This property is off market, which means it's not currently listed for sale or rent on Zillow. This may be different from what's available on other websites or public sources.

    Facts & features

    Interior

    Bedrooms & bathrooms
    • Bedrooms: 4
    • Bathrooms: 5
    • Full bathrooms: 3
    • 1/2 bathrooms: 2
    Heating
    • Forced air
    Cooling
    • Central
    Appliances
    • Included: Dishwasher, Dryer, Microwave, Refrigerator, Washer
    Features
    • Pantry, Built-Ins, Crown Molding, Formal/Separate Dining Room, Master Bath(s), Upgraded Countertops, Floor Plan - Traditional, Kitchen - Gourmet
    • Flooring: Hardwood
    • Basement: Finished
    • Has fireplace: Yes
    Interior area
    • Total interior livable area: 3,220 sqft
    • Finished area below ground: 286

    Property

    Parking
    • Parking features: Garage - Detached
    Features
    • Exterior features: Other
    Lot
    • Size: 7,405 Square Feet
    Details
    • Parcel number: 0700466923
    • Special conditions: Standard

    Construction

    Type & style
    • Home type: SingleFamily
    • Architectural style: Conventional
    • Property subtype: Detached
    Materials
    • Frame
    • Roof: Other
    Condition
    • Year built: 1937

    Community & HOA

    Location
    • Region: Chevy Chase

    Financial & listing details

    • Price per square foot: $500/sqft
    • Tax assessed value: $1,280,800
    • Annual tax amount: $14,416

    Price history

    DateEventPrice
    3/31/2020Sold$1,240,000-0.8%$385/sqft
    Source: Long & Foster Broker Feed #MDMC691720_100 Report a problem
    2/3/2020Pending sale$1,249,999$388/sqft
    Source: Long & Foster Real Estate, Inc. #MDMC691720 Report a problem
    1/30/2020Price change$1,249,999-3.5%$388/sqft
    Source: Long & Foster Real Estate, Inc. #MDMC691720 Report a problem
    1/17/2020Listed for sale$1,295,000+7.9%$402/sqft
    Source: Long & Foster Real Estate, Inc. #MDMC691720 Report a problem
    9/11/2008Sold$1,200,000-5.9%$373/sqft
    Source: Public Record Report a problem
    7/11/2008Price change$1,275,000-4.8%$396/sqft
    Source: Long and Foster Real Estate #MC6795127 Report a problem
    6/24/2008Listed for sale$1,339,399+123.6%$416/sqft
    Source: Long and Foster Real Estate #MC6795127 Report a problem
    10/29/2002Sold$599,000$186/sqft
    Source: Public Record Report a problem

    Public tax history

    YearProperty taxesTax assessment
    2025$14,416 +7.5%$1,280,800 +10%
    2024$13,408 +11%$1,164,733 +11.1%
    2023$12,083 +17.4%$1,048,667 +12.4%
    2022$10,291 +1.6%$932,600 +1.5%
    2021$10,127 +1.5%$918,567 +1.6%
    2020$9,979 +4.5%$904,533 +1.6%
    2019$9,546 -0.2%$890,500 +2.9%
    2018$9,563 +0.5%$865,667 +3%
    2017$9,519 +13%$840,833 +3%
    2016$8,423 $816,000 +0.3%
    2015$8,423 $813,900 +0.3%
    2014$8,423 $811,800 +0.3%
    2013-- $809,700
    2012-- $809,700
    2011-- $809,700 -15.9%
    2010-- $962,630 +8.6%
    2009-- $886,762 +9.4%
    2008-- $810,896 +21.1%
    2007-- $669,820 +14.9%
    2006-- $583,066 +17.5%
    2005-- $496,313 +21.2%
    2004-- $409,560
    2003-- $409,560 +7%
    2002-- $382,913 +3.6%
    2001-- $369,590
    Find assessor info on the county website

    Neighborhood: 20815

    Nearby schools

    GreatSchools rating
    Schools provided by the listing agent
    • District: MONTGOMERY COUNTY PUBLIC SCHOOLS

    Source: The MLS. This data may not be complete. We recommend contacting the local school district to confirm school assignments for this home.

    Get a cash offer in 3 minutes
    Find out how much your home could sell for in as little as 3 minutes with a no-obligation cash offer.
    Estimated market value
    $1,608,600
    Get a cash offer in 3 minutes
    Find out how much your home could sell for in as little as 3 minutes with a no-obligation cash offer.
    Estimated market value
    $1,608,600