Skip main navigation
Off market
  • $1,623,400

    8515 Lynwood Pl, Chevy Chase, MD 20815

    4beds
    4,020sqft
    SingleFamily
    Built in 1946
    6,520 Square Feet Lot
    $1,623,400 Zestimate®
    $404/sqft
    $7,717 Estimated rent

    Home value

    $1,623,400

    $1.51M - $1.75M

    $7,717/mo

    Zestimate® history
    Loading
    Loading...

    Owner options

    List your home for rent

    $7,717/mo

    Rent Zestimate®

    Find your next renter with Zillow Rental Manager. Plus, with online applications, you can quickly screen prospective tenants – for free.

    Learn more

    $7,717/mo

    Rent Zestimate®

    Refinance and save

    $8,054/mo

    Est. payment

    Refinancing to a lower rate could help reduce your monthly payments and save thousands over the life of the loan.

    See today's rates

    $8,054/mo

    Est. payment

    Explore your selling options

    Work with a Zillow partner agent

    Leverage their expertise and Zillow's premium Showcase listings to get your home seen by more buyers.

    Get started

    List with your own agent

    Get your home in front of millions of buyers by listing it on Zillow.

    Learn how to do it

    Sell it yourself

    Take full control of how buyers see your home on Zillow by listing For Sale by Owner (FSBO).

    List your home

    What's special

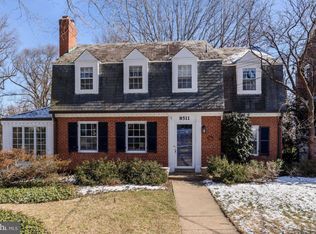
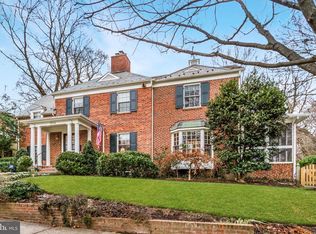
    Presenting an absolutely pristine and fully renovated colonial in Chevy Chase. Welcomed by a flagstone walkway and enchanting front porch, upon entry there is a gracious foyer with wood column accents and views into all of the main level principal rooms. The living room/great room stretches from front to back of the home with enormous windows on three sides, walk out to the deck, fireplace, lovely window seat and abundant natural light. The dramatic dining room features glass fronted built-in cabinets, handsome fireplace and French door walk out to deck. The chef's kitchen is picture perfect with center island that doubles as a breakfast bar. High end stainless appliances, two sinks, rich wood cabinetry and a separate eat-in area complete the space. The main level with its excellent flow for entertaining also features an updated powder room, plantation shutters, gorgeous hardwood floors and crown moldings. Upstairs offers the coveted bedroom level washer and dryer, custom built-in storage cabinetry and two fully renovated hall baths to service the secondary bedrooms. The master suite has a charming built-in bookcase, massive walk-in closet with window and a renovated spa-like bath with double vanity and large walk-in shower. The lower level is fully finished with two walkouts to the rear yard, a 2nd laundry space and a full daylight family room with high ceilings. There is a central office area, second half bath and a home gym that could serve as a potential 5th bedroom. The exterior of the home features a new roof in 2018, sensational deck with direct access to the fully fenced flat yard, a lovely flagstone patio and walkways, storage shed and a lush landscape. Perched on a perfect corner lot in a park-like setting and yet just a quick stroll to all of the exciting development underway along Connecticut Ave, plus the Purple Line. There is even a community pool and tennis club. This is it! A perfect 10!

    This property is off market, which means it's not currently listed for sale or rent on Zillow. This may be different from what's available on other websites or public sources.
    Facts & features

    Interior

    Bedrooms & bathrooms
    • Bedrooms: 4
    • Bathrooms: 5
    • Full bathrooms: 3
    • 1/2 bathrooms: 2
    Heating
    • Forced air
    Cooling
    • Central
    Features
    • Basement: Finished
    • Has fireplace: Yes
    Interior area
    • Total interior livable area: 4,020 sqft
    • Finished area below ground: 1307

    Property

    Parking
    • Parking features: Garage - Attached
    Features
    • Exterior features: Brick
    • Pool features: Community
    Lot
    • Size: 6,520 Square Feet
    Details
    • Parcel number: 0700466706
    • Special conditions: Standard

    Construction

    Type & style
    • Home type: SingleFamily
    • Architectural style: Conventional
    Materials
    • Frame
    • Roof: Slate
    Condition
    • Year built: 1946

    Community & HOA

    Location
    • Region: Chevy Chase

    Financial & listing details

    • Price per square foot: $404/sqft
    • Tax assessed value: $1,301,400
    • Annual tax amount: $15,727

    Price history

    DateEventPrice
    7/10/2020Sold$1,275,000$317/sqft
    Source: Public Record Report a problem
    4/30/2020Listed for sale$1,275,000+41.7%$317/sqft
    Source: Compass #MDMC703252 Report a problem
    7/18/2011Sold$900,000+116.9%$224/sqft
    Source: Public Record Report a problem
    4/9/1998Sold$415,000$103/sqft
    Source: Public Record Report a problem

    Public tax history

    YearProperty taxesTax assessment
    2025$15,727 +15.2%$1,301,400 +9.7%
    2024$13,653 +10.7%$1,186,000 +10.8%
    2023$12,335 +17%$1,070,600 +12.1%
    2022$10,541 +2%$955,200 +1.9%
    2021$10,332 +1.9%$937,167 +2%
    2020$10,140 +5.1%$919,133 +2%
    2019$9,647 -0.2%$901,100 +3%
    2018$9,665 +0.6%$874,867 +3.1%
    2017$9,606 +30%$848,633 +3.2%
    2016$7,392 $822,400 +4.6%
    2015$7,392 $786,067 +4.8%
    2014$7,392 $749,733 +5.1%
    2013-- $713,400
    2012-- $713,400
    2011-- $713,400 -20.2%
    2010-- $893,860 +8.2%
    2009-- $826,292 +8.9%
    2008-- $758,726 +9.8%
    2007-- $691,160 +13.8%
    2006-- $607,106 +16.1%
    2005-- $523,053 +19.1%
    2004-- $439,000
    2003-- $439,000 +6.9%
    2002-- $410,826 +3.6%
    2001-- $396,740
    Find assessor info on the county website

    Neighborhood: 20815

    Nearby schools

    GreatSchools rating
    Schools provided by the listing agent
    • Elementary: ROSEMARY HILLS
    • Middle: SILVER CREEK
    • High: BETHESDA-CHEVY CHASE
    • District: MONTGOMERY COUNTY PUBLIC SCHOOLS

    Source: The MLS. This data may not be complete. We recommend contacting the local school district to confirm school assignments for this home.

    Get a cash offer in 3 minutes
    Find out how much your home could sell for in as little as 3 minutes with a no-obligation cash offer.
    Estimated market value
    $1,623,400
    Get a cash offer in 3 minutes
    Find out how much your home could sell for in as little as 3 minutes with a no-obligation cash offer.
    Estimated market value
    $1,623,400