Welcome to this wonderful home in the sought-after heart of Frisco. Just minutes from H-E-B and Frisco Square, this property offers comfort and convenience, complemented by access to top-tier schools. The backyard features a pool with a hot tub, two waterfalls, and tanning ledges, perfect for warm fall days. Inside, an archway leads to an open kitchen with dark wood cabinets, a gas stovetop, and stainless steel appliances. The spacious primary suite includes an updated bathroom with jetted tub and separate shower. Natural light floods the home through windows overlooking the pool, creating a bright and welcoming atmosphere. Upstairs, a guest suite provides a full bathroom, bedroom, living space, and a walk-in attic for ample storage. The tandem 3-car garage offers parking for a third vehicle, golf cart storage, or space for a workbench or home gym. Foundation repair just completed with lifetime warranty!
Sold
Price Unknown
8514 Plymouth Ln, Frisco, TX 75036
4beds
3,014sqft
Single Family Residence
Built in 2004
7,361 Square Feet Lot
$662,400 Zestimate®
$--/sqft
$3,607 Estimated rent
Home value
$662,400
$629,000 - $696,000
$3,607/mo
Zestimate® history
Owner options
List your home for rent
$3,607/mo
Rent Zestimate®
Find your next renter with Zillow Rental Manager. Plus, with online applications, you can quickly screen prospective tenants – for free.
$3,607/mo
Rent Zestimate®
Refinance and save
$242/mo
Est. payment
Refinancing to a lower rate could help reduce your monthly payments and save thousands over the life of the loan.
$242/mo
Est. payment
Explore your selling options
Work with a Zillow partner agent
Leverage their expertise and Zillow's premium Showcase listings to get your home seen by more buyers.
Get startedList with your own agent
Get your home in front of millions of buyers by listing it on Zillow.
Learn how to do itSell it yourself
Take full control of how buyers see your home on Zillow by listing For Sale by Owner (FSBO).
List your homeWhat's special
Zillow last checked:
Listing updated:
Listed by:
Nick Surguine 0670854 214-705-7705,
Vivo Realty 214-705-7705
Bought with:
Tom May
Monument Realty
Source: NTREIS,MLS#: 20683322
Facts & features
Interior
Bedrooms & bathrooms
- Bedrooms: 4
- Bathrooms: 4
- Full bathrooms: 3
- 1/2 bathrooms: 1
Primary bedroom
- Features: En Suite Bathroom
- Level: First
- Dimensions: 18 x 15
Bedroom
- Features: Split Bedrooms
- Level: First
- Dimensions: 12 x 11
Bedroom
- Features: Split Bedrooms
- Level: First
- Dimensions: 12 x 10
Bedroom
- Level: Second
- Dimensions: 13 x 13
Primary bathroom
- Features: Built-in Features, Dual Sinks, Granite Counters, Jetted Tub, Separate Shower
- Level: First
- Dimensions: 9 x 12
Bonus room
- Level: Second
- Dimensions: 17 x 14
Breakfast room nook
- Level: First
- Dimensions: 12 x 12
Dining room
- Level: First
- Dimensions: 12 x 9
Other
- Features: Built-in Features, Granite Counters, Garden Tub/Roman Tub
- Level: First
- Dimensions: 7 x 7
Other
- Level: Second
- Dimensions: 10 x 5
Half bath
- Level: First
- Dimensions: 5 x 5
Kitchen
- Features: Built-in Features, Dual Sinks, Granite Counters, Walk-In Pantry
- Level: First
- Dimensions: 17 x 11
Living room
- Features: Fireplace
- Level: First
- Dimensions: 18 x 20
Utility room
- Features: Utility Room
- Level: First
Heating
- Central, Electric
Cooling
- Central Air, Electric
Appliances
- Included: Dishwasher, Electric Oven, Gas Cooktop, Disposal, Microwave
Features
- Granite Counters, High Speed Internet, Open Floorplan, Pantry, Cable TV, Walk-In Closet(s)
- Flooring: Carpet, Ceramic Tile, Wood
- Has basement: No
- Number of fireplaces: 1
- Fireplace features: Gas Starter, Wood Burning
Interior area
- Total interior livable area: 3,014 sqft
Property
Parking
- Total spaces: 3
- Parking features: Door-Multi, Electric Gate, Garage Faces Rear
- Attached garage spaces: 3
Features
- Levels: Two
- Stories: 2
- Patio & porch: Covered
- Exterior features: Rain Gutters
- Pool features: Gunite, Heated, In Ground, Outdoor Pool, Pool, Pool/Spa Combo, Water Feature
- Has spa: Yes
- Spa features: Hot Tub
- Fencing: Wood
Lot
- Size: 7,361 Square Feet
- Features: Interior Lot
Details
- Parcel number: R247848
Construction
Type & style
- Home type: SingleFamily
- Architectural style: Traditional,Detached
- Property subtype: Single Family Residence
Materials
- Brick, Rock, Stone, Wood Siding
- Foundation: Slab
- Roof: Composition,Shingle
Condition
- Year built: 2004
Utilities & green energy
- Utilities for property: Underground Utilities, Cable Available
Community & HOA
Community
- Features: Sidewalks
- Security: Carbon Monoxide Detector(s), Smoke Detector(s)
- Subdivision: Windsor Place Ph 2
HOA
- Has HOA: Yes
- Services included: Association Management
- HOA fee: $242 annually
- HOA name: MAC Group
- HOA phone: 469-939-4928
Location
- Region: Frisco
Financial & listing details
- Annual tax amount: $11,289
- Date on market: 7/26/2024
- Cumulative days on market: 109 days
- Listing terms: Cash,Conventional,VA Loan
- Exclusions: Security System (negotiable)
Price history
| Date | Event | Price |
|---|---|---|
| 10/18/2024 | Sold | -- |
Source: NTREIS #20683322 Report a problem | ||
| 9/30/2024 | Pending sale | $698,990$232/sqft |
Source: NTREIS #20683322 Report a problem | ||
| 9/27/2024 | Listing removed | $698,990$232/sqft |
Source: NTREIS #20683322 Report a problem | ||
| 9/20/2024 | Contingent | $698,990$232/sqft |
Source: NTREIS #20683322 Report a problem | ||
| 9/11/2024 | Price change | $698,990-0.1%$232/sqft |
Source: NTREIS #20683322 Report a problem | ||
| 8/14/2024 | Price change | $699,990-6.7%$232/sqft |
Source: NTREIS #20683322 Report a problem | ||
| 7/26/2024 | Listed for sale | $749,990$249/sqft |
Source: NTREIS #20683322 Report a problem | ||
| 7/23/2024 | Listing removed | -- |
Source: NTREIS #20627117 Report a problem | ||
| 7/10/2024 | Price change | $749,990-3.2%$249/sqft |
Source: NTREIS #20627117 Report a problem | ||
| 6/13/2024 | Price change | $774,990-3.1%$257/sqft |
Source: NTREIS #20627117 Report a problem | ||
| 5/30/2024 | Listed for sale | $799,990+23.1%$265/sqft |
Source: NTREIS #20627117 Report a problem | ||
| 5/23/2022 | Sold | -- |
Source: NTREIS #20034357 Report a problem | ||
| 4/28/2022 | Pending sale | $650,000$216/sqft |
Source: NTREIS #20034357 Report a problem | ||
| 4/24/2022 | Contingent | $650,000$216/sqft |
Source: NTREIS #20034357 Report a problem | ||
| 4/21/2022 | Listed for sale | $650,000$216/sqft |
Source: NTREIS #20034357 Report a problem | ||
Public tax history
Tax history is unavailable.
Neighborhood: 75036
Nearby homes
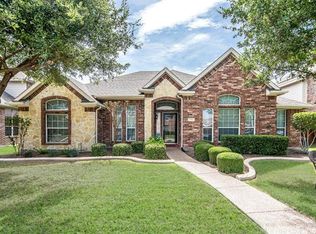
- $684,5004 bd4 ba2.9k sqft8514 Plymouth Ln, Frisco, TX 75034Off Market
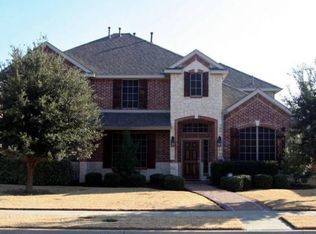
- $634,4004 bd4 ba3.5k sqft8492 Plymouth Ln, Frisco, TX 75034Off Market
- $641,5005 bd4 ba3.4k sqft8536 Plymouth Ln, Frisco, TX 75034Off Market
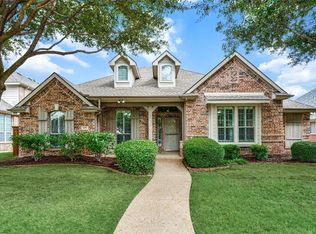
- $491,6003 bd3 ba2.3k sqft8470 Plymouth Ln, Frisco, TX 75034Off Market
- $507,3003 bd2 ba2k sqft8525 Liverpool Ln, Frisco, TX 75034Off Market
- $--4 bd2 ba2k sqft8525 Liverpool Ln, Frisco, TX 75036Sold
- $546,4004 bd2 ba2.7k sqft8503 Liverpool Ln, Frisco, TX 75034Off Market
- $651,600-- bd2 ba3.1k sqft8558 Plymouth Ln, Frisco, TX 75034Off Market
Nearby schools
GreatSchools rating
- 10/10Sparks Elementary SchoolGrades: PK-5Distance: 0.1 mi
- 10/10Pioneer Heritage Middle SchoolGrades: 6-8Distance: 0.6 mi
- 9/10Reedy High SchoolGrades: 9-12Distance: 1.7 mi
Schools provided by the listing agent
- Elementary: Sparks
- Middle: Pioneer
- High: Reedy
- District: Frisco ISD
Source: NTREIS. This data may not be complete. We recommend contacting the local school district to confirm school assignments for this home.
Get a cash offer in 3 minutes
Find out how much your home could sell for in as little as 3 minutes with a no-obligation cash offer.
Estimated market value
$662,400
Get a cash offer in 3 minutes
Find out how much your home could sell for in as little as 3 minutes with a no-obligation cash offer.
Estimated market value
$662,400
- Texas
- Denton County
- Frisco
- 75036
- 8514 Plymouth Ln
Nearby cities
Nearby neighborhoods
Nearby zip codes
Other Frisco Topics
