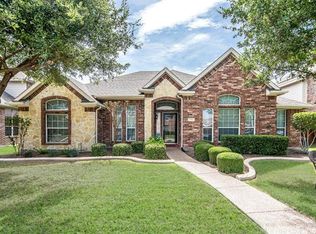
This ample abode consists of 3480 square feet which includes 5 bedrooms, 4 bathrooms, stacked formals, a loft, a game room, and a media room. <br />A handsome brick and stone elevation with rustic shutters and lush landscaping combine to create an appealing exterior. <br />Soaring ceilings stretch up to reveal sizeable plant ledges and gorgeous wood floors stretch from the entry into the family room ahead. <br />You are first met by the formal living room which shares vaulted ceilings with the formal living room. The living room is bathed in light by a large arched window that overlooks the front yard. The formal dining room also has a nice window, and it is defined by a hanging light fixture enhanced with stylish shades. <br />If you continue into the kitchen you will find plenty of room for cooking and eating! This kitchen features Everstone countertops, 42 inch cabinets with decorative space above them, tile flooring, a tile backsplash on a diagonal, and crown molding. You will also find an undermount sink, built-in black appliances with a smooth cooktop, and a convenient center island. There is even a built-in desk and a breakfast bar that overlooks the family room. <br />Next to the kitchen and breakfast nook is the welcoming family room. The focal point of the room is an incredible stone fireplace that includes a cozy hearth and a floating wooden mantle. Other features of the room include handsome wood flooring, crown molding, a large window to the backyard, and a lighted ceiling fan for extra comfort. Like most of the home the family room has also been wired for sound.<br />Located in the rear of the home is the spacious master bedroom that boasts an eye-catching bay window, as well as, crown molding and a lighted ceiling fan. The private master bathroom includes a relaxing jetted garden tub, a separate shower with a seat, a separate linen closet, dual sinks with a makeup area, and a walk-in closet.<br />The bedroom has a large window that overlooks the front yard and walk-in closet. With its location next to a full bathroom it would make an ideal study, mother-in-law suite, nursery, or guest room. Also, it and the other secondary bedrooms have been recently painted a neutral color.<br />The stairway is flanked by a loft and a game room. Both rooms are open to the stairway and each other over half walls. A door in the game room leads into a true media room. The media room is wired for sconce lighting, surround sound, and a ceiling projector for the ultimate movie experience! (Internet 5771652-5/15/2011)
This property is off market, which means it's not currently listed for sale or rent on Zillow. This may be different from what's available on other websites or public sources.