Welcome to Belle Lago, a prestigious gated community ideally located between Naples and Fort Myers, offering privacy, natural beauty, and an exceptional lifestyle. This impressive Toll Brothers Royale residence features over 3,300 square feet of living space on one level, a three-car garage, and a thoughtfully designed floor plan ideal for both everyday living and entertaining. The home offers two primary suites with direct lanai access, an additional bedroom, spacious open living areas, and a gourmet kitchen seamlessly connected to the family room. Elegant architectural details include granite countertops, stainless steel appliances, coffered ceilings, and expansive living spaces filled with natural light. Step outside to the screened lanai and enjoy your private pool and spa, creating an inviting outdoor retreat for relaxing or entertaining while taking in the tranquil surroundings. Belle Lago encompasses approximately 447 residences and features 24-hour gated staffing, landscaped trails, nature preserve views, a community pool, clubhouse, fitness facilities, activity and game rooms, and outdoor sports courts. Residents also enjoy convenient golf-cart access to Estero Country Club. A major added benefit: the Seller contracted for a NEW ROOF, completed in July 2026. The 10 year roof warranty will convey to the Buyer at closing. This exceptional Belle Lago residence combines spacious luxury, resort-style amenities, and a prime Estero location—offering the ideal Southwest Florida lifestyle.
For sale
Price cut: $104K (8/17)
$995,000
8514 Sedonia CIR, ESTERO, FL 33967
3beds
3,368sqft
Single Family Residence
Built in 2004
0.26 Acres Lot
$-- Zestimate®
$295/sqft
$737/mo HOA
What's special
Screened lanaiThree-car garageGranite countertopsPrivate pool and spaOutdoor sports courtsCommunity poolThoughtfully designed floor plan
- 317 days
- 755
- 18
Zillow last checked:
Listing updated:
Listed by:
Steven Flemion 313-929-0144,
Keller Williams Elite Realty
Source: SWFLMLS,MLS#: 225076066 Originating MLS: Bonita Springs
Originating MLS: Bonita SpringsFacts & features
Interior
Bedrooms & bathrooms
- Bedrooms: 3
- Bathrooms: 4
- Full bathrooms: 3
- 1/2 bathrooms: 1
Rooms
- Room types: Den - Study, Family Room, Screened Lanai/Porch, 3 Bedrooms Plus Den
Primary bedroom
- Dimensions: 20.1 x 16
Bedroom
- Dimensions: 16.2 x 12
Den
- Dimensions: 12.4 x 11
Dining room
- Dimensions: 13.8 x 13.2
Family room
- Dimensions: 21 x 18.6
Garage
- Dimensions: 26.8 x 21.4
Great room
- Dimensions: 13.8 x 13.2
Kitchen
- Dimensions: 15.6 x 11.8
Heating
- Central
Cooling
- Central Air, Gas
Appliances
- Included: Gas Cooktop, Dishwasher, Disposal, Dryer, Microwave, Self Cleaning Oven, Washer
- Laundry: Washer/Dryer Hookup, Inside
Features
- Coffered Ceiling(s), French Doors, Smoke Detectors, Walk-In Closet(s), Den - Study, Family Room, Laundry in Residence, Screened Lanai/Porch
- Flooring: Carpet, Tile
- Doors: French Doors
- Windows: Shutters - Manual
- Has fireplace: No
Interior area
- Total structure area: 3,949
- Total interior livable area: 3,368 sqft
Property
Parking
- Total spaces: 3
- Parking features: Driveway, Golf Cart, Attached
- Attached garage spaces: 3
- Has uncovered spaces: Yes
Features
- Stories: 1
- Patio & porch: Patio, Screened Lanai/Porch
- Has private pool: Yes
- Pool features: Community, In Ground
- Has spa: Yes
- Spa features: In Ground
- Has view: Yes
- View description: Pond, Water
- Has water view: Yes
- Water view: Pond,Water
- Waterfront features: Lagoon
- Frontage type: Lagoon/Estuary
Lot
- Size: 0.26 Acres
- Features: Regular
Details
- Additional structures: Tennis Court(s)
- Parcel number: 214625E308000.2240
- Zoning: MPD
Construction
Type & style
- Home type: SingleFamily
- Architectural style: Ranch
- Property subtype: Single Family Residence
Materials
- Block, Stucco
- Foundation: Concrete Block
- Roof: Tile
Condition
- New construction: No
- Year built: 2004
Utilities & green energy
- Gas: Natural
- Water: Central
Community & HOA
Community
- Features: Clubhouse, Pool, Fitness Center, Golf, Tennis Court(s), Gated
- Security: Smoke Detector(s), Gated Community
- Subdivision: BELLE LAGO
HOA
- Has HOA: Yes
- Amenities included: Bocce Court, Clubhouse, Pool, Fitness Center, Golf Course, Pickleball, Tennis Court(s)
- HOA fee: $8,840 annually
Location
- Region: Estero
Financial & listing details
- Price per square foot: $295/sqft
- Tax assessed value: $989,291
- Annual tax amount: $13,319
- Date on market: 10/24/2025
- Lease term: None/Other
Estimated market value
Not available
Estimated sales range
Not available
Not available
Price history
| Date | Event | Price |
|---|---|---|
| 8/17/2026 | Price change | $995,000-9.5%$295/sqft |
Source:  SWFLMLS #225076066 Report a problem SWFLMLS #225076066 Report a problem | ||
| 2/25/2026 | Price change | $1,099,000-8.3%$326/sqft |
Source: SWFLMLS #225076066 Report a problem | ||
| 10/24/2025 | Listed for sale | $1,199,000+83.1%$356/sqft |
Source: SWFLMLS #225076066 Report a problem | ||
| 9/5/2014 | Sold | $655,000-3.5%$194/sqft |
Source: Public Record Report a problem | ||
| 5/20/2014 | Listing removed | $679,000$202/sqft |
Source: Royal Shell Real Estate, Inc. #214007206 Report a problem | ||
| 2/5/2014 | Listed for sale | $679,000+30.6%$202/sqft |
Source: Royal Shell Real Estate, Inc. #214007206 Report a problem | ||
| 9/10/2004 | Sold | $519,800$154/sqft |
Source: Public Record Report a problem | ||
Public tax history
| Year | Property taxes | Tax assessment |
|---|---|---|
| 2025 | $13,319 +92.7% | $989,291 +83.7% |
| 2024 | $6,911 +0.5% | $538,622 +3% |
| 2023 | $6,874 -0.6% | $522,934 +3% |
| 2022 | $6,914 +0.4% | $507,703 +3% |
| 2021 | $6,885 -1.4% | $492,916 +1.4% |
| 2020 | $6,979 -7.1% | $486,110 -0.8% |
| 2019 | $7,515 | $490,151 -0.8% |
| 2018 | $7,515 -6.2% | $494,196 -0.6% |
| 2017 | $8,012 | $497,419 -1.7% |
| 2016 | $8,012 -3.6% | $505,807 +5.4% |
| 2015 | $8,315 | $479,734 |
Find assessor info on the county website
Monthly payment
Est. payment
Payment breakdown
Explore the cost of this home by adjusting the details. Changes won't be saved.Climate risks
Neighborhood: 33967


Similar homes
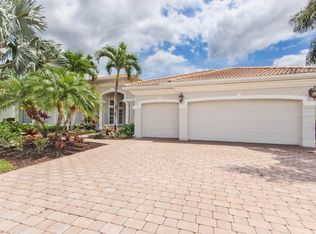
- $729,9903 bd3 ba2.5k sqft19748 Maddelena CIR, ESTERO, FL 33967For Sale

 MLS ID #226022562, Brenda Irene Duren, HomeSmart. SWFLMLS
 - $889,0003 bd4 ba3k sqft20072 Markward Crossing, ESTERO, FL 33928For Sale
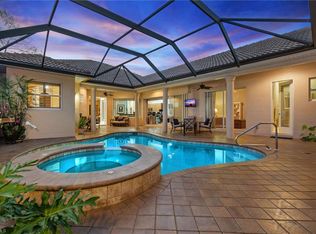 MLS ID #226018072, Melva Borley, Sunshine State Realty Services. SWFLMLS
 - $965,0003 bd3 ba2.4k sqft14238 Wild Timber CT, ESTERO, FL 33928For Sale
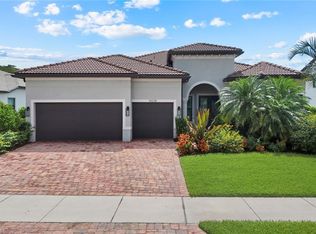 MLS ID #226023137, Lisa Cachon, Cachon Realty Group. LLC. SWFLMLS
 - $499,0004 bd3 ba2.4k sqft19619 Tesoro WAY, ESTERO, FL 33967For Sale
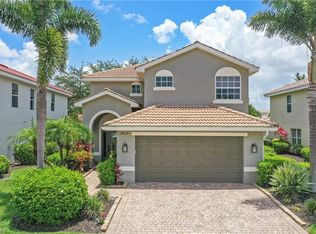 MLS ID #226020881, Stacey Reed, DomainRealty.com LLC. SWFLMLS
 - $555,0003 bd2 ba2.2k sqft20515 Foxworth CIR, ESTERO, FL 33928For SaleMLS ID #226031622, Isabella Fuerst Taylor, Compass Florida LLC. SWFLMLS
- $875,0003 bd2 ba2.2k sqft20000 Montessa CT, ESTERO, FL 33928For SaleMLS ID #226019752, Joe R Pavich, Realty World J. PAVICH R.E.. SWFLMLS
- $850,0003 bd3 ba2.2k sqft9271 Oak Strand DR, ESTERO, FL 34135For SaleMLS ID #226029806, Rosemary E Scheetz-Bruce, Keller Williams Elite Realty. SWFLMLS
- $925,0004 bd3 ba3.5k sqft6416 Mark LN, FORT MYERS, FL 33966For SaleMLS ID #226007493, Steve Bacardi, LLC, Coldwell Banker Realty. SWFLMLS
- $975,0003 bd3 ba2.7k sqft23016 Sanabria LOOP, BONITA SPRINGS, FL 34135For SaleMLS ID #226001711, Ryan Swearingen, LLC, KW Elevate Luxury. SWFLMLS
- $849,0004 bd3 ba2.4k sqft21900 Longleaf Trail DR, ESTERO, FL 34135For SaleMLS ID #225078768, Justin M Jordan, Local Real Estate LLC. SWFLMLS
- $789,9003 bd3 ba2.6k sqft9311 Cedar Creek DR, BONITA SPRINGS, FL 34135For SaleMLS ID #226027220, Joseph Pavich Sr, Realty World J. PAVICH R.E.. SWFLMLS
- $975,0004 bd3 ba2.6k sqft4651 Castalia CT, FORT MYERS, FL 33905For SaleMLS ID #226027985, Brad L Graves PA, Premiere Plus Realty Company. SWFLMLS
- $859,0003 bd3 ba2.3k sqft23729 Pebble Pointe LN, ESTERO, FL 34135For SaleMLS ID #226028247, Mike Zecchino, The Agency Naples. SWFLMLS
- $749,0003 bd2 ba1.8k sqft22205 Ponte Romano LN, ESTERO, FL 33928For SaleMLS ID #226027807, Kyle Johnson, Coldwell Banker Realty. SWFLMLS
- $684,9004 bd3 ba2.4k sqft5589 Whispering Willow WAY, FORT MYERS, FL 33908For SaleMLS ID #226027256, Joe R Pavich, Realty World J. PAVICH R.E.. SWFLMLS
- $749,9993 bd3 ba2.5k sqft12288 Casals LN, BONITA SPRINGS, FL 34135For SaleMLS ID #226027228, Amanda Barcenas, Realty One Group MVP. SWFLMLS
- $1,395,0004 bd3 ba2.5k sqft22043 Sycamore Grove, ESTERO, FL 34135For SaleMLS ID #226007369, Andrew D Lynch, Potter Trinity. SWFLMLS
- $748,0003 bd2 ba2k sqft22140 Long Leaf Trail DR, ESTERO, FL 34135For SaleMLS ID #225082392, John Holbrook, Pineywoods Realty. SWFLMLS
- $995,0004 bd3 ba2.4k sqft28686 San Galgano WAY, BONITA SPRINGS, FL 34135For SaleMLS ID #226014597, Angela Lutzi Dellatore, Dellatore Real Estate Company. SWFLMLS
- $600,0004 bd3 ba2.3k sqft21082 Bosco CT, ESTERO, FL 33928For SaleMLS ID #226008956, Lisa Ninchritz, Royal Shell Real Estate, Inc.. SWFLMLS
