Skip main navigation
Sold for $1,215,000
  • $1,215,000

    8518 Sedonia CIR, ESTERO, FL 33967

    4beds
    3,393sqft
    Single Family Residence
    Built in 2004
    0.27 Acres Lot
    $1,139,100 Zestimate®
    $358/sqft
    $6,462 Estimated rent

    Home value

    $1,139,100

    $1.00M - $1.29M

    $6,462/mo

    Zestimate® history
    Loading
    Loading...

    Owner options

    List your home for rent

    $6,462/mo

    Rent Zestimate®

    Find your next renter with Zillow Rental Manager. Plus, with online applications, you can quickly screen prospective tenants – for free.

    Learn more

    $6,462/mo

    Rent Zestimate®

    Refinance and save

    $15,845/mo

    Est. payment

    Refinancing to a lower rate could help reduce your monthly payments and save thousands over the life of the loan.

    See today's rates

    $15,845/mo

    Est. payment

    Explore your selling options

    Work with a Zillow partner agent

    Leverage their expertise and Zillow's premium Showcase listings to get your home seen by more buyers.

    Get started

    List with your own agent

    Get your home in front of millions of buyers by listing it on Zillow.

    Learn how to do it

    Sell it yourself

    Take full control of how buyers see your home on Zillow by listing For Sale by Owner (FSBO).

    List your home

    What's special

    Heated poolExpansive lanaiGourmet outdoor kitchenLuxurious one-level livingOpen family roomBreathtaking water viewsGourmet kitchen
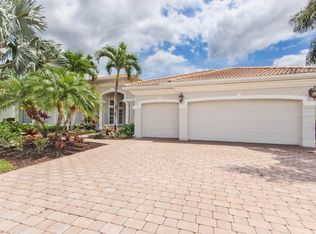
    With breathtaking water views and meticulous craftsmanship, this exquisite estate home offers over 3,300 square feet of luxurious ONE-LEVEL living. Designed with impeccable attention to detail, this Toll Brothers 'Royale' floor plan features 4 spacious bedrooms, 3.5 baths, and an office. Soaring ceilings throughout enhance the sense of space and elegance, while refined touches like travertine tile flooring and a fireplace with a custom mantel add warmth and sophistication. The thoughtfully designed layout includes a grand dining area, formal living room, open family room, and gourmet kitchen, creating an inviting atmosphere for both relaxation and entertaining. Recent UPDATES include a NEW ROOF, gutters and downspouts (Fall 2024) and a NEW A/C UNIT (January 2025). Additional features include a 3-CAR GARAGE and a whole-house generator for convenience and peace of mind. Step outside to an expansive lanai, where stunning water views provide the perfect backdrop for outdoor living. A heated pool, spa, and gourmet outdoor kitchen elevate the experience, making it ideal for year-round enjoyment. Belle Lago is a NATURAL GAS community with a 24/7 guarded gate and resort-style amenities such as pickleball, Har-Tru tennis courts, a clubhouse, pool & spa, fitness center, and walking trails. Optional memberships to Estero Country Club are available via a golf cart path connecting the two communities. Centrally located between Naples and Ft. Myers, with easy access to shopping, dining, Coconut Point Mall, RSW Airport, and the white sand beaches. A true masterpiece of craftsmanship, elegance, and comfort—this exceptional home is an opportunity not to be missed. Schedule your private showing today!

    Zillow last checked:

    Listing updated:

    Listed by:

    Carrie Martus (239)229-5524,

    DomainRealty.com LLC

    Bought with:

    Michelle Abner

    John R Wood Properties

    Source: SWFLMLS,MLS#: 225024012MLS LogoOriginating MLS: Bonita Springs

    Facts & features

    Interior

    Bedrooms & bathrooms
    • Bedrooms: 4
    • Bathrooms: 4
    • Full bathrooms: 3
    • 1/2 bathrooms: 1
    Rooms
    • Room types: Den - Study, Family Room, Office, Open Porch/Lanai
    Bedroom
    • Features: Master BR Ground, Split Bedrooms
    Dining room
    • Features: Breakfast Bar, Breakfast Room, Formal
    Kitchen
    • Features: Gas Available, Island, Pantry
    Heating
    • Central
    Cooling
    • Ceiling Fan(s), Central Air
    Appliances
    • Included: Gas Cooktop, Dishwasher, Disposal, Dryer, Microwave, Refrigerator, Refrigerator/Freezer, Oven, Washer, Wine Cooler
    • Laundry: Laundry Tub
    Features
    • Built-In Cabinets, Closet Cabinets, Fireplace, French Doors, Laundry Tub, Pantry, Smoke Detectors, Tray Ceiling(s), Volume Ceiling, Walk-In Closet(s), Den - Study, Family Room, Home Office, Open Porch/Lanai
    • Flooring: Tile, Wood
    • Doors: French Doors
    • Windows: Shutters - Manual
    • Has fireplace: Yes
    Interior area
    • Total structure area: 3,989
    • Total interior livable area: 3,393 sqft

    Property

    Parking
    • Total spaces: 3
    • Parking features: Attached
    • Attached garage spaces: 3
    Features
    • Stories: 1
    • Patio & porch: Deck, Open Porch/Lanai
    • Exterior features: Outdoor Grill, Outdoor Kitchen
    • Has private pool: Yes
    • Pool features: Community, In Ground, Gas Heat, Screen Enclosure
    • Has spa: Yes
    • Spa features: Community, In Ground, Heated, Screened
    • Has view: Yes
    • View description: Lake
    • Has water view: Yes
    • Water view: Lake
    • Waterfront features: Lake
    • Frontage type: Lakefront
    Lot
    • Size: 0.27 Acres
    • Features: Oversize
    Details
    • Additional structures: Outdoor Kitchen
    • Parcel number: 214625E308000.2250
    • Zoning: MPD
    • Other equipment: Generator

    Construction

    Type & style
    • Home type: SingleFamily
    • Architectural style: Ranch
    • Property subtype: Single Family Residence
    Materials
    • Block, Stucco
    • Foundation: Concrete Block
    • Roof: Tile
    Condition
    • New construction: No
    • Year built: 2004

    Utilities & green energy

    • Gas: Natural
    • Water: Central

    Community & HOA

    Community
    • Features: Clubhouse, Park, Pool, Fitness Center, Sidewalks, Street Lights, Gated
    • Security: Security System, Gated Community, Smoke Detector(s)
    • Subdivision: BELLE LAGO
    HOA
    • Has HOA: Yes
    • Amenities included: Bike And Jog Path, Billiard Room, Bocce Court, Clubhouse, Park, Pool, Community Room, Spa/Hot Tub, Fitness Center, Hobby Room, Internet Access, Library, Pickleball, See Remarks, Sidewalk, Streetlight
    • HOA fee: $7,904 annually
    Location
    • Region: Estero

    Financial & listing details

    • Price per square foot: $358/sqft
    • Tax assessed value: $1,060,365
    • Annual tax amount: $6,834
    • Date on market: 3/5/2025
    • Lease term: Agreement For Deed

    Price history

    DateEventPrice
    4/30/2025Sold$1,215,000-1.6%$358/sqft
    Source: SWFLMLS #225024012 Report a problem
    3/29/2025Pending sale$1,235,000$364/sqft
    Source: SWFLMLS #225024012 Report a problem
    3/25/2025Price change$1,235,000-4.6%$364/sqft
    Source: SWFLMLS #225024012 Report a problem
    3/5/2025Listed for sale$1,295,000+78.6%$382/sqft
    Source: SWFLMLS #225024012 Report a problem
    5/16/2018Sold$725,000+11.3%$214/sqft
    Source: Public Record Report a problem
    10/19/2004Sold$651,400$192/sqft
    Source: Public Record Report a problem

    Public tax history

    YearProperty taxesTax assessment
    2025$7,019 +2.7%$553,409 +3.9%
    2024$6,834 +0.6%$532,812 +2%
    2023$6,795 -1.5%$522,148 +3.1%
    2022$6,896 +0.4%$506,440 +2.9%
    2021$6,867 -1.5%$492,175 +1.4%
    2020$6,969 +1.8%$485,380 -3.1%
    2019$6,846 $500,659 +6%
    2018$6,846 -2%$472,382 +2.1%
    2017$6,988 -0.3%$462,666 -10.5%
    2016$7,012 +0.1%$516,707 +5.2%
    2015$7,006 $490,979
    Find assessor info on the county website

    Neighborhood: 33967

    Nearby schools

    GreatSchools rating
    Get pre-qualified for a loan
    At Zillow Home Loans, we can pre-qualify you in as little as 5 minutes with no impact to your credit score.

    An equal housing lender. NMLS #10287.

    Sell for more on Zillow
    Get a Zillow Showcase℠ listing at no additional cost and you could sell for .
    $1,139,100
    2% more
    +$22,782
    With Zillow Showcase(estimated)
    $1,161,882