PREPARE TO BE ENCHANTED! This exquisite and rarely available 2-story townhouse, located in the highly sought after Villas of Carriage Greens, is a show stopper. This is one of the few that is located on the golf course, where the views from your windows and backyard patio will leave you breathless!! The glorious open concept floor plan features soaring ceilings, walls of windows, gorgeous refinished hardwood floors, and a newly renovated and redesigned staircase. Upon entering you can't help but cherish the attention to detail. Let's start with the captivating 2-story fireplace, vaulted ceilings, and sensational views from the living room. The stunning updated kitchen features cherry cabinets, granite countertops, stainless steel appliances, tile backsplash, under mount lighting, and abundant cabinet and counter space. First floor laundry room and powder room. The second level is equally impressive with more new hardwood flooring and two bedrooms that are en suites. The primary bedroom features a huge walk-in closet with organizers and an attached full bath with a double sized walk-in shower. The second bedroom has new hardwood flooring, walk-in closet, and another attached full bath. The views from this room are spectacular, overlooking the golf course. The fully finished basement adds another full level of living space. Cleverly designed to provide a huge family room area, as well as a third bedroom with another attached full bath, including additional closet space and a utility/storage area. Every inch of this sensational property offers style, flow, and functionality. Now let's step out to the paver brick patio, where your views are nothing short of amazing! The golf course location is a cherished location, and only a select few of these townhomes offer you that luxury. New Tear-off Roof in 2014 and a multitude of additional upgrades. The Villas are conveniently located just minutes away from Carriage Greens Country Club and Cass Jr. High School. Added conveniences include easy access to I-55 and 355, parks, playgrounds, walking and biking trails, the Four Corners, the Burr Ridge Village Center, the Promenade Mall, Oak Brook Mall, and a host of local restaurants and entertainment venues. HERE IS WHERE YOUR NEXT CHAPTER BEGNS!
Closed
$440,000
8514 Thistlewood Ct, Darien, IL 60561
3beds
1,677sqft
Townhouse, Single Family Residence
Built in 1990
1,860 Square Feet Lot
$480,900 Zestimate®
$262/sqft
$3,339 Estimated rent
Home value
$480,900
$457,000 - $505,000
$3,339/mo
Zestimate® history
Owner options
List your home for rent
$3,339/mo
Rent Zestimate®
Find your next renter with Zillow Rental Manager. Plus, with online applications, you can quickly screen prospective tenants – for free.
$3,339/mo
Rent Zestimate®
Refinance and save
$3,353/mo
Est. payment
Refinancing to a lower rate could help reduce your monthly payments and save thousands over the life of the loan.
$3,353/mo
Est. payment
Explore your selling options
Work with a Zillow partner agent
Leverage their expertise and Zillow's premium Showcase listings to get your home seen by more buyers.
Get startedList with your own agent
Get your home in front of millions of buyers by listing it on Zillow.
Learn how to do itSell it yourself
Take full control of how buyers see your home on Zillow by listing For Sale by Owner (FSBO).
List your homeWhat's special
Zillow last checked:
Listing updated:
Listed by:
Kathy Meyer, CSC 630-202-5260,
Realty Executives Midwest
Bought with:
Dave Manson
RE/MAX 10
Source: MRED as distributed by MLS GRID,MLS#: 12102367
Facts & features
Interior
Bedrooms & bathrooms
- Bedrooms: 3
- Bathrooms: 4
- Full bathrooms: 3
- 1/2 bathrooms: 1
Rooms
- Room types: Utility Room-Lower Level
Primary bedroom
- Features: Flooring (Carpet), Window Treatments (Blinds), Bathroom (Full)
- Level: Second
- Area: 247 Square Feet
- Dimensions: 19X13
Bedroom 2
- Features: Flooring (Hardwood)
- Level: Second
- Area: 216 Square Feet
- Dimensions: 18X12
Bedroom 3
- Features: Flooring (Carpet)
- Level: Basement
- Area: 168 Square Feet
- Dimensions: 14X12
Dining room
- Features: Flooring (Hardwood), Window Treatments (Blinds)
- Level: Main
- Area: 108 Square Feet
- Dimensions: 12X9
Family room
- Features: Flooring (Carpet)
- Level: Basement
- Area: 435 Square Feet
- Dimensions: 29X15
Kitchen
- Features: Kitchen (Custom Cabinetry, Granite Counters), Flooring (Hardwood)
- Level: Main
- Area: 132 Square Feet
- Dimensions: 12X11
Laundry
- Features: Flooring (Hardwood)
- Level: Main
- Area: 30 Square Feet
- Dimensions: 6X5
Living room
- Features: Flooring (Hardwood), Window Treatments (Blinds)
- Level: Main
- Area: 304 Square Feet
- Dimensions: 19X16
Other
- Level: Basement
- Area: 98 Square Feet
- Dimensions: 14X7
Heating
- Natural Gas, Forced Air
Cooling
- Central Air
Appliances
- Included: Range, Microwave, Dishwasher, Refrigerator, Washer, Dryer, Disposal, Stainless Steel Appliance(s), Gas Water Heater
- Laundry: Main Level, In Unit
Features
- Cathedral Ceiling(s), Walk-In Closet(s), Granite Counters
- Flooring: Hardwood
- Basement: Finished,Full
- Number of fireplaces: 1
- Fireplace features: Gas Log, Gas Starter, Living Room
Interior area
- Total structure area: 2,512
- Total interior livable area: 1,677 sqft
- Finished area below ground: 835
Property
Parking
- Total spaces: 2
- Parking features: Concrete, Garage Door Opener, On Site, Garage Owned, Attached, Garage
- Attached garage spaces: 2
- Has uncovered spaces: Yes
Accessibility
- Accessibility features: No Disability Access
Features
- Patio & porch: Patio
Lot
- Size: 1,860 Square Feet
- Dimensions: 30 X 62
- Features: On Golf Course
Details
- Parcel number: 0933406021
- Special conditions: None
- Other equipment: Ceiling Fan(s), Sump Pump
Construction
Type & style
- Home type: Townhouse
- Property subtype: Townhouse, Single Family Residence
Materials
- Brick, Cedar
- Foundation: Concrete Perimeter
- Roof: Shake
Condition
- New construction: No
- Year built: 1990
- Major remodel year: 2018
Utilities & green energy
- Electric: Circuit Breakers
- Sewer: Public Sewer
- Water: Public
Community & HOA
Community
- Security: Carbon Monoxide Detector(s)
HOA
- Has HOA: Yes
- Amenities included: Golf Course, Park
- Services included: Insurance, Exterior Maintenance, Lawn Care, Snow Removal
- HOA fee: $225 monthly
Location
- Region: Darien
Financial & listing details
- Price per square foot: $262/sqft
- Tax assessed value: $127,523
- Annual tax amount: $7,006
- Date on market: 7/5/2024
- Listing terms: Cash
- Ownership: Fee Simple w/ HO Assn.
Price history
| Date | Event | Price |
|---|---|---|
| 8/30/2024 | Sold | $440,000-2.2%$262/sqft |
Source:  MRED as distributed by MLS GRID #12102367 Report a problem MRED as distributed by MLS GRID #12102367 Report a problem | ||
| 7/26/2024 | Contingent | $450,000$268/sqft |
Source: MRED as distributed by MLS GRID #12102367 Report a problem | ||
| 7/24/2024 | Listed for sale | $450,000$268/sqft |
Source: MRED as distributed by MLS GRID #12102367 Report a problem | ||
| 7/11/2024 | Contingent | $450,000$268/sqft |
Source: MRED as distributed by MLS GRID #12102367 Report a problem | ||
| 7/5/2024 | Listed for sale | $450,000$268/sqft |
Source: MRED as distributed by MLS GRID #12102367 Report a problem | ||
| 7/5/2024 | Listing removed | -- |
Source: MRED as distributed by MLS GRID #12089863 Report a problem | ||
| 6/23/2024 | Contingent | $450,000$268/sqft |
Source: MRED as distributed by MLS GRID #12089863 Report a problem | ||
| 6/21/2024 | Listed for sale | $450,000+37.6%$268/sqft |
Source: MRED as distributed by MLS GRID #12089863 Report a problem | ||
| 8/12/2003 | Sold | $327,000$195/sqft |
Source: Public Record Report a problem | ||
Public tax history
| Year | Property taxes | Tax assessment |
|---|---|---|
| 2024 | $7,187 +5.1% | $127,523 +8.8% |
| 2023 | $6,841 -2.4% | $117,230 +1.1% |
| 2022 | $7,007 +7.8% | $115,950 +1.2% |
| 2021 | $6,499 +1.9% | $114,630 +2% |
| 2020 | $6,376 +4.3% | $112,360 |
| 2019 | $6,115 -0.7% | -- |
| 2018 | $6,160 +2.6% | $110,580 +3.9% |
| 2017 | $6,001 +2.7% | $106,410 +4.8% |
| 2016 | $5,841 +2.5% | $101,550 +6.3% |
| 2015 | $5,700 -0.4% | $95,540 +0.8% |
| 2014 | $5,725 +0.3% | $94,790 -2.5% |
| 2013 | $5,708 +1.2% | $97,260 -4.3% |
| 2012 | $5,641 +2.5% | $101,640 -6.1% |
| 2011 | $5,505 +7.2% | $108,250 -1.2% |
| 2010 | $5,135 +2.2% | $109,620 -5.8% |
| 2009 | $5,024 +1.1% | $116,350 |
| 2008 | $4,969 +5.1% | $116,350 +5.9% |
| 2007 | $4,728 -0.4% | $109,870 +3% |
| 2006 | $4,747 +3.5% | $106,670 +7.7% |
| 2005 | $4,588 +2.7% | $99,040 +7% |
| 2004 | $4,469 -1.1% | $92,560 +10% |
| 2003 | $4,518 -0.1% | $84,140 +3.7% |
| 2002 | $4,521 +2.6% | $81,120 +6.8% |
| 2001 | $4,407 +2.1% | $75,980 +3.5% |
| 2000 | $4,315 | $73,410 |
Find assessor info on the county website
Neighborhood: 60561
Nearby homes
- $478,2003 bd3 ba1.9k sqft8512 Thistlewood Ct, Darien, IL 60561Off Market
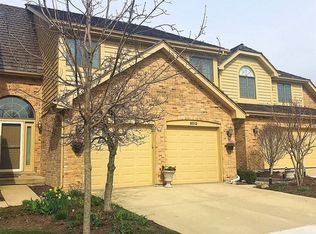
- $439,5003 bd3 ba1.9k sqft8512 Thistlewood Ct #8512, Darien, IL 60561Off Market
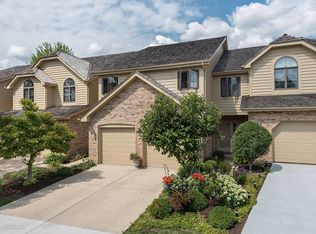
- $465,9003 bd2 ba1.8k sqft8516 Thistlewood Ct, Darien, IL 60561Off Market
- $464,6002 bd3 ba1.6k sqft8518 Thistlewood Ct, Darien, IL 60561Off Market
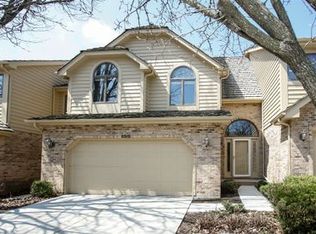
- $526,5003 bd2 ba1.8k sqft8510 Thistlewood Ct, Darien, IL 60561Off Market
- $480,1003 bd4 ba1.8k sqft8520 Thistlewood Ct, Darien, IL 60561Off Market
- $540,5002 bd2 ba1.7k sqft8446 Evergreen Ln, Darien, IL 60561Off Market
- $523,0003 bd3 ba1.8k sqft8522 Thistlewood Ct, Darien, IL 60561Off Market
Nearby schools
GreatSchools rating
- 7/10Cass Jr High SchoolGrades: 5-8Distance: 0.2 mi
- 7/10Hinsdale South High SchoolGrades: 9-12Distance: 2.1 mi
- 9/10Concord Elementary SchoolGrades: PK-4Distance: 0.9 mi
Schools provided by the listing agent
- Elementary: Concord Elementary School
- Middle: Cass Junior High School
- High: Hinsdale South High School
- District: 63
Source: MRED as distributed by MLS GRID. This data may not be complete. We recommend contacting the local school district to confirm school assignments for this home.
Get a cash offer in 3 minutes
Find out how much your home could sell for in as little as 3 minutes with a no-obligation cash offer.
Estimated market value
$480,900
Get a cash offer in 3 minutes
Find out how much your home could sell for in as little as 3 minutes with a no-obligation cash offer.
Estimated market value
$480,900
- Illinois
- DuPage County
- Darien
- 60561
- 8514 Thistlewood Ct
Nearby cities
Nearby zip codes
Other Darien Topics
