Skip main navigation
Off market
  • $480,100

    8520 Thistlewood Ct, Darien, IL 60561

    3beds
    1,843sqft
    Townhouse
    Built in 1989
    1,742 Square Feet Lot
    $480,100 Zestimate®
    $260/sqft
    $3,336 Estimated rent

    Home value

    $480,100

    $456,000 - $504,000

    $3,336/mo

    Zestimate® history
    Loading
    Loading...

    Owner options

    List your home for rent

    $3,336/mo

    Rent Zestimate®

    Find your next renter with Zillow Rental Manager. Plus, with online applications, you can quickly screen prospective tenants – for free.

    Learn more

    $3,336/mo

    Rent Zestimate®

    Refinance and save

    $3,617/mo

    Est. payment

    Refinancing to a lower rate could help reduce your monthly payments and save thousands over the life of the loan.

    See today's rates

    $3,617/mo

    Est. payment

    Explore your selling options

    Work with a Zillow partner agent

    Leverage their expertise and Zillow's premium Showcase listings to get your home seen by more buyers.

    Get started

    List with your own agent

    Get your home in front of millions of buyers by listing it on Zillow.

    Learn how to do it

    Sell it yourself

    Take full control of how buyers see your home on Zillow by listing For Sale by Owner (FSBO).

    List your home

    What's special

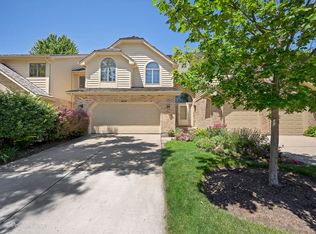
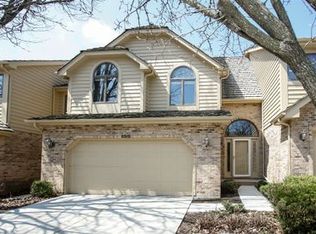
    Come enjoy the sunset from your living room in this highly sought-after Carriage Greens Villa that boast spectacular golf course views! This turnkey ready home features a two-story great room with beautiful hardwood floors that wrap around to the bright dining room and open kitchen with stainless steel appliances. The second level offers two spacious bedrooms with a Jack and Jill bathroom and one large Master suite that features a bright sitting area, tray ceilings, a walk-in closet and an en-suite with dual sinks, a whirlpool and a separate shower. This home is close to four expressways & shopping and features many upgrades like a finished basement, large storage/utility room, fresh paint throughout, new roof, new furnace, new ac unit, Nest thermostat, new water heater, new kitchen appliances, new washer & dryer, remote control blinds on main level, new high efficiency recessed LED lighting throughout and more. Schedule your showing now and make an offer before it's gone!

    This property is off market, which means it's not currently listed for sale or rent on Zillow. This may be different from what's available on other websites or public sources.

    Facts & features

    Interior

    Bedrooms & bathrooms
    • Bedrooms: 3
    • Bathrooms: 4
    • Full bathrooms: 2
    • 1/2 bathrooms: 2
    Heating
    • Gas
    Cooling
    • Central
    Appliances
    • Included: Dishwasher, Dryer, Garbage disposal, Microwave, Range / Oven, Refrigerator, Washer
    Features
    • Flooring: Carpet, Hardwood
    • Basement: Partially Finished, Finished
    • Has fireplace: Yes
    Interior area
    • Total interior livable area: 1,843 sqft

    Property

    Parking
    • Total spaces: 2
    • Parking features: Garage - Attached
    Features
    • Exterior features: Brick
    Lot
    • Size: 1,742 Square Feet
    Details
    • Parcel number: 0933406024

    Construction

    Type & style
    • Home type: Townhouse
    Materials
    • Roof: Other
    Condition
    • Year built: 1989

    Utilities & green energy

    • Sewer: Sewer-Public

    Community & HOA

    HOA
    • Has HOA: Yes
    • HOA fee: $195 monthly
    Location
    • Region: Darien

    Financial & listing details

    • Price per square foot: $260/sqft
    • Tax assessed value: $136,965
    • Annual tax amount: $8,311

    Price history

    DateEventPrice
    6/2/2020Sold$335,000-4.3%$182/sqft
    Source: MRED as distributed by MLS GRID #10653070 Report a problem
    3/14/2020Pending sale$350,000$190/sqft
    Source: Keller Williams Infinity #10653070 Report a problem
    2/27/2020Listed for sale$350,000+7%$190/sqft
    Source: Keller Williams Infinity #10647679 Report a problem
    4/21/2017Sold$327,000-2.4%$177/sqft
    Source: MRED as distributed by MLS GRID #09571354 Report a problem
    3/14/2017Pending sale$334,900$182/sqft
    Source: Coldwell Banker Residential Brokerage - Hinsdale Village #09571354 Report a problem
    2/17/2017Listed for sale$334,900$182/sqft
    Source: Coldwell Banker Residential Brokerage - Hinsdale Village #09571354 Report a problem
    12/13/2016Listing removed$334,900$182/sqft
    Source: Coldwell Banker Residential Brokerage - Hinsdale Village #09321367 Report a problem
    11/7/2016Price change$334,900-1.2%$182/sqft
    Source: Coldwell Banker Residential Brokerage - Hinsdale Village #09321367 Report a problem
    9/16/2016Price change$339,000-2.9%$184/sqft
    Source: Coldwell Banker Residential Brokerage - Hinsdale Village #09321367 Report a problem
    8/21/2016Listed for sale$349,000+58.6%$189/sqft
    Source: Coldwell Banker Residential Brokerage - Hinsdale Village #09321367 Report a problem
    7/7/1997Sold$220,000$119/sqft
    Source: Public Record Report a problem

    Public tax history

    YearProperty taxesTax assessment
    2024$8,311 +4.3%$136,965 +8.8%
    2023$7,968 +0.7%$125,910 +1.1%
    2022$7,914 +7.7%$124,540 +1.2%
    2021$7,345 +1.8%$123,120 +2%
    2020$7,214 +4%$120,680
    2019$6,935 -0.6%--
    2018$6,975 +2.4%$118,770 +3.9%
    2017$6,812 +2.4%$114,290 +4.8%
    2016$6,649 +2.1%$109,080 +6.3%
    2015$6,515 -0.5%$102,630 +0.8%
    2014$6,548 +0.5%$101,830 -2.6%
    2013$6,518 +2.6%$104,500 -4.3%
    2012$6,352 +2.8%$109,200 -6.1%
    2011$6,180 +7.3%$116,290 -1.2%
    2010$5,761 +2.5%$117,750 -5.8%
    2009$5,621 +1.1%$124,990
    2008$5,557 +5.4%$124,990 +5.9%
    2007$5,271 -0.5%$118,030 +3%
    2006$5,300 +3.7%$114,590 +7.7%
    2005$5,110 +2.4%$106,390 +7%
    2004$4,991 +2.5%$99,430 +10%
    2003$4,868 -0.1%$90,390 +3.7%
    2002$4,871 +2.6%$87,130 +6.8%
    2001$4,749 +2.1%$81,610 +3.5%
    2000$4,651 $78,850
    Find assessor info on the county website

    Neighborhood: 60561

    Nearby schools

    GreatSchools rating
    Schools provided by the listing agent
    • Elementary: Concord Elementary School
    • Middle: Cass Junior High School
    • High: Hinsdale South High School

    Source: The MLS. This data may not be complete. We recommend contacting the local school district to confirm school assignments for this home.

    Get a cash offer in 3 minutes
    Find out how much your home could sell for in as little as 3 minutes with a no-obligation cash offer.
    Estimated market value
    $480,100
    Get a cash offer in 3 minutes
    Find out how much your home could sell for in as little as 3 minutes with a no-obligation cash offer.
    Estimated market value
    $480,100